
$300,000
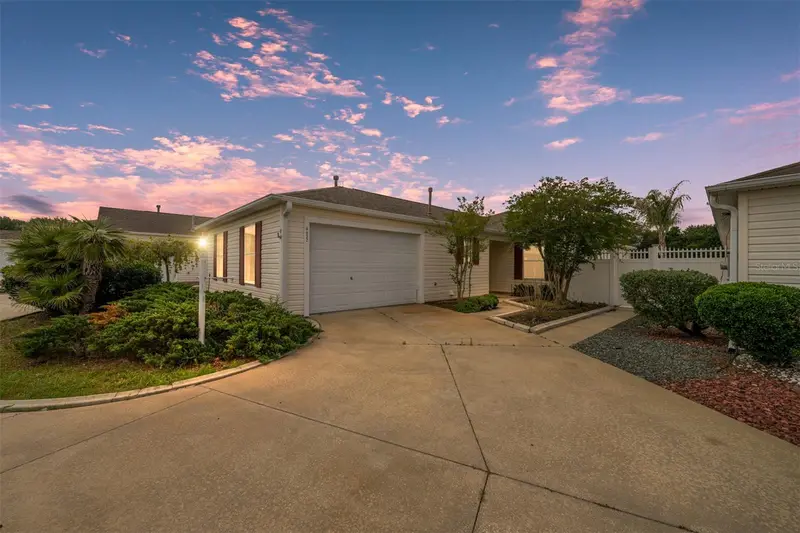
8932 168 Sedgwick PlaceThe Villages, FL 32162
Listing updated: October 16, 2026 at 1:47 AM ET
Listing courtesy of Golden Ocala Real Estate Inc · Tasha Osbourne · MLS #OM733914 · Active · 352-369-6969Property type
Year built
Lot size
Price / sq ft
HOA dues
Days on market
Garage space
Flood zone
About this home
PRICED TO SELL | EXCEPTIONAL VALUE IN THE VILLAGES! Opportunity awaits with this 3-bedroom, 2-bath villa offering incredible potential in one of Central Florida’s most desirable active lifestyle communities. Whether you're searching for a full-time residence, seasonal retreat, or investment opportunity, this property presents an excellent chance to create something special while building equity along the way. Offered AS-IS and priced to reflect its current condition, this home is ready for a new owner's personal touches and improvements. The spacious, functional floor plan features a kitchen with granite countertops, generous living areas, and a combination of laminate, ceramic tile, and carpet flooring throughout. One of the home's standout features is the expansive glass-enclosed lanai, offering a bright, versatile space to enjoy your morning coffee, entertain guests, or simply unwind while enjoying the Florida lifestyle. Just beyond, a private screened birdcage provides an additional outdoor retreat for relaxation and gatherings. Practical features include a floored attic with pull-down stairs for convenient storage and decorative Curb-It landscape borders that enhance the home's curb appeal. A significant improvement has already been completed with a roof replacement in September 2021. The HVAC system, installed in March 2014, and gas water heater, installed in 2014, are currently operational, allowing buyers to plan future updates according to their preferences and budget. Located in the heart of The Villages, residents enjoy access to an extraordinary lifestyle featuring championship golf, recreation centers, swimming pools, pickleball, tennis, shopping, dining, entertainment, and lively town squares, with amenities subject to applicable community requirements. The opportunity is in the potential! With a newer roof, desirable outdoor living spaces, and a location surrounded by everything that makes The Villages so popular, this villa offers a compelling opportunity for buyers ready to make improvements and create a home that reflects their vision. Bring your creativity, explore the possibilities, and make this Villages property your own!
Estimated monthly payment
Estimate only. Taxes use the listing's reported amount where available; insurance is a Florida-average estimate. Your actual payment will vary — run a full calculation or talk to a lender.
Price & listing history140 days on market
- Status: ActiveOct 16, 2026
- Listed$300,000Oct 15, 2026
Property Documents
Documents the listing agent has made public for this property. Free to view and download.
Facts & features
- Property type
- Residential
- Sub type
- Villa
- Status
- Active
- Days on market
- 140
- Cumulative DOM
- 140
- Subdivision
- Villages/Marion Quail Rdg Vls
- County
- Marion
- Year built
- 2002
- Living area
- 1,483 sq ft
- Price/sq ft
- $202
- Building area
- 2,487 sq ft (Public Records)
- Lot size
- 4,356 sq ft
- Lot category
- 0 to less than 1/4
- Flood zone
- X
- Garage
- 1 spaces
- Annual taxes
- $5,481 (2025)
- Parcel #
- 6703-039-000
- Zoning
- X
- MLS #
- OM733914
Ask about this home
Have a question? Ask the broker directly.
Ryan Solberg answers personally — no call center, no spam. Your question goes straight to him.
Interior Details
- Bedrooms
- 3
- Full bathrooms
- 2
- Flooring
- Carpet, Ceramic Tile, Laminate
- Appliances
- Dishwasher, Dryer, Gas Water Heater, Microwave, Washer
- Interior features
- Cathedral Ceiling(s), Ceiling Fans(s), High Ceilings, Living Room/Dining Room Combo, Open Floorplan, Primary Bedroom Main Floor, Stone Counters, Thermostat, Vaulted Ceiling(s), Walk-In Closet(s)
- Laundry
- Inside, Laundry Room
- Stories / Levels
- One
- Direction faces
- Northwest
Heating & Cooling
- Heating
- Central, Natural Gas
- Cooling
- Central Air
Parking
- Garage spaces
- 1
- Attached garage
- Yes
- Parking features
- Driveway, Garage Door Opener, Garage Faces Side
HOA & Financial
- Total monthly fees
- $204/mo
- Total annual fees
- $2,448
- CDD
- Yes
- Homestead exemption
- Yes
- Min lease term
- No Minimum
- Listing terms
- Cash, Conventional, VA Loan
- Ownership
- Fee Simple
- Available for lease
- Yes
- Lease restrictions
- No
- Additional lease restrictions
- Buyer/Realtor to verify covenants and restrictions for lease restrictions
- Approval process
- Buyer/Realtor to verify covenants and restrictions for lease restrictions
Exterior & Construction
- Exterior features
- Private Yard, Sprinkler Metered
- Construction materials
- Vinyl Siding, Frame
- Roof
- Shingle
- Foundation
- Slab
- Road surface
- Asphalt
Utilities
- Sewer
- Private Sewer
- Water source
- Public
- Utilities
- Cable Connected, Electricity Connected, Natural Gas Connected, Sewer Connected, Sprinkler Meter, Water Connected
Community
- Pets allowed
- Yes
- Senior community
- Yes
Schools
Letter grades: Florida DOE 2024–25 school grades (Orange, Seminole, Lake, Osceola, Brevard). Assigned schools from the listing agent — verify enrollment with the district.
Room Details
| Room | Level | Dimensions |
|---|---|---|
| Kitchen | First | 10.7x9.9 |
| Dining Room | First | 14.4x10 |
| Living Room | First | 14.4x13.5 |
| Primary Bedroom | First | 13.4x12.4 |
| Bedroom 2 | First | 9.8x9.8 |
| Bedroom 3 | First | 12.3x10 |
Listing Details
- Listing date
- 2026-10-15
- On market date
- 2026-10-15
- Original list price
- $300,000
- Occupant type
- Vacant
- Special conditions
- Real Estate Owned
- MLS area
- 32162 - Lady Lake/The Villages
- Listing AOR
- Sarasota - Manatee
- Status changed
- 2026-10-16
- Tax legal description
- SEC 28 TWP 17 RGE 23 PLAT BOOK 006 PAGE 101 VILLAGES OF MARION - QUAIL RIDGE VILLAS LOT 39
Flood risk
Minimal-risk area outside the mapped floodplain. Flood insurance is optional and typically low-cost.
Source: FEMA flood zone reported on the listing. Confirm current designation at FEMA Flood Map Service Center.
Location
Directions
From Spanish Springs, head northeast on Main Street and turn left onto US-441/US-27 North. Continue for approximately 3.6 miles, then turn left onto SE Highway 42 (CR-42) and travel 1.4 miles. From there, turn left onto SE 86th Belle Meade Circle, go 0.4 miles, and turn left onto SE 168th Tailfer Street. After 167 feet, make a right onto SE 168th Sedgwick Place. The home will be just ahead on your right.
More homes like this
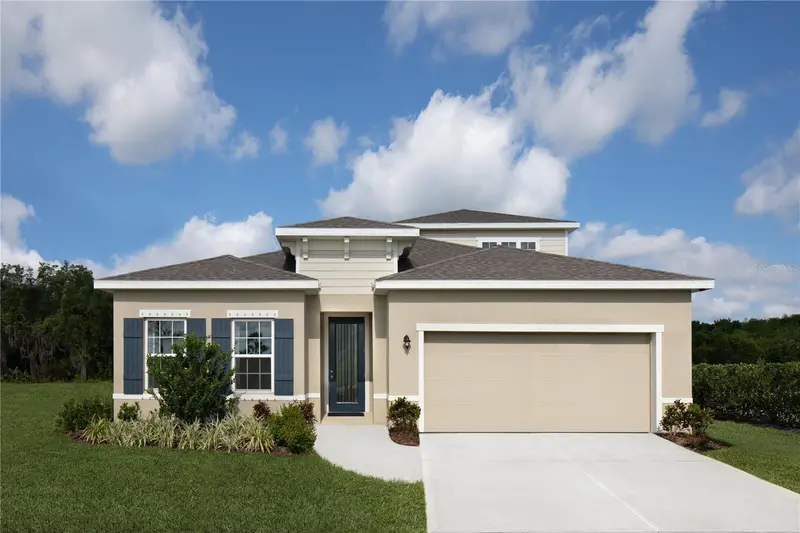
$349,990
1075 Ocean Lodge Rd
Lady Lake, FL 32159
4 bd · 2 ba · 2,361 sqft
Hammock Oaks
MLS ID #W7890357, MALTBIE REALTY GROUP.
Listing provided by Stellar MLS
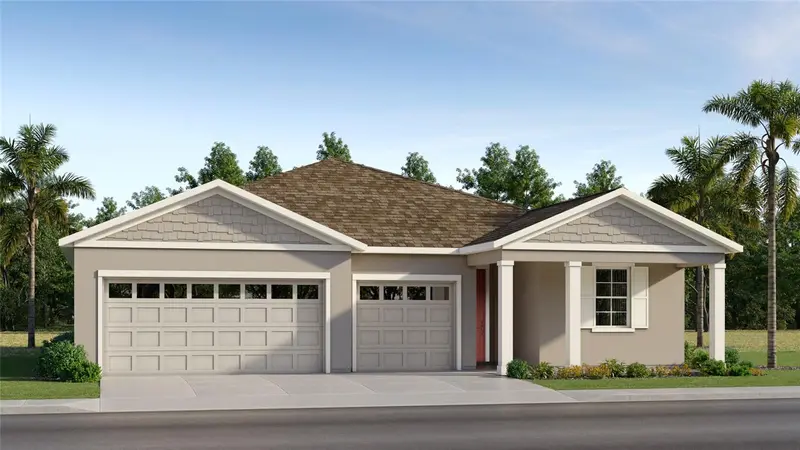
$384,090
4551 Live Oak Trl
Oxford, FL 34484
4 bd · 3 ba · 2,165 sqft
Grand Oaks Manor
MLS ID #OM734090, LENNAR REALTY.
Listing provided by Stellar MLS
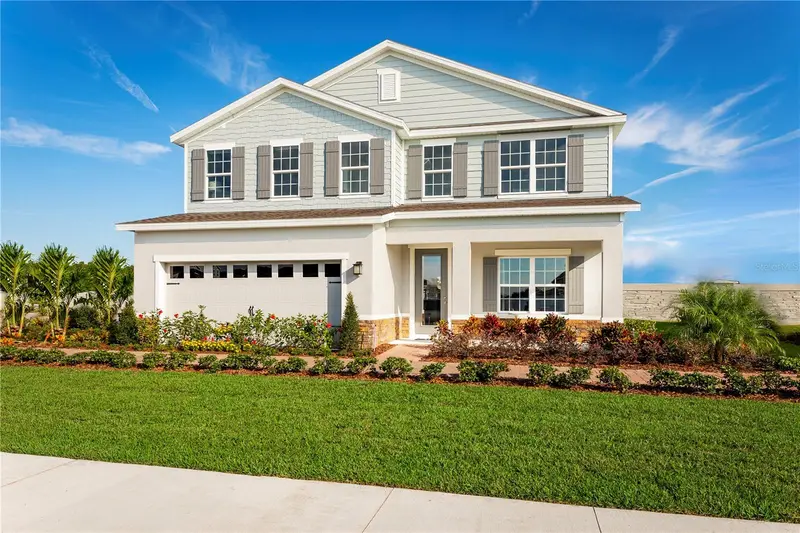
$364,990
1082 Ocean Lodge Rd
Lady Lake, FL 32159
4 bd · 3 ba · 2,748 sqft
Hammock Oaks
MLS ID #W7890356, MALTBIE REALTY GROUP.
Listing provided by Stellar MLS
$230,500
12025 Lakeshore Way
Oxford, FL 34484
2 bd · 2 ba · 1,093 sqft
Lakeshore
MLS ID #O6450226, SUNLINK REALTY LLC.
Listing provided by Stellar MLS

Listings courtesy of Stellar MLS as distributed by MLS GRID
IDX information is provided exclusively for consumers’ personal, non-commercial use and may not be used for any purpose other than to identify prospective properties consumers may be interested in purchasing.
Based on information submitted to the MLS GRID as of October 16, 2026 at 1:47 AM ET. All data is obtained from various sources and may not have been verified by broker or MLS GRID. Supplied Open House Information is subject to change without notice. All information should be independently reviewed and verified for accuracy. Properties may or may not be listed by the office/agent presenting the information.
All or a portion of the multiple listing information is provided by Stellar MLS, from a copyrighted compilation of listings. The compilation of listings and each individual listing are © 2026 Stellar MLS. All rights reserved.
Ryan Solberg, Broker · MaxLife Realty LLC · FL License #BK3354351 · Equal Housing Opportunity · Full disclaimer · DMCA