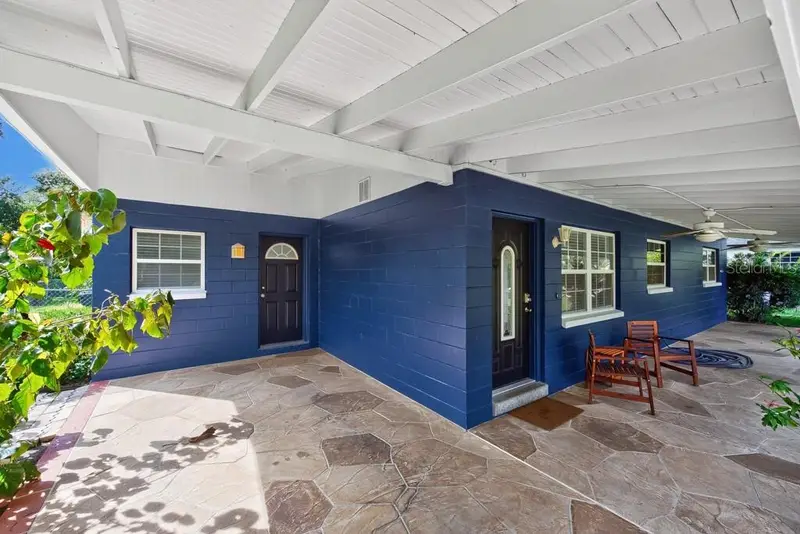

$435,000
1708 Pond Lake DriveTampa, FL 33612
Listing updated: October 14, 2026 at 4:24 PM ET
Listing courtesy of Lpt Realty Llc · Andrew Duncan · MLS #TB8557314 · Active · 813-359-8990Property type
Year built
Lot size
Price / sq ft
HOA dues
Days on market
Flood zone
About this home
Virtually Staged. Rare Pondside Setting, Flexible Living and Endless Possibilities in Forest Hills! Enjoy peaceful pond views from the covered front porch, a garden-filled backyard, and a distinctive setting with included land across Pond Lake Drive extending to the waters of Lake Sophia. Located in Tampa's Forest Hills neighborhood, 1708 Pond Lake Drive offers a unique blend of comfortable living, versatile bonus space, and valuable updates—with exciting possibilities to make the property your own. This single-story home features 3 bedrooms, 2 bathrooms, and 1,907 square feet of living space on approximately 0.36 acres. Inside, the open living and dining area creates a welcoming atmosphere for entertaining and everyday gatherings, while a separate family room provides additional space for movie nights, relaxing, or spending time with family and friends. The kitchen features warm wood-tone cabinetry, light-colored countertops, a convenient breakfast bar, and an adjoining dinette—creating a natural gathering spot for casual meals and conversation. Tile flooring and wood-look plank flooring in the bedrooms offer practical, easy-care appeal. The possibilities extend beyond the main home with a detached bonus building featuring electricity and water! Envision transforming this versatile space into an ADU with potential for additional income, a short-term rental, or a private retreat for multigenerational living. It could serve as a guest retreat, home office, creative studio, workshop, or hobby space, offering flexibility for work, creativity, and relaxation. Whether you're looking for extra living space, a place to work and create, or an opportunity to explore income-generating potential, this additional space offers flexibility to fit a variety of needs and lifestyles. Step outside to enjoy the garden and generous backyard, with room for outdoor entertaining, gardening, weekend projects, or simply unwinding at home. The covered two-car carport adds everyday convenience, while the pond views and property's setting near Lake Sophia contribute to its distinctive outdoor appeal. Major improvements add even more value, including the main home roof and detached-building roof (2022), electrical panel (2022), water heater (2022), A/C (2023), and a new septic pump. The interior was painted approximately three years ago, and documentation of improvements is available. No HOA or CDD is reported. Conveniently located in Tampa's Forest Hills neighborhood, this property offers access to USF, Downtown Tampa, shopping, dining, and golf. With its pondside setting, inviting living spaces, versatile detached bonus building, garden backyard, and important updates, this home presents an opportunity to enjoy a distinctive property with room to grow, create, and make it your own. Discover the charm. Explore the possibilities. Make 1708 Pond Lake Drive your next home!
Estimated monthly payment
Estimate only. Taxes use the listing's reported amount where available; insurance is a Florida-average estimate. Your actual payment will vary — run a full calculation or talk to a lender.
Price & listing history374 days on market
- Status: ActiveOct 14, 2026
- Listed$435,000Oct 14, 2026
Facts & features
- Property type
- Residential
- Sub type
- Single Family Residence
- Status
- Active
- Days on market
- 374
- Cumulative DOM
- 374
- Subdivision
- Tampa'S North Side Country Club Area Unit No 3
- County
- Hillsborough
- Year built
- 1959
- Living area
- 1,907 sq ft
- Price/sq ft
- $228
- Building area
- 2,400 sq ft (Public Records)
- Lot size
- 15,770 sq ft
- Lot category
- 1/4 to less than 1/2
- Flood zone
- X
- Annual taxes
- $5,791 (2025)
- Parcel #
- U-11-28-18-104-000068-00012.0
- Zoning
- RSC-6
- MLS #
- TB8557314
Ask about this home
Have a question? Ask the broker directly.
Ryan Solberg answers personally — no call center, no spam. Your question goes straight to him.
Interior Details
- Bedrooms
- 3
- Full bathrooms
- 2
- Flooring
- Laminate, Tile
- Appliances
- Cooktop, Dishwasher, Disposal, Microwave, Range, Refrigerator
- Interior features
- Built-in Features, Ceiling Fans(s), Eat-in Kitchen, Living Room/Dining Room Combo, Open Floorplan, Other, Primary Bedroom Main Floor, Solid Wood Cabinets
- Laundry
- Inside, Laundry Closet
- Stories / Levels
- One
- Direction faces
- North
Heating & Cooling
- Heating
- Central
- Cooling
- Central Air
Parking
- Garage spaces
- 0
- Carport
- Yes
HOA & Financial
- Total monthly fees
- None
- Total annual fees
- None
- CDD
- No
- Homestead exemption
- Yes
- Min lease term
- No Minimum
- Listing terms
- Cash, Conventional, FHA, VA Loan
- Ownership
- Fee Simple
- Available for lease
- Yes
- Lease restrictions
- No
- Additional lease restrictions
- ***Buyer responsible for verifying any and all lease restrictions.
- Approval process
- ***Buyer responsible for verifying any and all approval process.
Exterior & Construction
- Exterior features
- Garden, Other
- Construction materials
- Block, Concrete
- Roof
- Shingle
- Foundation
- Slab
- Water view
- Yes
- Road surface
- Concrete
Utilities
- Sewer
- Public Sewer
- Water source
- Public
- Utilities
- BB/HS Internet Available, Cable Available, Cable Connected, Other
Community
- Pets allowed
- Yes
Schools
Letter grades: Florida DOE 2024–25 school grades (Orange, Seminole, Lake, Osceola, Brevard). Assigned schools from the listing agent — verify enrollment with the district.
Room Details
| Room | Level | Dimensions |
|---|---|---|
| Primary Bedroom | First | 13x12 |
| Living Room | First | 15x13 |
| Kitchen | First | 11x9 |
Listing Details
- Listing date
- 2026-10-14
- On market date
- 2026-10-14
- Original list price
- $435,000
- Occupant type
- Vacant
- MLS area
- 33612 - Tampa / Forest Hills
- Listing AOR
- Suncoast Tampa
- Status changed
- 2026-10-14
- Tax legal description
- TAMPA'S NORTH SIDE COUNTRY CLUB AREA UNIT NO 3 LOT 12 AND W 1/2 OF LOT 13 BLOCK 68 AND THAT PART OF BLOCK 57 DESC AS COM AT SE COR OF LOT 12 THN N 89 DEG 35 MIN 20 SEC W ALG S BDRY OF SAID LOT 12 150 FT TO SW COR THEREOF THN SOUTH 25 FT TO CENTERLINE OF POND LAKE AVE THN N 89 DEG 35 MIN 20 SEC W ALG CENTERLINE 60 FT TO POB THN N 89 DEG 35 MIN 20 SEC W 55 FT NORTH 64.6 FT MOL TO WATERS OF LAKE SOPHIA THN NELY ALG SAID WATERS 62 FT MOL TO PT WHICH LIES NORTH OF POB THN SOUTH 93.7 FT MOL TO POB
Flood risk
Minimal-risk area outside the mapped floodplain. Flood insurance is optional and typically low-cost.
Source: FEMA flood zone reported on the listing. Confirm current designation at FEMA Flood Map Service Center.
Location
Directions
Head east on I-275 N. Take exit 52 for Hillsborough 582A/Fletcher Ave. Use any lane to turn left onto E Fletcher Ave. Turn left onto N Rome Ave. Turn right onto Pond Lake Dr. Destination will be on the left.
More homes like this
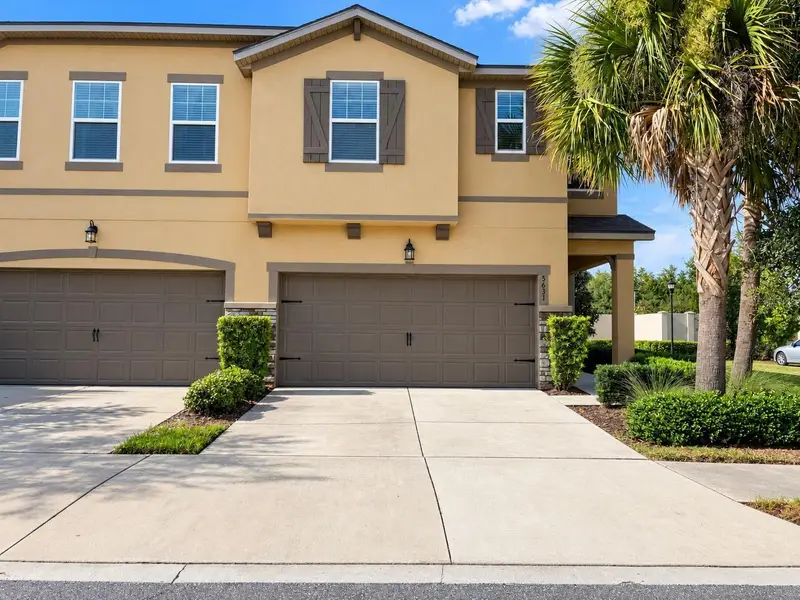
$475,000
5631 Grand Sonata Ave
Lutz, FL 33558
4 bd · 3 ba · 2,618 sqft
Sonata Ph 1
MLS ID #O6438982, REALTY HUB.
Listing provided by Stellar MLS
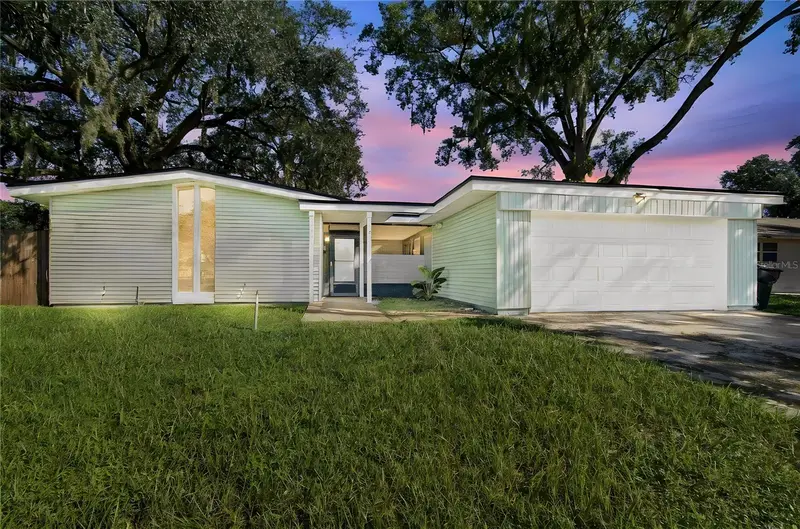
$465,000
10312 Lake Carroll Way
Tampa, FL 33618
3 bd · 2 ba · 1,416 sqft
Carrollwood Sub Unit 2
MLS ID #TB8550690, UNIQUE PROPERTY SERVICES.
Listing provided by Stellar MLS
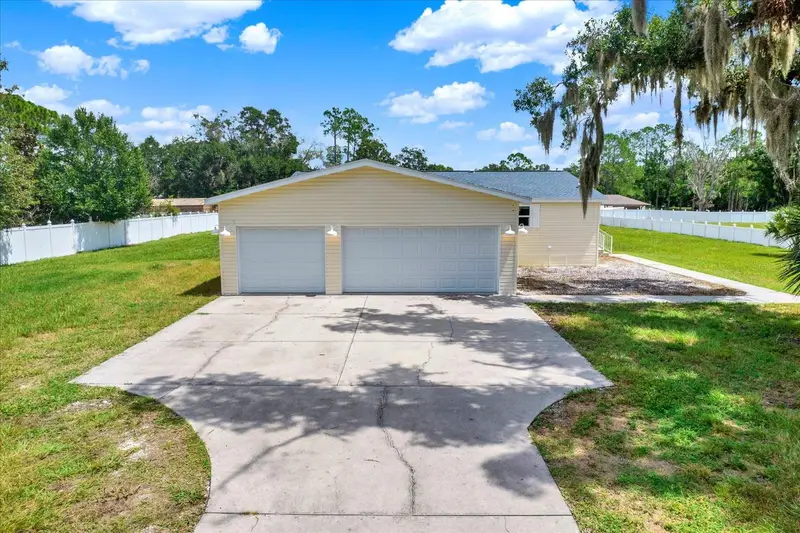
$469,900
17403 Estes Rd
Lutz, FL 33548
3 bd · 2 ba · 1,920 sqft
Unplatted
MLS ID #A4705551, SAVVY AVENUE, LLC.
Listing provided by Stellar MLS
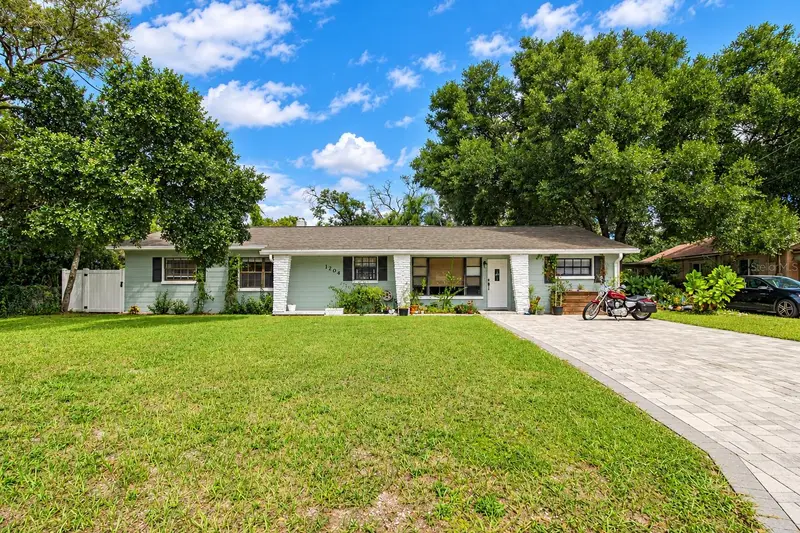
$525,000
1204 E North St
Tampa, FL 33604
4 bd · 3 ba · 2,235 sqft
Unplatted
MLS ID #TB8555685, REAL BROKER, LLC.
Listing provided by Stellar MLS

Listings courtesy of Stellar MLS as distributed by MLS GRID
IDX information is provided exclusively for consumers’ personal, non-commercial use and may not be used for any purpose other than to identify prospective properties consumers may be interested in purchasing.
Based on information submitted to the MLS GRID as of October 14, 2026 at 4:24 PM ET. All data is obtained from various sources and may not have been verified by broker or MLS GRID. Supplied Open House Information is subject to change without notice. All information should be independently reviewed and verified for accuracy. Properties may or may not be listed by the office/agent presenting the information.
All or a portion of the multiple listing information is provided by Stellar MLS, from a copyrighted compilation of listings. The compilation of listings and each individual listing are © 2026 Stellar MLS. All rights reserved.
Ryan Solberg, Broker · MaxLife Realty LLC · FL License #BK3354351 · Equal Housing Opportunity · Full disclaimer · DMCA