
$289,000
3947 Resting Robin AvenueBartow, FL 33830
Listing updated: October 13, 2026 at 6:52 AM ET
Listing courtesy of Viewpoint Value Realty · Pat Pearson · MLS #L4965729 · Active · 863-617-7015Property type
Year built
Lot size
Price / sq ft
HOA dues
Day on market
Garage spaces
Flood zone
About this home
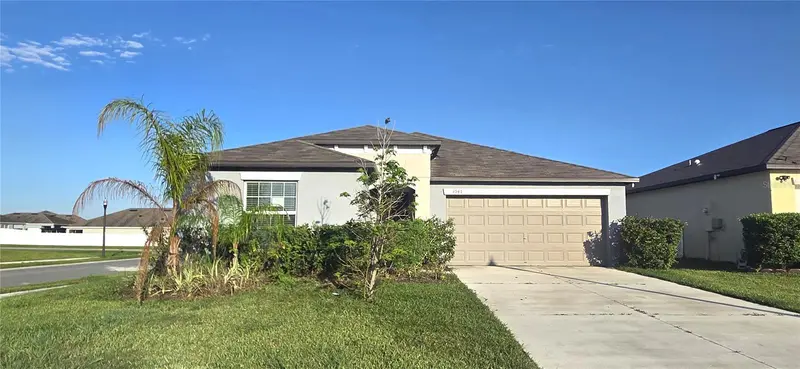
3-year-young 4-bedroom, 2-bath single-family home with a 2-car garage and opener in Wind Meadows South. This split-bedroom floor plan features the primary suite privately located at the rear of the home and an open-concept kitchen, dining, and family room. The kitchen offers stainless steel appliances, granite countertops, a center island, and large corner pantry. The primary suite includes a large walk-in closet and en-suite bath with dual-sink granite vanity, step-in shower, private water closet, and linen closet. Ceramic tile in wet areas, carpet in bedrooms, ceiling fans throughout, and a laundry room with washer and dryer included. Wind Meadows South offers a low HOA fee plus a resort-style pool, clubhouse, and playground. This VA foreclosure will require landscape maintenance and new bedroom flooring, presenting an excellent opportunity to add value.
Estimated monthly payment
Estimate only. Taxes use the listing's reported amount where available; insurance is a Florida-average estimate. Your actual payment will vary — run a full calculation or talk to a lender.
Price & listing history1 days on market
- Status: ActiveOct 12, 2026
- Listed$289,000Oct 12, 2026
Property Documents
Documents the listing agent has made public for this property. Free to view and download.
Facts & features
- Property type
- Residential
- Sub type
- Single Family Residence
- Status
- Active
- Days on market
- 1
- Subdivision
- Wind Mdws South Ph 1
- County
- Polk
- Year built
- 2023
- Living area
- 1,936 sq ft
- Price/sq ft
- $149
- Building area
- 2,372 sq ft (Public Records)
- Lot size
- 7,353 sq ft
- Lot category
- 0 to less than 1/4
- Flood zone
- X (12105C0495G)
- Garage
- 2 spaces
- Annual taxes
- $7,304 (2025)
- Parcel #
- 24-29-26-289501-002600
- MLS #
- L4965729
Ask about this home
Have a question? Ask the broker directly.
Ryan Solberg answers personally — no call center, no spam. Your question goes straight to him.
Interior Details
- Bedrooms
- 4
- Full bathrooms
- 2
- Flooring
- Carpet, Ceramic Tile
- Appliances
- Dishwasher, Disposal, Dryer, Electric Water Heater, Microwave, Range, Refrigerator, Washer
- Interior features
- Ceiling Fans(s), Eat-in Kitchen, High Ceilings, Kitchen/Family Room Combo, Open Floorplan, Solid Wood Cabinets, Split Bedroom, Stone Counters, Thermostat, Walk-In Closet(s)
- Laundry
- Electric Dryer Hookup, Inside, Laundry Room, Washer Hookup
- Stories / Levels
- One
- Direction faces
- North
Heating & Cooling
- Heating
- Central, Electric, Heat Pump
- Cooling
- Central Air
Parking
- Garage spaces
- 2
- Attached garage
- Yes
- Parking features
- Driveway, Garage Door Opener
HOA & Financial
- HOA fee
- $100 / Annually
- Monthly HOA
- $8/mo
- Total monthly fees
- $8/mo
- Total annual fees
- $100
- HOA name
- Highland Community Management/Dionne Kucel-LCAM
- CDD
- Yes
- Min lease term
- 7 Months
- Listing terms
- Cash, Conventional, FHA, VA Loan
- Ownership
- Fee Simple
- Available for lease
- Yes
- Lease restrictions
- Yes
- Additional lease restrictions
- Please refer to CC&R located in Attachments for any additional lease restrictions.
- Approval process
- Tenant application through Highland Community Management for HOA Board approval. Tenant must register with CDD office to activate amenity keycards.
Exterior & Construction
- Exterior features
- Lighting, Sidewalk
- Construction materials
- Block, Stucco
- Roof
- Shingle
- Foundation
- Slab
- Road surface
- Asphalt
Utilities
- Sewer
- Public Sewer
- Water source
- Public
- Utilities
- BB/HS Internet Available, Cable Available, Electricity Connected, Public, Sewer Connected, Underground Utilities, Water Connected
Community
- Pets allowed
- Cats OK, Dogs OK, Yes
Schools
Letter grades: Florida DOE 2024–25 school grades (Orange, Seminole, Lake, Osceola, Brevard). Assigned schools from the listing agent — verify enrollment with the district.
Room Details
| Room | Level | Dimensions |
|---|---|---|
| Kitchen | First | 11x13 |
| Family Room | First | 14x23 |
| Dining Room | First | 11x11 |
| Primary Bedroom | First | 12x17 |
| Bedroom 2 | First | 11x10 |
| Bedroom 3 | First | 10x10 |
| Bedroom 4 | First | 11x10 |
| Laundry | First |
Listing Details
- Listing date
- 2026-10-12
- On market date
- 2026-10-12
- Original list price
- $289,000
- Occupant type
- Vacant
- Special conditions
- Government Owned
- MLS area
- 33830 - Bartow
- Listing AOR
- Lakeland
- Status changed
- 2026-10-12
- Tax legal description
- WIND MEADOWS SOUTH PHASE ONE PB 191 PG 21-29 LOT 260
Flood risk
Minimal-risk area outside the mapped floodplain. Flood insurance is optional and typically low-cost.
Source: FEMA flood zone reported on the listing. Confirm current designation at FEMA Flood Map Service Center.
Location
Directions
From the intersection of CR 540A and Crews Lake Rd, go south on Crews Lake Rd. which turns into Quiet Quail Blvd. Go straight through roundabout to Albatross Nest Drive, to left on Diving Dove Lane, to left on Resting Robin Lane, to 1st house on left, #3947.
More homes like this
$279,000
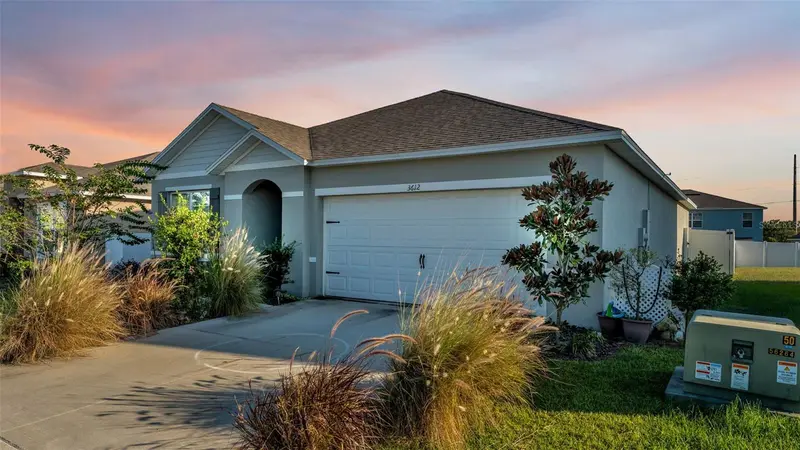
3612 Diving Dove Ln
Bartow, FL 33830
3 bd · 2 ba · 1,671 sqft
Wind Mdws South Ph 1
MLS ID #O6387219, FRE ASSOCIATES LLC.
Listing provided by Stellar MLS
$300,000
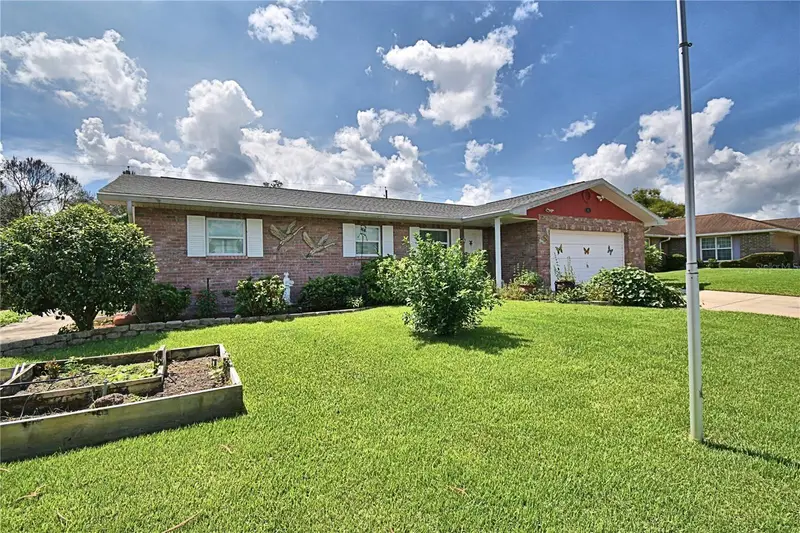
2815 Christie Ln
Lakeland, FL 33813
3 bd · 2 ba · 1,468 sqft
Highlands South
MLS ID #L4965360, KELLER WILLIAMS REALTY SMART 1.
Listing provided by Stellar MLS
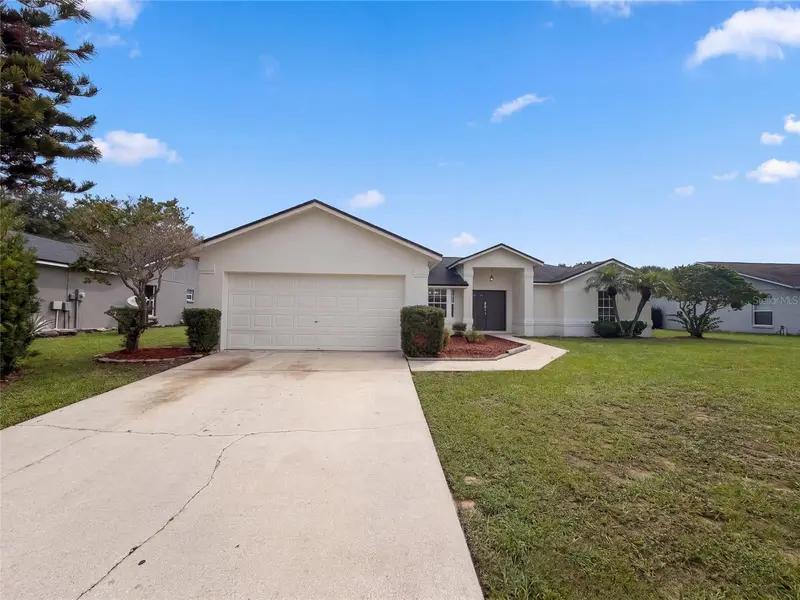
$297,000
6536 Horizon Point Dr
Lakeland, FL 33813
3 bd · 2 ba · 1,564 sqft
Highlands At Crews Lake
MLS ID #O6441488, OPENDOOR BROKERAGE LLC.
Listing provided by Stellar MLS
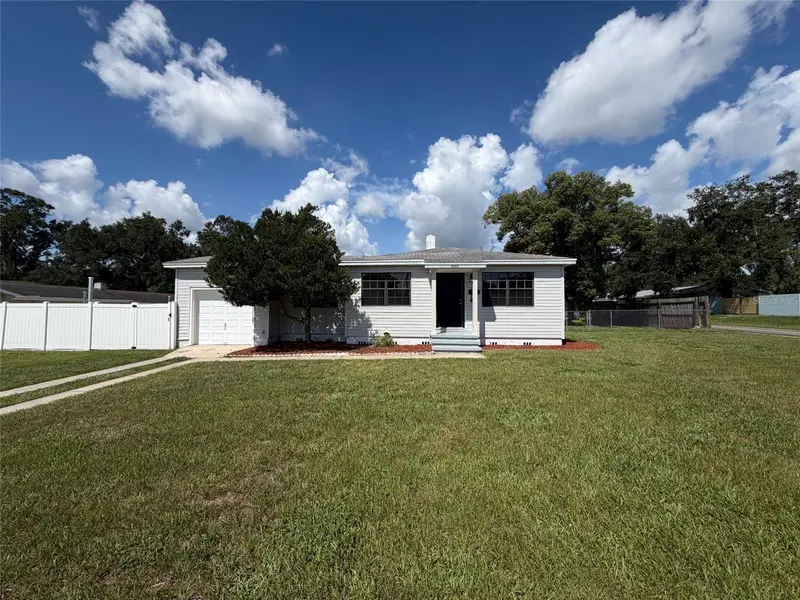
$235,000
3225 Cleveland Heights Blvd
Lakeland, FL 33803
3 bd · 2 ba · 959 sqft
Cleveland Heights
MLS ID #O6438927, OPENDOOR BROKERAGE LLC.
Listing provided by Stellar MLS

Listings courtesy of Stellar MLS as distributed by MLS GRID
IDX information is provided exclusively for consumers’ personal, non-commercial use and may not be used for any purpose other than to identify prospective properties consumers may be interested in purchasing.
Based on information submitted to the MLS GRID as of October 13, 2026 at 6:52 AM ET. All data is obtained from various sources and may not have been verified by broker or MLS GRID. Supplied Open House Information is subject to change without notice. All information should be independently reviewed and verified for accuracy. Properties may or may not be listed by the office/agent presenting the information.
All or a portion of the multiple listing information is provided by Stellar MLS, from a copyrighted compilation of listings. The compilation of listings and each individual listing are © 2026 Stellar MLS. All rights reserved.
Ryan Solberg, Broker · MaxLife Realty LLC · FL License #BK3354351 · Equal Housing Opportunity · Full disclaimer · DMCA