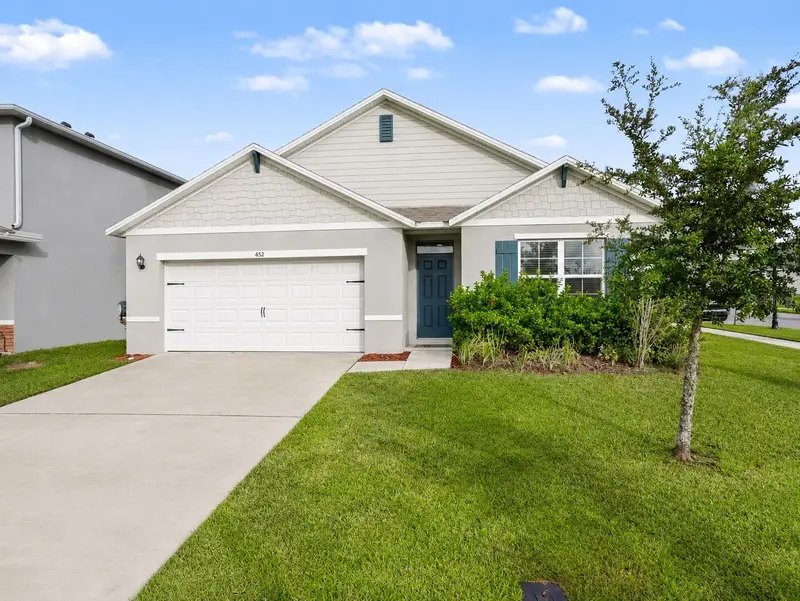

$345,000
452 Baroness WayDeland, FL 32724
Listing updated: November 5, 2026 at 7:01 PM ET
Listing courtesy of Keller Williams Heritage Realty · Charlie Peterson · MLS #V4951784 · Active · 407-862-9700Property type
Year built
Lot size
Price / sq ft
HOA dues
Days on market
Garage spaces
Flood zone
About this home
Built in 2023 and situated on a spacious corner lot in Victoria Oaks, this single-story Cali floor plan by D.R. Horton offers a bright, functional layout designed for comfortable everyday living. The home features 4 bedrooms, 2 bathrooms, over 1,800 square feet, and an attached 2-car garage. At the heart of the home is an OPEN-CONCEPT KITCHEN AND LIVING AREA that creates an easy flow for both entertaining and daily life. The kitchen features granite countertops, gray shaker-style cabinetry, stainless steel appliances, a LARGE CENTER ISLAND with bar seating, and a WALK-IN PANTRY providing plenty of additional storage. The split-bedroom layout places the primary suite at the rear of the home for added privacy, complete with a spacious walk-in closet and private en-suite bathroom with dual vanities. Three additional bedrooms provide flexibility for guests, a home office, hobbies, or additional living needs. Sliding glass doors open to an OVERSIZED REAR PATIO, creating an extended outdoor living space ideal for relaxing, entertaining, or enjoying the backyard, while the CORNER LOT adds extra openness around the home. Living in Victoria Oaks means access to RESORT-STYLE AMENITIES, including a community pool, fitness center, clubhouse, playground, sidewalks, and recreation areas, all with convenient access to Downtown DeLand, shopping, dining, medical facilities, and I-4.
Estimated monthly payment
Estimate only. Taxes use the listing's reported amount where available; insurance is a Florida-average estimate. Your actual payment will vary — run a full calculation or talk to a lender.
Price & listing history0 days on market
- Status: ActiveNov 5, 2026
- Listed$345,000Nov 5, 2026
Property Documents
Documents the listing agent has made public for this property. Free to view and download.
Facts & features
- Property type
- Residential
- Sub type
- Single Family Residence
- Status
- Active
- Days on market
- 0
- Subdivision
- Victoria Oaks Ph D
- County
- Volusia
- Year built
- 2023
- Living area
- 1,841 sq ft
- Price/sq ft
- $187
- Building area
- 2,665 sq ft (Public Records)
- Lot size
- 6,565 sq ft
- Lot category
- 0 to less than 1/4
- Flood zone
- X (12127C0610J)
- Garage
- 2 spaces
- Annual taxes
- $4,960 (2025)
- Parcel #
- 7027-08-00-5300
- Zoning
- RES
- MLS #
- V4951784
Ask about this home
Have a question? Ask the broker directly.
Ryan Solberg answers personally — no call center, no spam. Your question goes straight to him.
Interior Details
- Bedrooms
- 4
- Full bathrooms
- 2
- Flooring
- Carpet, Ceramic Tile
- Appliances
- Dishwasher, Microwave, Range, Refrigerator
- Interior features
- Ceiling Fans(s), Dry Bar, Eat-in Kitchen, Living Room/Dining Room Combo, Open Floorplan, Primary Bedroom Main Floor, Solid Surface Counters, Split Bedroom, Stone Counters, Thermostat, Walk-In Closet(s)
- Laundry
- Inside, Laundry Room
- Stories / Levels
- One
- Direction faces
- West
Heating & Cooling
- Heating
- Central, Electric, Heat Pump
- Cooling
- Central Air
Parking
- Garage spaces
- 2
- Attached garage
- Yes
- Parking features
- Driveway, Garage Door Opener, On Street
HOA & Financial
- HOA fee
- $265 / Monthly
- Monthly HOA
- $265/mo
- Total monthly fees
- $265/mo
- Total annual fees
- $3,180
- HOA name
- First Service Residential
- CDD
- No
- Homestead exemption
- Yes
- Min lease term
- 7 Months
- Listing terms
- Cash, Conventional, FHA, VA Loan
- Ownership
- Fee Simple
- Available for lease
- Yes
- Lease restrictions
- No
- Additional lease restrictions
- Buyer and buyer agent to verify leasing restrictions with local municipalities and HOA.
- Approval process
- Buyer and buyer agent to verify leasing restrictions with local municipalities and HOA.
Exterior & Construction
- Exterior features
- Sidewalk, Sprinkler Metered
- Construction materials
- Block, Stucco
- Roof
- Shingle
- Foundation
- Slab
- Road surface
- Paved
Utilities
- Sewer
- Public Sewer
- Water source
- Public
- Utilities
- BB/HS Internet Available, Electricity Available, Public
Community
- Pets allowed
- Yes
Schools
Letter grades: Florida DOE 2024–25 school grades (Orange, Seminole, Lake, Osceola, Brevard). Assigned schools from the listing agent — verify enrollment with the district.
Room Details
| Room | Level | Dimensions |
|---|---|---|
| Kitchen | First | 18x14 |
| Living Room | First | 15x16 |
| Primary Bedroom | First | 12x15 |
| Dining Room | First | 12x8 |
| Foyer | First | 5x17 |
| Primary Bathroom | First | 13x11 |
| Bedroom 2 | First | 12x12 |
| Bedroom 3 | First | 13x12 |
| Bedroom 4 | First | 13x11 |
| Bathroom 2 | First | 9x6 |
Listing Details
- Listing date
- 2026-10-20
- On market date
- 2026-11-05
- Original list price
- $345,000
- Occupant type
- Owner
- MLS area
- 32724 - Deland
- Listing AOR
- West Volusia
- Status changed
- 2026-11-05
- Tax legal description
- 27-17-30 LOT 530 VICTORIA OAKS PHASE D MB 63 PGS 144-148 PER OR 8403 PG 2736 PER OR 8529 PG 0238
Flood risk
Minimal-risk area outside the mapped floodplain. Flood insurance is optional and typically low-cost.
Source: FEMA flood zone reported on the listing. Confirm current designation at FEMA Flood Map Service Center.
Location
Directions
Heading North on Woodland Blvd. Turn Right onto Orange Camp Rd. Turn left onto Blue Lake Ave. Turn left onto Elizabeth Road. Turn right onto Anne st. Turn left onto Diana way. Destination on your right at the corner of Diana way and Baroness way.
Property sale history
Public records452 BARONESS WAY, DELAND 32724
- Mar 2024$385,000
1,841 sq ft · Built 2023 · 0.1508 acres
Sale data from Florida public records (Department of Revenue / county property appraiser). Deemed reliable but not guaranteed; may not reflect current market or MLS status. Not Stellar MLS data.
More homes like this
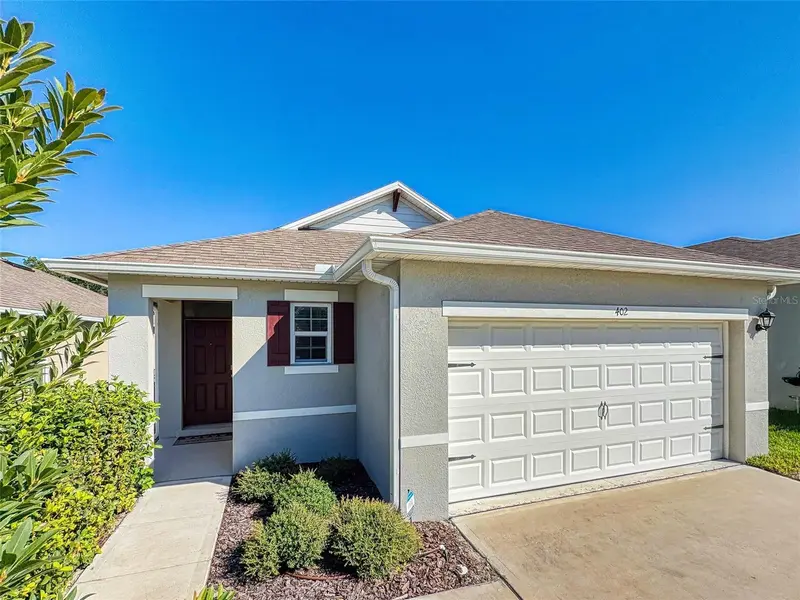
$329,990
402 Charlotte Way
Deland, FL 32724
3 bd · 2 ba · 1,651 sqft
Victoria Oaks Ph D
MLS ID #S5159622, ELLINGSON PROPERTIES LLC.
Listing provided by Stellar MLS
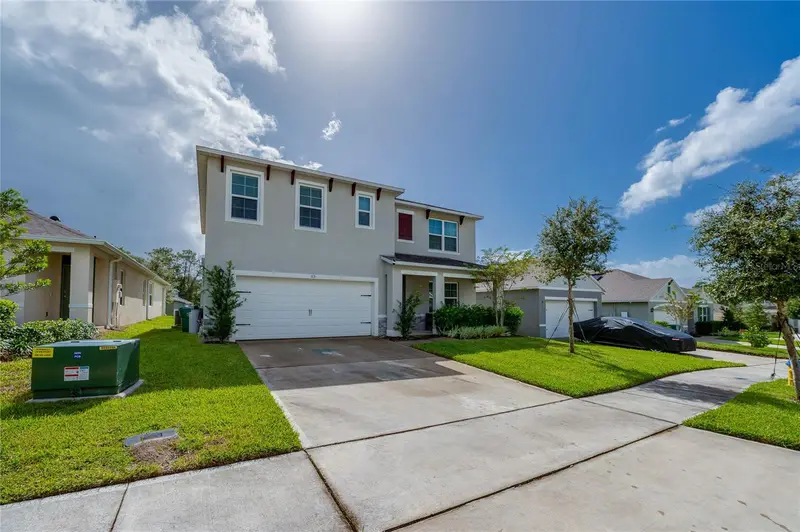
$455,000
515 Baroness Way
Deland, FL 32724
5 bd · 3 ba · 2,594 sqft
Victoria Oaks Ph D
MLS ID #V4951997, ENRG INDIE 1 LLC.
Listing provided by Stellar MLS
$499,000
227 S Hill Ave
Deland, FL 32724
3 bd · 3 ba · 2,191 sqft
South Hill Manor
MLS ID #O6452924, CHARLES RUTENBERG REALTY ORLANDO.
Listing provided by Stellar MLS
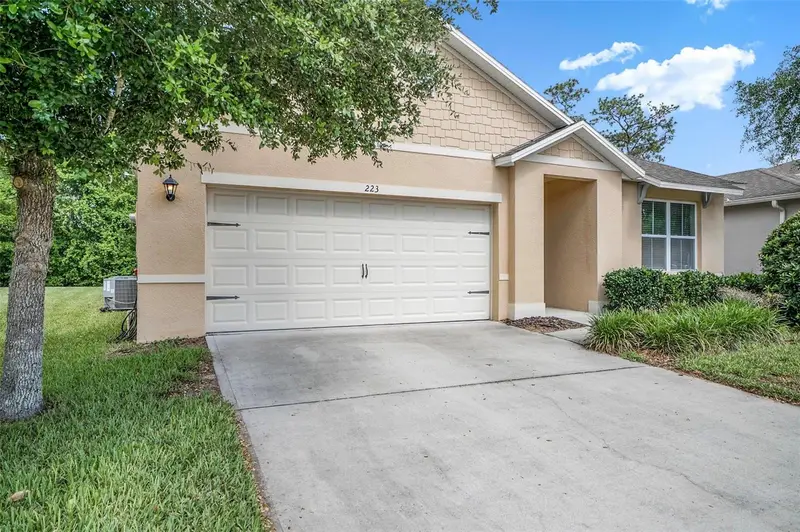
$324,900
223 Meghan Cir
Deland, FL 32724
3 bd · 2 ba · 1,685 sqft
Victoria Oaks Ph A
MLS ID #O6455483, FATHOM REALTY FL LLC.
Listing provided by Stellar MLS

Listings courtesy of Stellar MLS as distributed by MLS GRID
IDX information is provided exclusively for consumers’ personal, non-commercial use and may not be used for any purpose other than to identify prospective properties consumers may be interested in purchasing.
Based on information submitted to the MLS GRID as of November 5, 2026 at 7:01 PM ET. All data is obtained from various sources and may not have been verified by broker or MLS GRID. Supplied Open House Information is subject to change without notice. All information should be independently reviewed and verified for accuracy. Properties may or may not be listed by the office/agent presenting the information.
All or a portion of the multiple listing information is provided by Stellar MLS, from a copyrighted compilation of listings. The compilation of listings and each individual listing are © 2026 Stellar MLS. All rights reserved.
Ryan Solberg, Broker · MaxLife Realty LLC · FL License #BK3354351 · Equal Housing Opportunity · Full disclaimer · DMCA