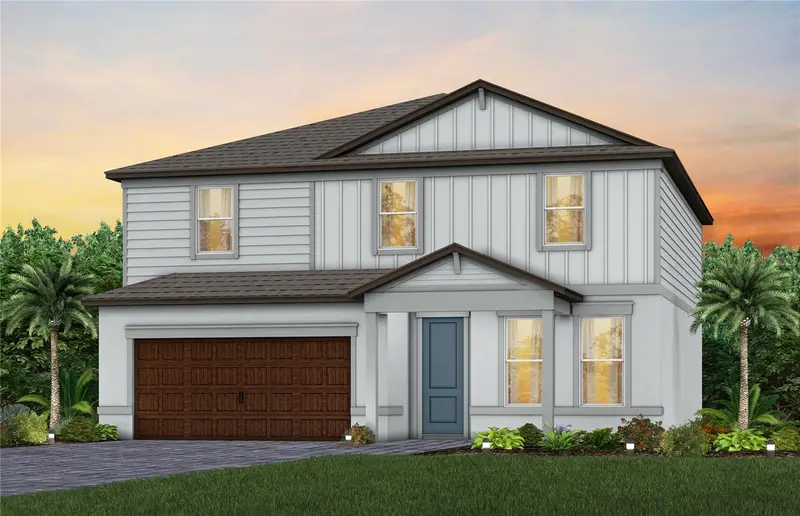

$544,190
6603 Blazing Spirit StreetWesley Chapel, FL 33545
Listing updated: October 30, 2026 at 6:51 AM ET
Listing courtesy of Pulte Realty Of West Florida Llc · Jacque Gendron · MLS #TB8557252 · Active · 813-696-3050Property type
Year built
Lot size
Price / sq ft
HOA dues
Day on market
Flood zone
About this home
Under Construction. Pulte Homes is now selling in Vida’s Way, in a sought-after Wesley Chapel, FL, location. Vida’s Way, honors the traditions of the ranch before it. Enjoy pristine land that provides miles of walking trails, a dog park, and a community garden. A clubhouse with fitness, rec, and social spaces sits alongside a resort-style pool, playground, event lawn, fire-pit and pickleball courts for all. The Valen offers spacious, versatile living with an open-concept gathering room and kitchen, a first-floor flex room, and an expansive upstairs loft. The designer kitchen showcases a large island with a single-bowl sink, modern white soft-close cabinetry, quartz countertops, a crisp 4” x 16” tile backsplash, and a full suite of Whirlpool stainless steel appliances, including a dishwasher, built-in oven and microwave, refrigerator, and stovetop with range hood. The bathrooms feature coordinating white cabinetry and quartz countertops. The spacious Owner’s bath offers dual sinks, a walk-in shower with a heavy-glass door, and a private commode. Luxury vinyl plank flooring flows throughout the main living areas, complemented by 22” x 22” tile in the bathrooms and laundry room and stain-resistant carpet in the bedrooms. Upstairs, the expansive Owner’s Suite creates a relaxing private retreat, while generously sized secondary bedrooms provide comfortable accommodations. The convenient upstairs laundry room includes a Whirlpool washer and dryer. An enclosed flex room offers the ideal space for a home office, while the additional flex room and spacious loft provide endless possibilities for a media room, play area, or relaxation space. Step outside to enjoy the covered lanai, perfect for unwinding or entertaining. Additional upgrades include LED downlights in the gathering room, faux wood blinds, cabinet hardware throughout, and a Smart Home technology package. The two-car garage adds everyday convenience and functionality. Enjoy peace of mind with Pulte’s transferable, 10-year Limited Structural Warranty that covers materials and workmanship in the 1st year, workability of plumbing, electrical, HVAC, and other mechanical systems through the 2nd year, various types of water infiltration and internal leaks through the 5th year, and the structural integrity of the home through the 10th year. Plus, we’re currently offering limited-time incentives and below-market rates!
Estimated monthly payment
Estimate only. Taxes use the listing's reported amount where available; insurance is a Florida-average estimate. Your actual payment will vary — run a full calculation or talk to a lender.
Price & listing history1 days on market
- Status: ActiveOct 29, 2026
- Listed$544,190Oct 29, 2026
Facts & features
- Property type
- Residential
- Sub type
- Single Family Residence
- Status
- Active
- Days on market
- 1
- Subdivision
- Vida'S Way Legacy Phase 2a
- County
- Pasco
- Year built
- 2026
- Living area
- 2,802 sq ft
- Price/sq ft
- $194
- Building area
- 3,316 sq ft (Builder)
- Lot size
- 6,414 sq ft
- Lot category
- 0 to less than 1/4
- Flood zone
- X
- Parcel #
- 01-26-20-0030-00000-3680
- Zoning
- MPUD
- MLS #
- TB8557252
Ask about this home
Have a question? Ask the broker directly.
Ryan Solberg answers personally — no call center, no spam. Your question goes straight to him.
Interior Details
- Bedrooms
- 4
- Full bathrooms
- 2
- Half bathrooms
- 1
- Flooring
- Carpet, Luxury Vinyl, Tile
- Appliances
- Built-In Oven, Cooktop, Dishwasher, Disposal, Dryer, Gas Water Heater, Microwave, Range Hood, Refrigerator, Washer
- Interior features
- Built-in Features, Eat-in Kitchen, In Wall Pest System, Open Floorplan, PrimaryBedroom Upstairs, Smart Home, Solid Surface Counters, Thermostat, Walk-In Closet(s)
- Laundry
- Inside, Laundry Room, Upper Level
- Stories / Levels
- Two
- Direction faces
- Southeast
- New construction
- Yes
Heating & Cooling
- Heating
- Central
- Cooling
- Central Air
Parking
- Garage spaces
- 0
- Attached garage
- Yes
- Parking features
- Driveway, Garage Door Opener
HOA & Financial
- HOA fee
- $80 / Monthly
- Monthly HOA
- $80/mo
- Total monthly fees
- $80/mo
- Total annual fees
- $958
- HOA name
- Folio Association Management/ Patrick Dooley
- CDD
- Yes
- Min lease term
- 6 Months
- Listing terms
- Cash, Conventional, FHA, USDA Loan, VA Loan
- Ownership
- Fee Simple
- Available for lease
- Yes
- Lease restrictions
- Yes
- Additional lease restrictions
- Please contact HOA Manager at 813-993-4000 for details.
- Approval process
- Please contact HOA Manager at [email protected] for details.
Exterior & Construction
- Exterior features
- Sidewalk
- Construction materials
- Block, Stucco, Frame
- Roof
- Shingle
- Foundation
- Slab
- Road surface
- Asphalt, Paved
Utilities
- Sewer
- Public Sewer
- Water source
- Public
- Utilities
- Cable Available, Electricity Connected, Phone Available, Sewer Connected, Underground Utilities, Water Connected
Community
- Pets allowed
- Number Limit, Yes
Schools
Letter grades: Florida DOE 2024–25 school grades (Orange, Seminole, Lake, Osceola, Brevard). Assigned schools from the listing agent — verify enrollment with the district.
Room Details
| Room | Level | Dimensions |
|---|---|---|
| Balcony/Porch/Lanai | 11.11x9.11 | |
| Loft | 13.4x16.1 | |
| Bedroom 4 | 11.3x12.7 | |
| Bedroom 3 | 12.3x11.3 | |
| Bedroom 2 | 14x11.3 | |
| Primary Bedroom | 15x15.9 | |
| Bonus Room | 10x11.4 | |
| Den | 11.4x11 | |
| Living Room | 15.6x15.2 | |
| Dinette | 11.5x12.9 | |
| Kitchen | 8.6x14.1 |
Listing Details
- Listing date
- 2026-10-29
- On market date
- 2026-10-29
- Original list price
- $544,190
- Occupant type
- Vacant
- MLS area
- 33545 - Wesley Chapel
- Listing AOR
- Suncoast Tampa
- Status changed
- 2026-10-29
- Tax legal description
- VIDA'S WAY LEGACY PHASE 2A PB 99 PG 129 LOT 368
Flood risk
Minimal-risk area outside the mapped floodplain. Flood insurance is optional and typically low-cost.
Source: FEMA flood zone reported on the listing. Confirm current designation at FEMA Flood Map Service Center.
Location
Directions
Get on I-75 and Head North Follow I-75 North to Overpass Rd and Take the Exit Continue on Overpass Rd. Turn Right on Watergrass Pkwy
More homes like this
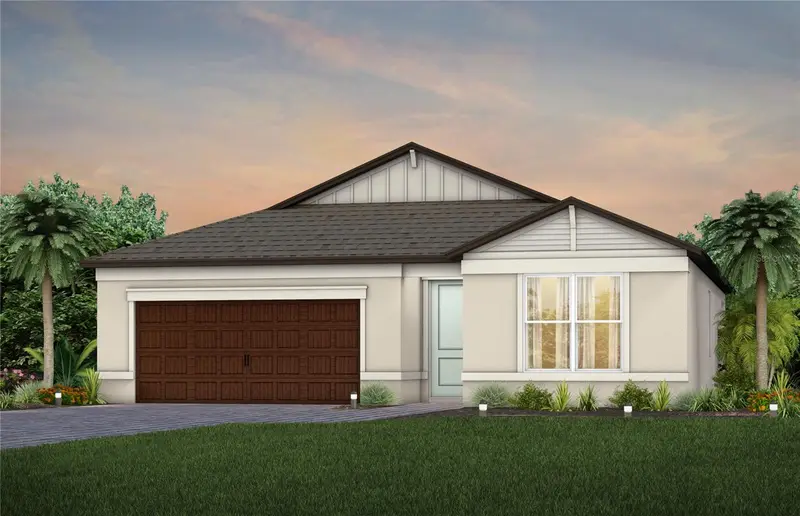
$478,310
6656 Asbury Barnes Ln
Wesley Chapel, FL 33545
3 bd · 2 ba · 1,696 sqft
Vida'S Way Legacy Phase 2a
MLS ID #TB8562519, PULTE REALTY OF WEST FLORIDA LLC.
Listing provided by Stellar MLS
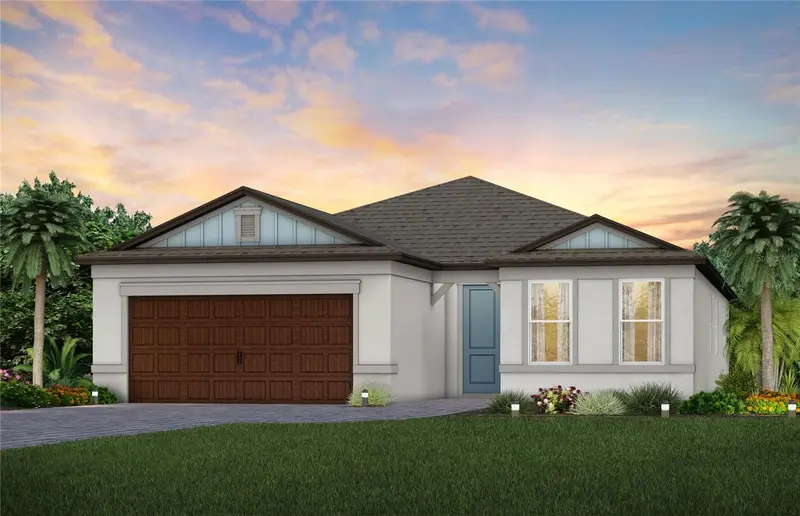

$498,000
6574 Asbury Barnes Ln
Wesley Chapel, FL 33545
3 bd · 3 ba · 2,262 sqft
Vida'S Way Legacy Phase 2a
MLS ID #TB8518307, PULTE REALTY OF WEST FLORIDA LLC.
Listing provided by Stellar MLS
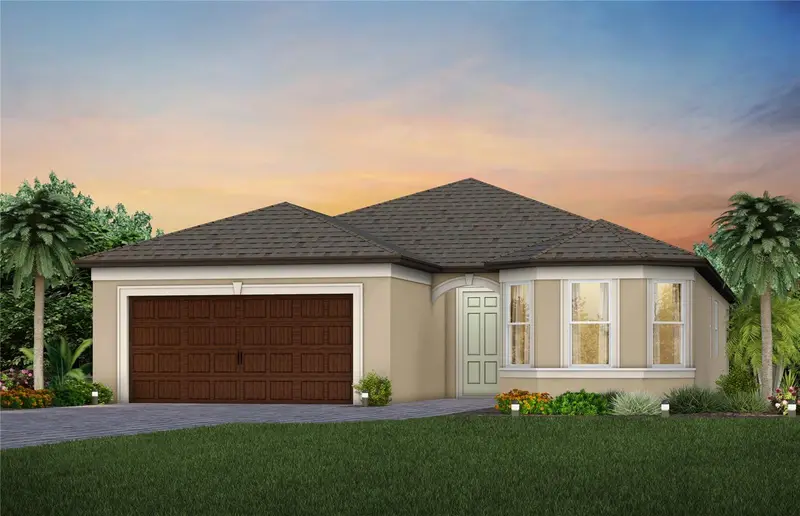
$536,550
6635 Blazing Spirit St
Wesley Chapel, FL 33545
3 bd · 3 ba · 2,262 sqft
Vida'S Way Legacy Phase 2a
MLS ID #TB8557990, PULTE REALTY OF WEST FLORIDA LLC.
Listing provided by Stellar MLS

$544,145
6565 Blazing Spirit St
Wesley Chapel, FL 33545
5 bd · 4 ba · 2,894 sqft
Vida'S Way Legacy Phase 2a
MLS ID #TB8531268, PULTE REALTY OF WEST FLORIDA LLC.
Listing provided by Stellar MLS

Listings courtesy of Stellar MLS as distributed by MLS GRID
IDX information is provided exclusively for consumers’ personal, non-commercial use and may not be used for any purpose other than to identify prospective properties consumers may be interested in purchasing.
Based on information submitted to the MLS GRID as of October 30, 2026 at 6:51 AM ET. All data is obtained from various sources and may not have been verified by broker or MLS GRID. Supplied Open House Information is subject to change without notice. All information should be independently reviewed and verified for accuracy. Properties may or may not be listed by the office/agent presenting the information.
All or a portion of the multiple listing information is provided by Stellar MLS, from a copyrighted compilation of listings. The compilation of listings and each individual listing are © 2026 Stellar MLS. All rights reserved.
Ryan Solberg, Broker · MaxLife Realty LLC · FL License #BK3354351 · Equal Housing Opportunity · Full disclaimer · DMCA