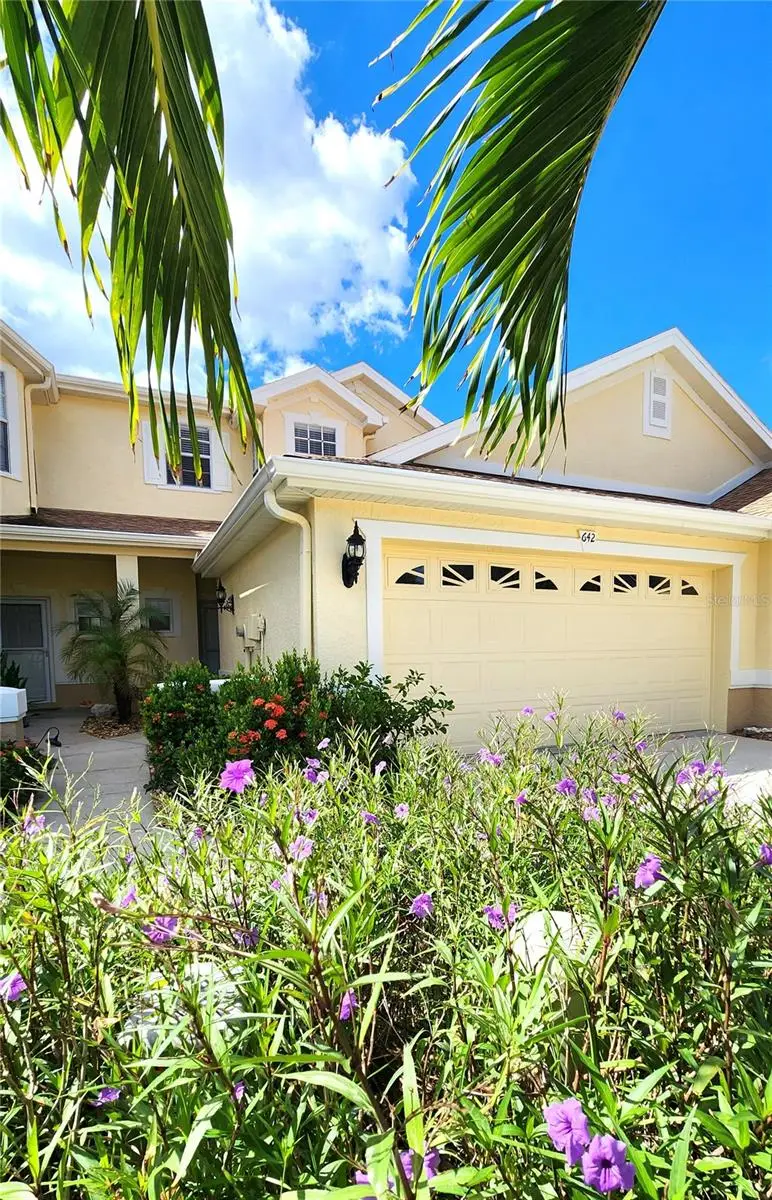

$299,900
642 Spring Lake CircleTarpon Springs, FL 34688
Listing updated: October 16, 2026 at 10:27 PM ET
Listing courtesy of Florida Premiere Realty · Bibi Zanella · MLS #TB8557227 · Active · 727-437-0261Property type
Year built
Lot size
Price / sq ft
HOA dues
Days on market
Garage spaces
Flood zone
About this home
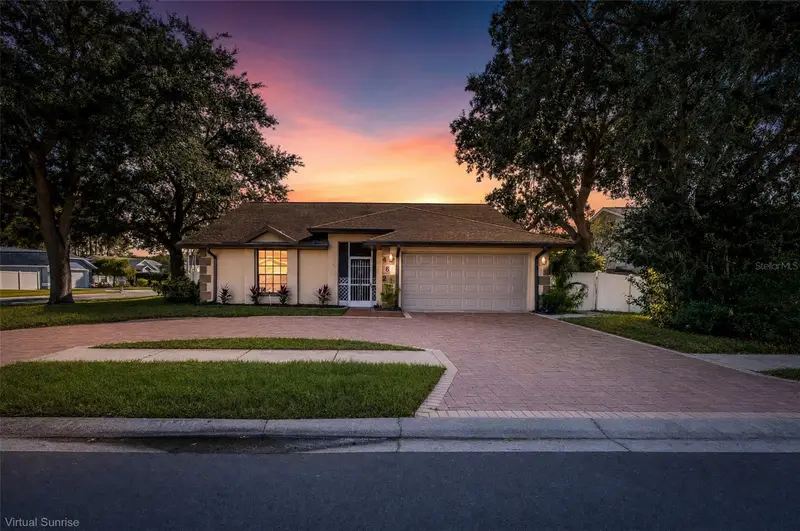
MAINTENANCE-FREE townhome in the GATED 'Townhomes at North Lake' subdivision. This townhome boasts 3 Bedrooms, 2.5 Baths + Loft, Screened Porch and 2-Car Garage. Versatile and appealing floorplan features 1,684 sq.ft. of air-conditioned living space with Primary Bedroom on first floor. Upstairs are the 2 additional bedrooms & bathroom & a loft area which overlooks the downstairs living area. This home is also in an X-Flood Zone so Flood Insurance is optional. North Lake also features a Community Pool and a dock on North Lake. This incredible townhome is centrally located in Tarpon Springs with easy access to Route 19 & all the charm of Tarpon Springs, including restaurants, marinas, sponge docks & city & county parks. The Pinellas Trail is close to the community entrance and offers miles of trails for your enjoyment. All measurements are approximate & buyer should verify measurements. Unit is sold "AS IS".
Estimated monthly payment
Estimate only. Taxes use the listing's reported amount where available; insurance is a Florida-average estimate. Your actual payment will vary — run a full calculation or talk to a lender.
Price & listing history0 days on market
- Status: ActiveOct 16, 2026
- Listed$299,900Oct 16, 2026
Property Documents
Documents the listing agent has made public for this property. Free to view and download.
Facts & features
- Property type
- Residential
- Sub type
- Townhouse
- Status
- Active
- Days on market
- 0
- Subdivision
- Townhomes At North Lake
- County
- Pinellas
- Year built
- 2004
- Living area
- 1,684 sq ft
- Price/sq ft
- $178
- Building area
- 2,209 sq ft (Builder)
- Lot size
- 2,618 sq ft
- Lot category
- 0 to less than 1/4
- Flood zone
- X (12103C0038H)
- Garage
- 2 spaces
- Annual taxes
- $5,084 (2026)
- Parcel #
- 08-27-16-91534-000-0480
- Zoning
- RES
- MLS #
- TB8557227
Ask about this home
Have a question? Ask the broker directly.
Ryan Solberg answers personally — no call center, no spam. Your question goes straight to him.
Interior Details
- Bedrooms
- 3
- Full bathrooms
- 2
- Half bathrooms
- 1
- Flooring
- Carpet, Ceramic Tile
- Appliances
- Dishwasher, Disposal, Dryer, Microwave, Range, Refrigerator, Washer
- Interior features
- Ceiling Fans(s), High Ceilings, Living Room/Dining Room Combo, Open Floorplan, Primary Bedroom Main Floor, Walk-In Closet(s), Window Treatments
- Laundry
- Inside
- Stories / Levels
- Two
- Direction faces
- South
Heating & Cooling
- Heating
- Central, Electric
- Cooling
- Central Air
Parking
- Garage spaces
- 2
- Attached garage
- Yes
HOA & Financial
- HOA fee
- $343 / Monthly
- Monthly HOA
- $343/mo
- Total monthly fees
- $343/mo
- Total annual fees
- $4,116
- HOA name
- Amika Baichoo
- CDD
- No
- Min lease term
- 6 Months
- Listing terms
- Cash, Conventional, FHA, VA Loan
- Ownership
- Fee Simple
- Available for lease
- Yes
- Lease restrictions
- Yes
- Additional lease restrictions
- Owner must own the unit for a year before renting and there is a rental pool where only 15% of units can be rented at any given time.
- Approval process
- HOA approval required. $100 per person.
Exterior & Construction
- Exterior features
- Sidewalk
- Construction materials
- Block, Stucco
- Roof
- Shingle
- Foundation
- Block
- Road surface
- Asphalt
Utilities
- Sewer
- Public Sewer
- Water source
- Public
- Utilities
- Electricity Connected, Sewer Connected, Underground Utilities, Water Connected
Community
- Pets allowed
- Cats OK, Dogs OK
Schools
Letter grades: Florida DOE 2024–25 school grades (Orange, Seminole, Lake, Osceola, Brevard). Assigned schools from the listing agent — verify enrollment with the district.
Room Details
| Room | Level | Dimensions |
|---|---|---|
| Primary Bedroom | First | 13x17.3 |
| Bedroom 2 | Second | 11x11 |
| Bedroom 3 | Second | 12x12 |
| Kitchen | First | 10x7 |
| Living Room | First | 23x26 |
Listing Details
- Listing date
- 2026-10-16
- On market date
- 2026-10-16
- Original list price
- $299,900
- Occupant type
- Vacant
- MLS area
- 34688 - Tarpon Springs
- Listing AOR
- Suncoast Tampa
- Status changed
- 2026-10-16
- Tax legal description
- TOWNHOMES AT NORTH LAKE LOT 48
Flood risk
Minimal-risk area outside the mapped floodplain. Flood insurance is optional and typically low-cost.
Source: FEMA flood zone reported on the listing. Confirm current designation at FEMA Flood Map Service Center.
Location
Directions
FROM US 19 AND TARPON AVE, GO EAST ON TARPON AVE TO MELON STREET, LEFT ON MELON AND TAKE FIRST RIGHT INTO COMMUNITY ENTRANCE. NEED GATE CODE TO GAIN ACCESS. ENTER GATE AND TAKE FIRST LEFT AND PROCEED AROUND CURVE TO ADDRESS 642 ON LEFT.
More homes like this
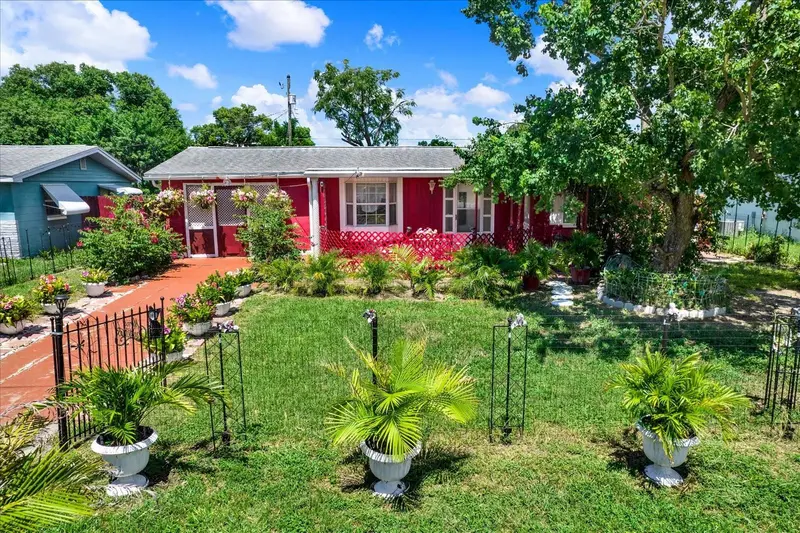
$182,000
4737 Longwood Ave
Holiday, FL 34690
2 bd · 1 ba · 945 sqft
Orangewood Village
MLS ID #TB8545039, ENGEL & VOLKERS TAMPA DOWNTOWN.
Listing provided by Stellar MLS
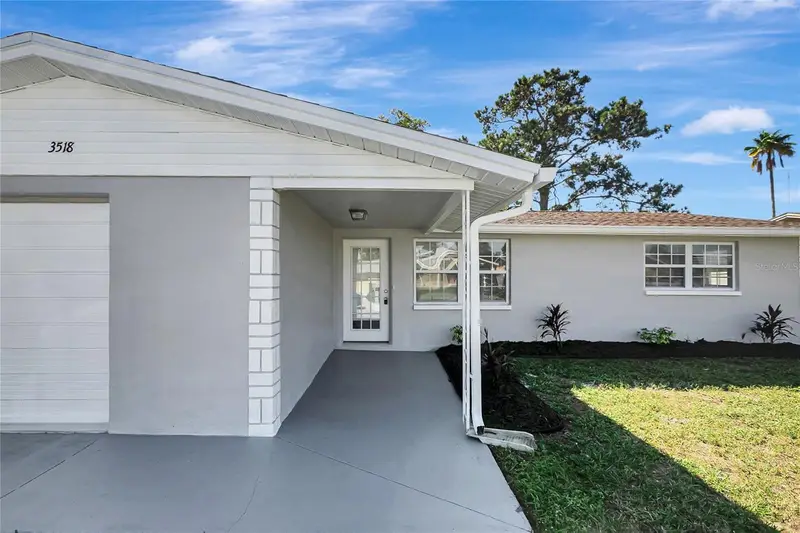
$239,900
3518 Chauncy Rd
Holiday, FL 34691
3 bd · 1 ba · 1,370 sqft
Aloha Gardens
MLS ID #TB8558733, STAR BAY REALTY CORP..
Listing provided by Stellar MLS
$260,000
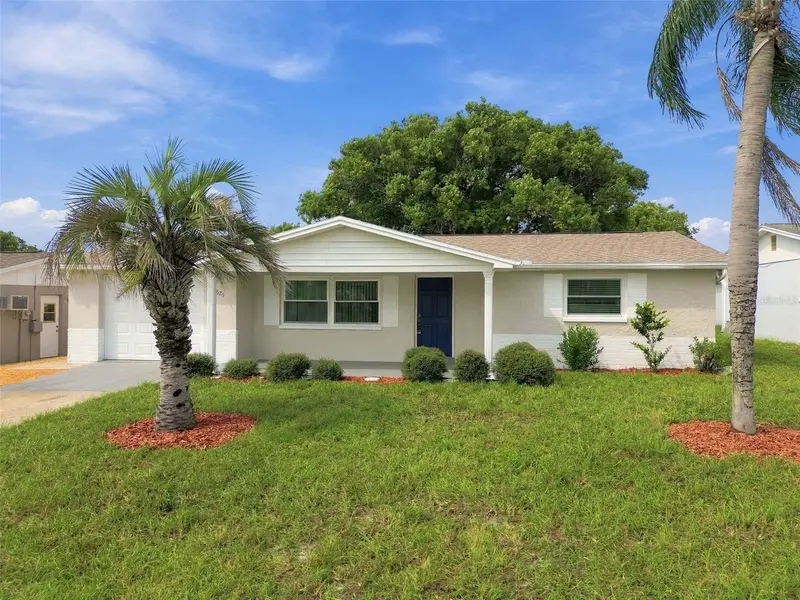
3625 Cockatoo Dr
New Port Richey, FL 34652
2 bd · 2 ba · 1,128 sqft
Colonial Hills
MLS ID #TB8558886, RE/MAX REALTEC GROUP INC.
Listing provided by Stellar MLS
$395,000
4622 Sawgrass Blvd
New Port Richey, FL 34653
3 bd · 2 ba · 1,736 sqft
Park Lake Estates
MLS ID #W7890231, FLORIDA LUXURY REALTY INC.
Listing provided by Stellar MLS

Listings courtesy of Stellar MLS as distributed by MLS GRID
IDX information is provided exclusively for consumers’ personal, non-commercial use and may not be used for any purpose other than to identify prospective properties consumers may be interested in purchasing.
Based on information submitted to the MLS GRID as of October 16, 2026 at 10:27 PM ET. All data is obtained from various sources and may not have been verified by broker or MLS GRID. Supplied Open House Information is subject to change without notice. All information should be independently reviewed and verified for accuracy. Properties may or may not be listed by the office/agent presenting the information.
All or a portion of the multiple listing information is provided by Stellar MLS, from a copyrighted compilation of listings. The compilation of listings and each individual listing are © 2026 Stellar MLS. All rights reserved.
Ryan Solberg, Broker · MaxLife Realty LLC · FL License #BK3354351 · Equal Housing Opportunity · Full disclaimer · DMCA