
$2,200,000
14373 Daly RoadBrooksville, FL 34601
Listing updated: October 30, 2026 at 6:51 AM ET
Listing courtesy of Florida Cracker Properties · Erica Sumner · MLS #W7890259 · Active · 352-345-8151Property type
Year built
Lot size
Price / sq ft
HOA dues
Day on market
Garage spaces
Flood zone
About this home
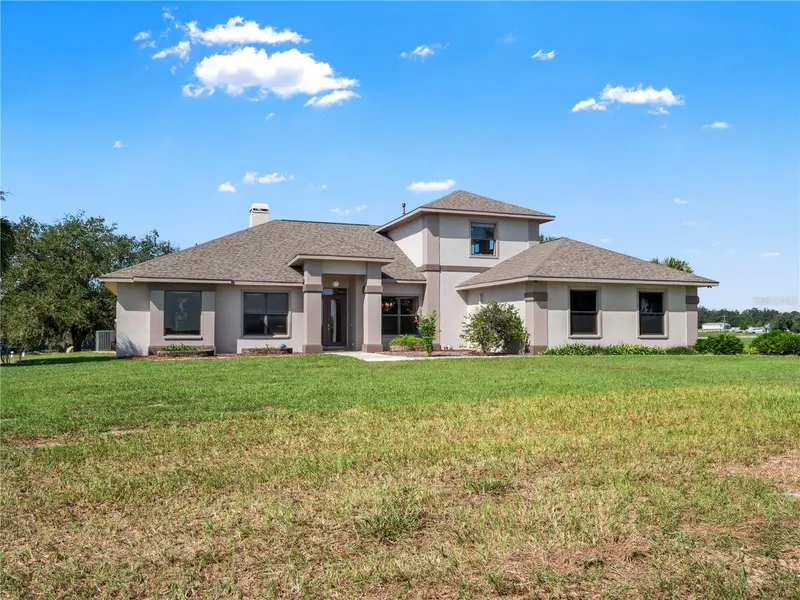
It’s difficult to decide what deserves the spotlight first. The beautiful three-bedroom, three-bathroom residence with its sparkling pool, the impressive 2,400-square-foot woodworking shop with 400 square feet of climate-controlled space, the substantial equipment and hay barns, or the 30 rolling acres of improved pasture that bring it all together. Fortunately, you don’t have to choose. Positioned at the highest point of the property, the home enjoys sweeping views in every direction, abundant natural light, and refreshing breezes. Soaring ceilings, generous proportions, and solid craftsmanship define this three-bedroom, three-bathroom residence. The spacious split floor plan offers a large, functional kitchen with gas appliances, an eat-in dining area, formal dining room, and separate formal living room. Wood and tile flooring run throughout, while an upstairs loft, currently used as a billiards and bar room, provides additional flexible space. Expansive windows frame exceptional views of the surrounding acreage from nearly every room. A beautiful stone fireplace sits beside fully pocketed doors that open directly to the pool, creating a seamless transition between the interior and the covered outdoor area. Beyond the home, the sparkling pool provides a private setting for relaxing and enjoying the surrounding views. Recent improvements include a newer roof, newer dual HVAC systems, a newer well pump, a newly upgraded septic drainfield, and fresh exterior paint. THE WORKSHOP | 2,400 SQUARE FEET OF POSSIBILITY For the craftsman, collector, entrepreneur, or serious hobbyist, this building is an exceptional find. Fully enclosed and finished, the 2,400-square-foot woodworking shop includes 400 square feet of climate-controlled space, a newer roof, three-phase power, and an impressive dust collection and ventilation system. An enclosed interior room offers an ideal office or dedicated workspace, while a convenient half bath adds functionality. An adjoining covered equipment shelter provides additional storage for tractors, boats, implements, and recreational equipment. Whether continuing its use as a professional woodworking facility or adapting it for another purpose, the infrastructure is substantial. THE LAND | 30 ACRES OF PRODUCTIVE AGRICULTURAL GROUND Beautiful land is one thing. Beautiful land with established agricultural improvements is another. The rolling acreage has been sprigged with Tifton 44 Bermuda grass and is currently producing round-bale hay. This agricultural operation supports the property’s existing greenbelt classification and associated property tax benefits, subject to continued qualification. The property also has a history of successful cultivation, once supporting an extensive garden and a small, award-winning vineyard. While no longer in full production, the infrastructure and acreage offer an opportunity to reestablish these agricultural pursuits. The expansive enclosed metal barn is another standout feature, offering ten 12’ x 12’ bays and an exceptionally wide center aisle. Well suited for agricultural equipment, hay storage, or livestock-related uses, its configuration also presents excellent possibilities for classic car collections, equipment storage, or other specialized needs. Conveniently located near the Withlacoochee State Forest, offering access to miles of recreational trails and opportunities for horseback riding, hiking, and outdoor recreation.
Estimated monthly payment
Estimate only. Taxes use the listing's reported amount where available; insurance is a Florida-average estimate. Your actual payment will vary — run a full calculation or talk to a lender.
Price & listing history1 days on market
- Status: ActiveOct 29, 2026
- Listed$2,200,000Oct 29, 2026
Facts & features
- Property type
- Residential
- Sub type
- Single Family Residence
- Status
- Active
- Days on market
- 1
- Subdivision
- Watson - Class 1 Sub
- County
- Hernando
- Year built
- 1999
- Living area
- 4,033 sq ft
- Price/sq ft
- $546
- Building area
- 5,273 sq ft (Public Records)
- Lot size
- 906,048 sq ft
- Lot category
- 20 to less than 50
- Flood zone
- X (12053C0093D)
- Garage
- 3 spaces
- Pool
- Private pool
- Annual taxes
- $6,608 (2025)
- Parcel #
- R28-421-20-7108-0000-00C0
- Zoning
- AG
- MLS #
- W7890259
Ask about this home
Have a question? Ask the broker directly.
Ryan Solberg answers personally — no call center, no spam. Your question goes straight to him.
Interior Details
- Bedrooms
- 3
- Full bathrooms
- 3
- Half bathrooms
- 1
- Flooring
- Carpet, Tile
- Appliances
- Dishwasher, Electric Cooktop, Gas Cooktop, Microwave, Range, Refrigerator
- Interior features
- Cathedral Ceiling(s), Ceiling Fans(s), Eat-in Kitchen, High Ceilings, Kitchen/Family Room Combo, Open Floorplan
- Laundry
- Laundry Room, Washer Hookup
- Stories / Levels
- Two
- Direction faces
- East
- Fireplace
- Yes
Heating & Cooling
- Heating
- Central, Electric
- Cooling
- Central Air
Parking
- Garage spaces
- 3
- Attached garage
- Yes
- Parking features
- Garage Door Opener, RV Carport, Workshop in Garage
- Carport
- Yes
HOA & Financial
- Total monthly fees
- None
- Total annual fees
- None
- CDD
- No
- Homestead exemption
- Yes
- Min lease term
- No Minimum
- Listing terms
- Cash, Conventional
- Ownership
- Fee Simple
- Available for lease
- Yes
- Lease restrictions
- No
Exterior & Construction
- Exterior features
- Lighting
- Construction materials
- Block, Stucco
- Roof
- Metal, Shingle
- Foundation
- Concrete Perimeter, Slab
- Pool
- Private pool
- Water access
- Yes
- Water view
- Yes
- Road surface
- Paved
Utilities
- Sewer
- Septic Tank
- Water source
- Well
- Utilities
- BB/HS Internet Available
Community
- Pets allowed
- Yes
Schools
Letter grades: Florida DOE 2024–25 school grades (Orange, Seminole, Lake, Osceola, Brevard). Assigned schools from the listing agent — verify enrollment with the district.
Room Details
| Room | Level | Dimensions |
|---|---|---|
| Kitchen | 17x19 | |
| Primary Bedroom | 20x15 | |
| Family Room | 19x23 |
Listing Details
- Listing date
- 2026-10-29
- On market date
- 2026-10-29
- Original list price
- $2,200,000
- Occupant type
- Owner
- MLS area
- 34601 - Brooksville
- Listing AOR
- West Pasco
- Status changed
- 2026-10-29
- Tax legal description
- WATSON - CLASS 1 SUB S1/2 OF NW1/4 OF NE1/4 AKA TR C IN S-03-025
Flood risk
Minimal-risk area outside the mapped floodplain. Flood insurance is optional and typically low-cost.
Source: FEMA flood zone reported on the listing. Confirm current designation at FEMA Flood Map Service Center.
Location
Directions
US41 to 98, lake lindsey to Daly rd, home is on the right side of the road, long driveway
More homes like this

$3,076,200
11999 S. Florida Avenue Hwy
Floral City, FL 34436
205 acres
MLS ID #O6324405, SAUNDERS REAL ESTATE, LLC.
Listing provided by Stellar MLS
$1,400,000
0 Old Crystal River Rd, Brooksville Fl 344601
Brooksville, FL 344601
41.4 acres
MLS ID #CC854487, COLDWELL BANKER INVESTORS REAL.
Listing provided by Stellar MLS

$1,400,000
Old Crystal River Rd
Brooksville, FL 34601
41.4 acres
MLS ID #OM725645, COLDWELL BANKER INVESTORS REAL.
Listing provided by Stellar MLS
$1,495,000
9804 E New Hope Ct, Floralcity Fl 34436
Floral City, FL 34436
3 bd · 2 ba · 2,184 sqft
MLS ID #CC852545, HOME LAND REAL ESTATE INC.
Listing provided by Stellar MLS

Listings courtesy of Stellar MLS as distributed by MLS GRID
IDX information is provided exclusively for consumers’ personal, non-commercial use and may not be used for any purpose other than to identify prospective properties consumers may be interested in purchasing.
Based on information submitted to the MLS GRID as of October 30, 2026 at 6:51 AM ET. All data is obtained from various sources and may not have been verified by broker or MLS GRID. Supplied Open House Information is subject to change without notice. All information should be independently reviewed and verified for accuracy. Properties may or may not be listed by the office/agent presenting the information.
All or a portion of the multiple listing information is provided by Stellar MLS, from a copyrighted compilation of listings. The compilation of listings and each individual listing are © 2026 Stellar MLS. All rights reserved.
Ryan Solberg, Broker · MaxLife Realty LLC · FL License #BK3354351 · Equal Housing Opportunity · Full disclaimer · DMCA