
$1,620,000
28211 Magnon Drive
Brooksville, FL 34601
Listing updated: July 24, 2026 at 6:48 AM ET
Listing courtesy of Florida Cracker Properties · Erica Sumner · MLS #W7887500 · Active · 352-345-8151Property type
Year built
Lot size
Price / sq ft
HOA dues
Day on market
Garage spaces
Flood zone
About this home
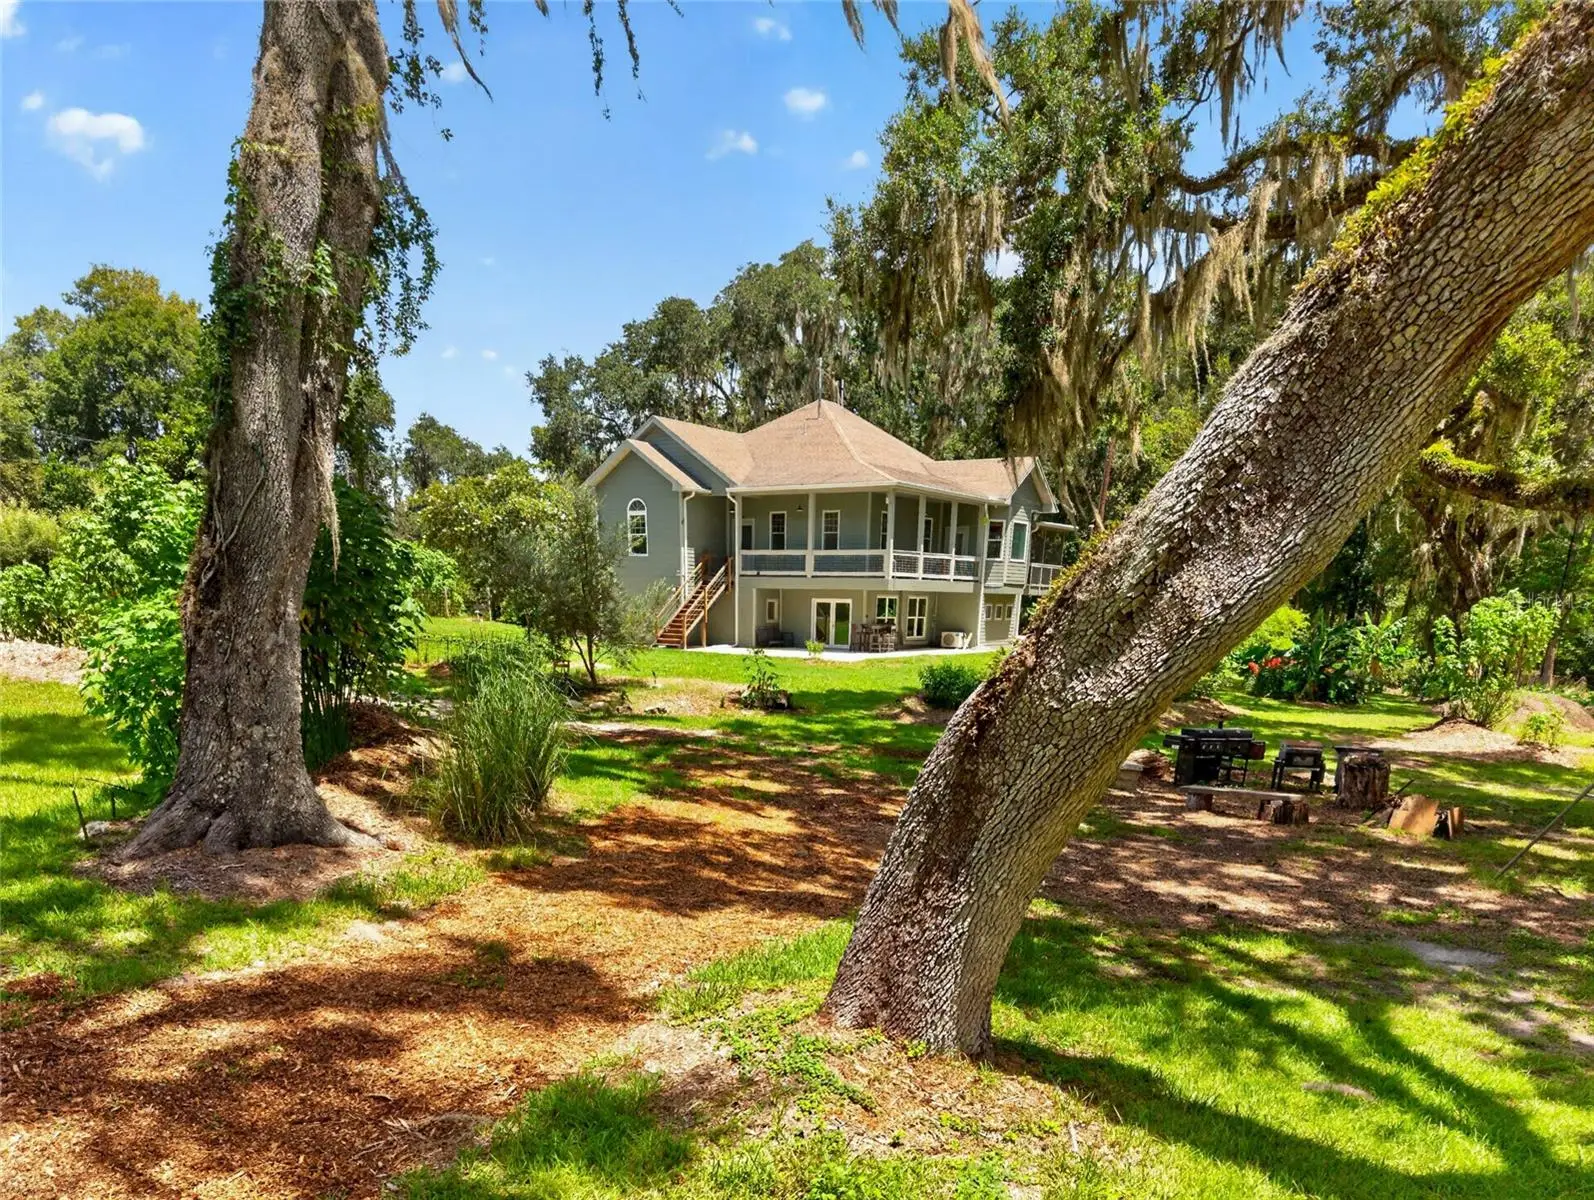
Set along more than 1,300 ft of the Withlacoochee River and equally fronting the 47-mile Withlacoochee State Trail, this remarkable 15+/-acre custom permaculture estate represents a collection of opportunities that are becoming increasingly scarce in Florida. Elevated terrain, native landscapes, mature canopy, and uninterrupted access to both river and trail create an estate that feels worlds away, yet remains connected to everything that matters. Completed in 2008, the custom residence offers 3,026 square feet under air, including 2,026 square feet of main living space, a 710-square-foot private in-law residence, and an additional 300 square feet of flexible climate-controlled space suited for a studio, office, library, or fitness room. A sweeping wraparound porch captures views that shift effortlessly between rolling pasture and tranquil riverfront, while the private guest residence opens onto its own expansive covered patio, creating an independent retreat equally suited for family, long-term guests, or executive accommodations. Throughout the home, the architecture favors connection over excess—inviting the outdoors in while allowing the landscape itself to remain the focal point. Beyond the residence, the estate unfolds with an impressive collection of supporting structures that elevate both functionality and possibility. A 8X40-foot off-grid, solar-powered converted shipping container serves as an exceptional workspace, production facility, or self-sufficient operations center. A second 8 X 40-foot storage container, detached garage, expansive pole barn, established garden shed, and a decommissioned outdoor bathhouse—ready to be restored or reimagined—provide an infrastructure rarely assembled on a private estate. The landscape is equally compelling. A private boat ramp and dock place the Withlacoochee River at your doorstep. Established garden areas, mature native plantings, and direct access to one of Florida's most celebrated paved trail systems create an environment designed as much for exploration as it is for quiet reflection. Here, mornings begin with a paddle downstream, afternoons unfold beneath centuries-old oaks, and evenings end under remarkably dark skies. With both Agricultural and C-1 Commercial zoning, the estate is positioned to accommodate an exceptional range of future uses without compromising its sense of place. It is equally suited as a private riverfront sanctuary, an income-producing agricultural enterprise, an educational campus, boutique event venue, wellness destination, regenerative farm, luxury retreat, or one of Florida's premier eco-tourism properties. At its foundation lies the philosophy of permaculture—a design approach that works with nature rather than against it. By integrating food production, water conservation, biodiversity, and regenerative land stewardship, permaculture creates landscapes that become more productive, resilient, and valuable over time. This estate reflects years of thoughtful planning and ecological investment, offering the next steward not simply acreage, but an established framework for sustainable living on a remarkable scale. In an era when so much of Florida's landscape has become increasingly uniform, opportunities like this have grown exceptionally rare. River frontage. Trail frontage. Significant elevation changes. Commercial flexibility. Agricultural capability. Extensive infrastructure. Privacy. Beauty. Vision.
Estimated monthly payment
Estimate only. Taxes use the listing's reported amount where available; insurance is a Florida-average estimate. Your actual payment will vary — run a full calculation or talk to a lender.
Price & listing history1 days on market
- Status: ActiveJul 23, 2026
- Listed$1,620,000Jul 23, 2026
- Price increased$1,620,000
Facts & features
- Property type
- Residential
- Sub type
- Single Family Residence
- Status
- Active
- Days on market
- 1
- Subdivision
- Acerage
- County
- Hernando
- Year built
- 2008
- Living area
- 3,036 sq ft
- Price/sq ft
- $534
- Building area
- 4,628 sq ft (Public Records)
- Lot size
- 521,856 sq ft
- Lot category
- 10 to less than 20
- Flood zone
- X (12053C0092D)
- Garage
- 2 spaces
- Annual taxes
- $7,955 (2025)
- Parcel #
- R14-421-20-0000-0180-0000
- Zoning
- AG
- MLS #
- W7887500
Ask about this home
Have a question? Ask the broker directly.
Ryan Solberg answers personally — no call center, no spam. Your question goes straight to him.
Interior Details
- Bedrooms
- 4
- Full bathrooms
- 3
- Half bathrooms
- 1
- Flooring
- Concrete, Luxury Vinyl
- Appliances
- Microwave, Range, Refrigerator
- Interior features
- Ceiling Fans(s), Eat-in Kitchen, Open Floorplan
- Laundry
- Laundry Closet, Laundry Room
- Stories / Levels
- Two
- Direction faces
- South
- In-law suite
- Yes
Heating & Cooling
- Heating
- Central, Electric
- Cooling
- Central Air, Mini-Split Unit(s)
Parking
- Garage spaces
- 2
- Attached garage
- Yes
- Carport
- Yes
HOA & Financial
- Total monthly fees
- $0/mo
- Total annual fees
- $0
- CDD
- No
- Homestead exemption
- Yes
- Min lease term
- No Minimum
- Listing terms
- Cash, Conventional
- Ownership
- Fee Simple
- Available for lease
- Yes
- Lease restrictions
- No
Exterior & Construction
- Exterior features
- Fire Pit, Garden, Private Entrance, Storage
- Construction materials
- Frame, Wood Siding
- Roof
- Shingle
- Foundation
- Stilt/On Piling
- Waterfront
- Yes
- Water access
- Yes
- Water view
- Yes
- Road surface
- Paved
Utilities
- Sewer
- Septic Tank
- Water source
- Well
- Utilities
- Cable Available, Electricity Connected, Water Connected
Community
- Pets allowed
- Yes
Schools
Letter grades: Florida DOE 2024–25 school grades (Orange, Seminole, Lake, Osceola, Brevard). Assigned schools from the listing agent — verify enrollment with the district.
Room Details
| Room | Level | Dimensions |
|---|---|---|
| Kitchen | First | |
| Living Room | First | |
| Primary Bedroom | First |
Listing Details
- Listing date
- 2026-07-23
- On market date
- 2026-07-23
- Original list price
- $1,620,000
- Occupant type
- Owner
- MLS area
- 34601 - Brooksville
- Listing AOR
- West Pasco
- Status changed
- 2026-07-23
- Tax legal description
- THAT PART OF NW1/4 OF SE1/4 LYING S & E OF OLD R/R DES IN ORB 419 PGS 719-30 ORB 1878 PG 111
Flood risk
Minimal-risk area outside the mapped floodplain. Flood insurance is optional and typically low-cost.
Source: FEMA flood zone reported on the listing. Confirm current designation at FEMA Flood Map Service Center.
Location
Directions
From North 41 turn East on Hwy 476 to North on Lingle Rd to East on Magnon Dr
More homes like this
$485,000
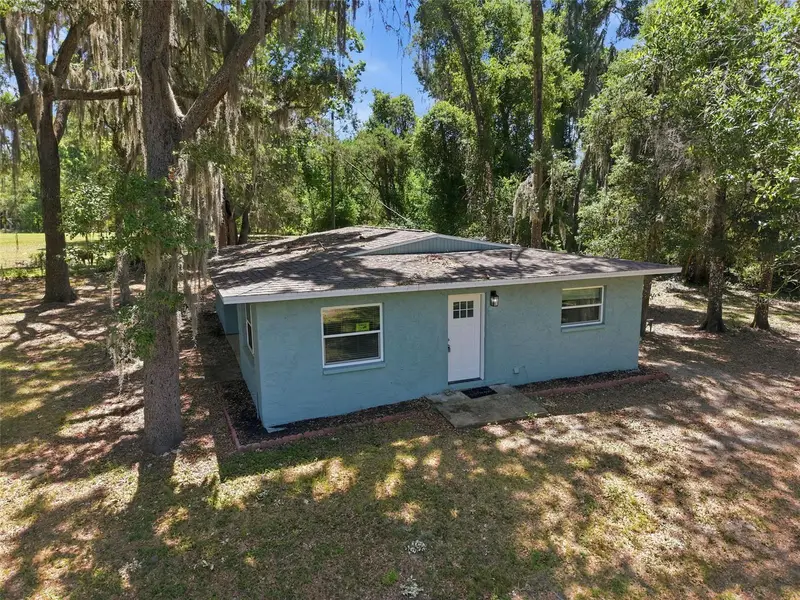
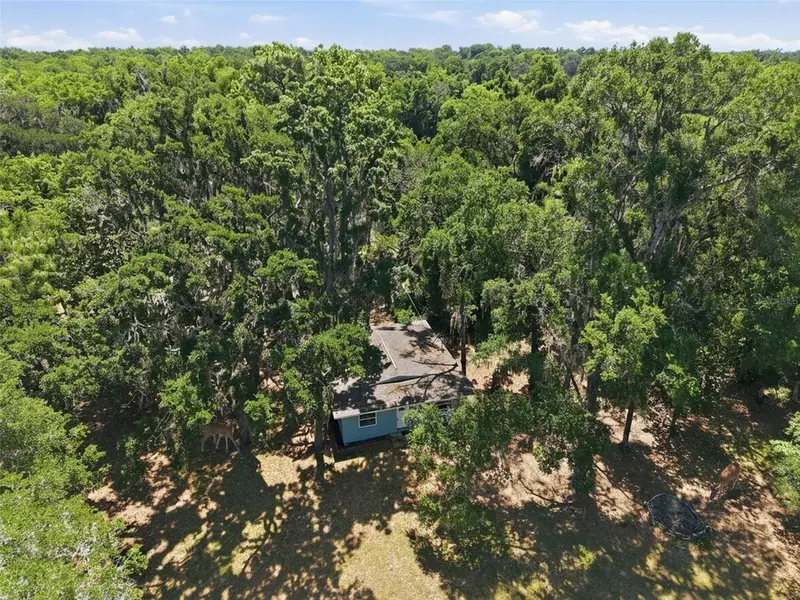
16145 Snow Memorial Hwy
Brooksville, FL 34601
2 bd · 2 ba · 1,224 sqft
Acerage
MLS ID #W7883279, HOME LAND REAL ESTATE INC.
Listing provided by Stellar MLS
$965,000
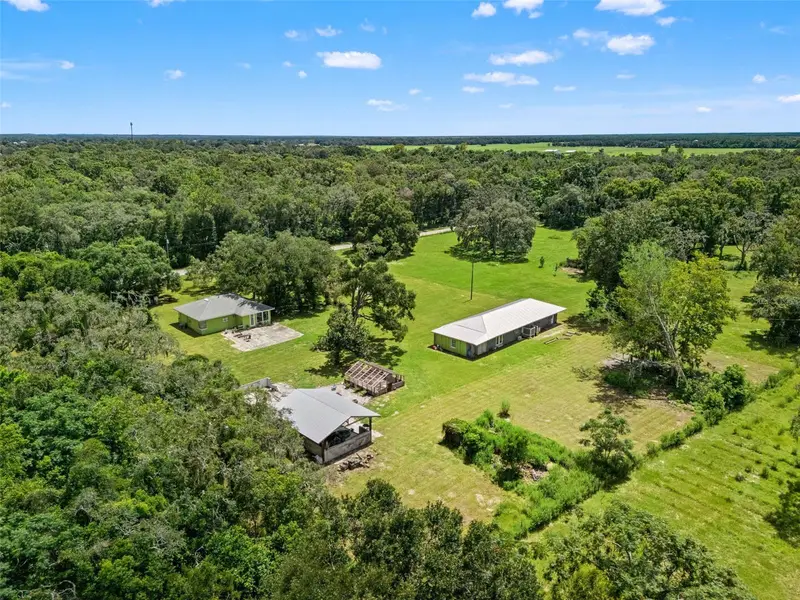
255 Benes Rd
Brooksville, FL 34604
4 bd · 3 ba · 2,971 sqft
Acerage
MLS ID #W7889198, FLORIDA CRACKER PROPERTIES.
Listing provided by Stellar MLS
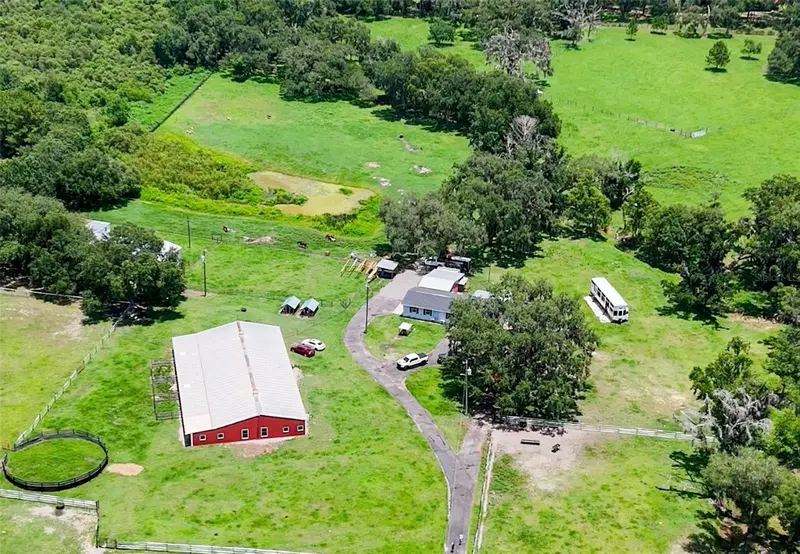
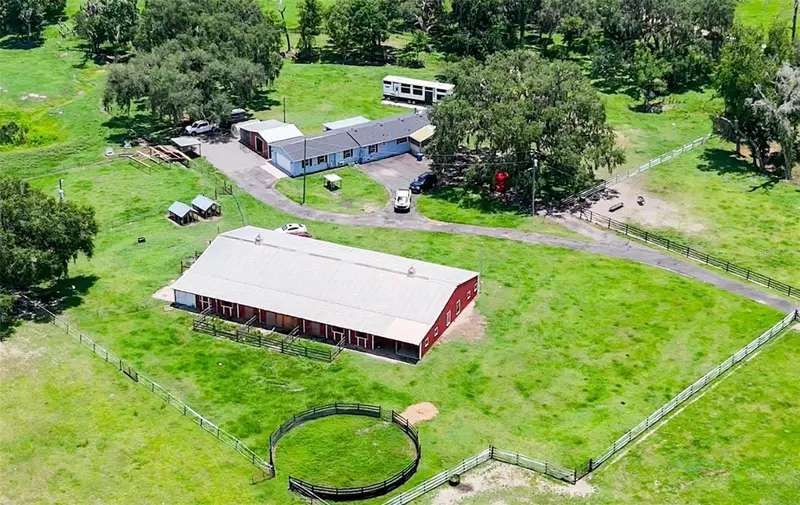
$1,195,000
88 Culbreath Rd
Brooksville, FL 34602
6 bd · 5 ba · 7,036 sqft
Acerage
MLS ID #TB8526063, FENIX HOME REALTY LLC.
Listing provided by Stellar MLS
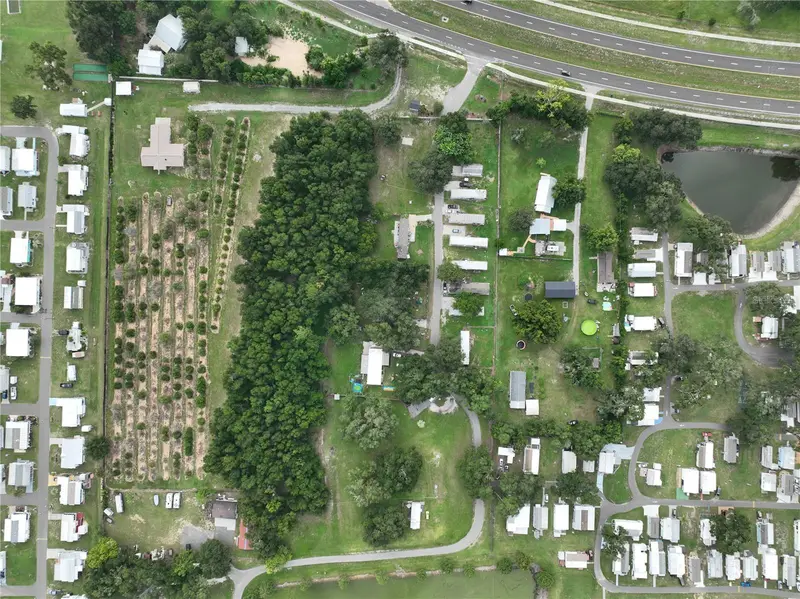
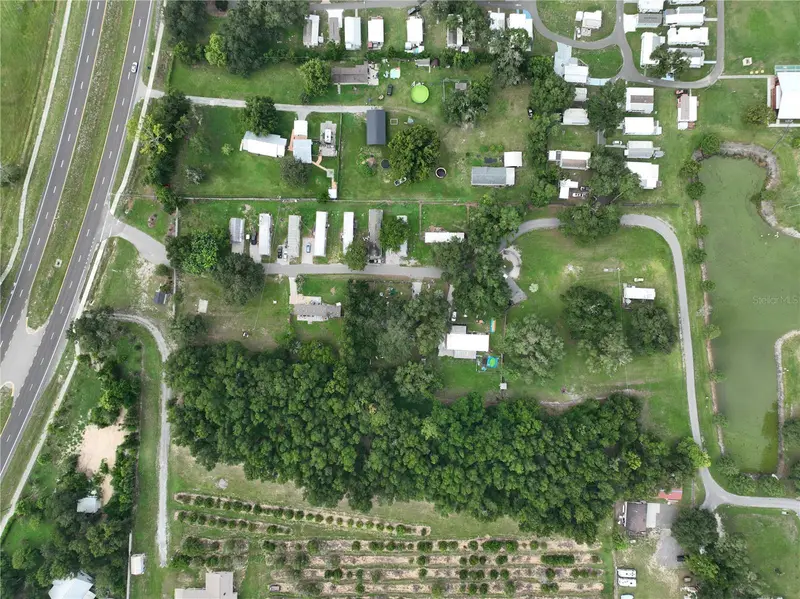
$1,325,000
37351 Carringer Rd
Dade City, FL 33523
10,000 sqft · 4.57 ac
Acerage
MLS ID #G5115278, DENIZ REALTY PARTNERS LLC.
Listing provided by Stellar MLS

Listings courtesy of Stellar MLS as distributed by MLS GRID
IDX information is provided exclusively for consumers’ personal, non-commercial use and may not be used for any purpose other than to identify prospective properties consumers may be interested in purchasing.
Based on information submitted to the MLS GRID as of July 24, 2026 at 6:48 AM ET. All data is obtained from various sources and may not have been verified by broker or MLS GRID. Supplied Open House Information is subject to change without notice. All information should be independently reviewed and verified for accuracy. Properties may or may not be listed by the office/agent presenting the information.
All or a portion of the multiple listing information is provided by Stellar MLS, from a copyrighted compilation of listings. The compilation of listings and each individual listing are © 2026 Stellar MLS. All rights reserved.
Ryan Solberg, Broker · MaxLife Realty LLC · FL License #BK3354351 · Equal Housing Opportunity · Full disclaimer · DMCA