

$5,300,000
9615 Windy Ridge RoadWindermere, FL 34786
Listing updated: October 16, 2026 at 1:05 PM ET
Listing courtesy of Keller Williams Classic · Traci Cleveland · MLS #O6449197 · Active · 407-292-5400Property type
Year built
Lot size
Price / sq ft
HOA dues
Day on market
Garage spaces
Flood zone
About this home
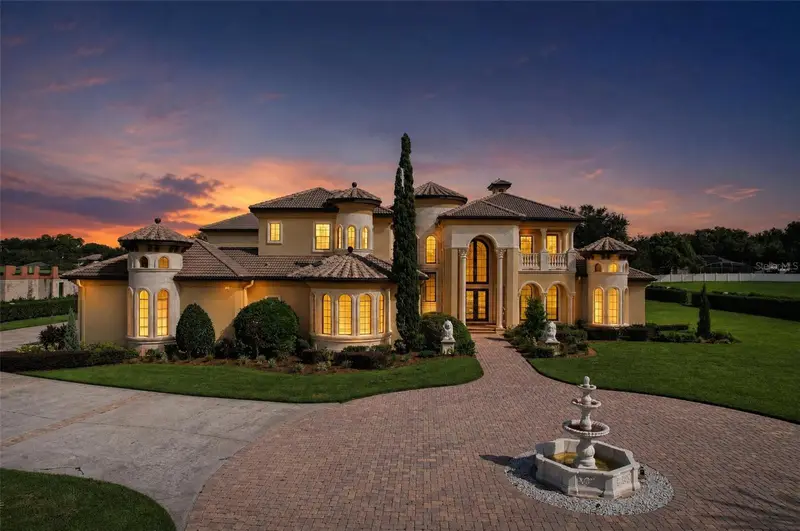
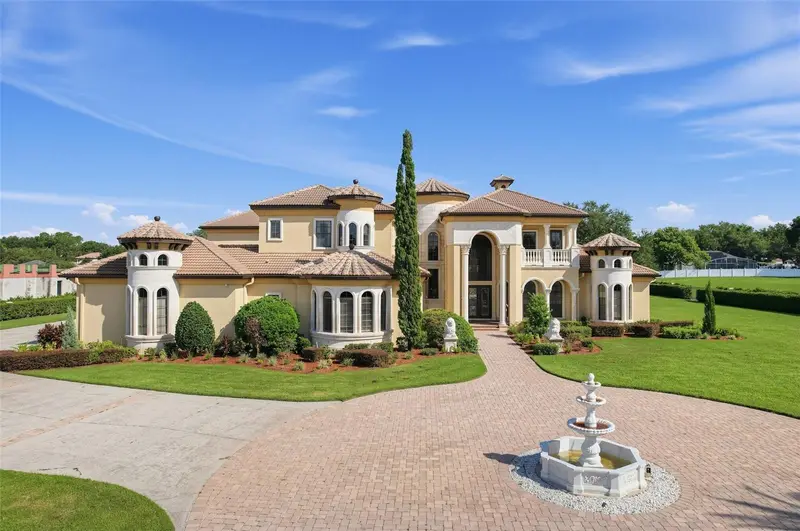
A palm-framed pool and spa, a balcony-connected game room and a dedicated theater give this Mediterranean-inspired estate a distinctive rhythm of outdoor relaxation and evenings at home. Set on 2.5 fully fenced acres with a private gated entrance, the residence welcomes you along a fountain-centered circular drive to 12-foot iron cathedral-style doors. Inside, marble flooring with decorative inlays flows through most first-floor living areas, while soaring ceilings and a two-story mitered glass window frame views toward the pool and covered terrace. A grand two-story marble staircase rises from the formal living room to an iron-railed interior balcony, with an elevator providing additional access between floors. Beneath coffered ceilings, the kitchen’s curved breakfast bar creates a gathering spot connected to the family room, where an entertainment center and sliding glass wall doors lead to a covered poolside terrace with a fireplace. An elaborately decorated vaulted ceiling gives the formal dining room its own character, complemented by a wine cellar with capacity for 500 bottles. Six oversized bedroom suites include two primary suites and a 19' × 25' suite configured as an executive office with a full bathroom. Decorative ceilings continue through the bedroom spaces, while an elaborate bathroom pairs separate vanities with a tub and walk-in shower. A separate study and mirrored 20-foot fitness studio provide spaces for work and exercise, while a 29' × 29' theater with reclining lounge chairs and tiered seating platforms gives movie nights their own dedicated setting. Upstairs, the 41-foot billiards, game and media room combines a refreshment bar with space for game tables and a pool table, opening through sliding glass walls to a covered stone balcony overlooking the grounds. The 45-foot pool’s shallow beach-style landing, raised spa and expansive terrace invite afternoons outdoors, with broad lawns and a sand volleyball area extending the recreation. Four oversized garages and abundant storage add practical space, while the acreage offers potential to expand the residence or build a detached guesthouse, subject to applicable approvals. Approximately 15 minutes from restaurants, hotels, shopping, Universal Studios and Disney attractions, this estate brings distinctive architecture and varied recreation together for an inviting experience at home.
Estimated monthly payment
Estimate only. Taxes use the listing's reported amount where available; insurance is a Florida-average estimate. Your actual payment will vary — run a full calculation or talk to a lender.
Price & listing history1 days on market
- Status: ActiveOct 15, 2026
- Listed$5,300,000Oct 15, 2026
Facts & features
- Property type
- Residential
- Sub type
- Single Family Residence
- Status
- Active
- Days on market
- 1
- Subdivision
- Windsor Hill
- County
- Orange
- Year built
- 2007
- Living area
- 9,669 sq ft
- Price/sq ft
- $548
- Building area
- 13,658 sq ft (Public Records)
- Lot size
- 108,531 sq ft
- Lot category
- 2 to less than 5
- Flood zone
- X (12095C0220H)
- Garage
- 4 spaces
- Pool
- Private pool
- Annual taxes
- $36,714 (2025)
- Parcel #
- 04-23-28-9367-00-006
- Zoning
- P-D
- MLS #
- O6449197
Ask about this home
Have a question? Ask the broker directly.
Ryan Solberg answers personally — no call center, no spam. Your question goes straight to him.
Interior Details
- Bedrooms
- 6
- Full bathrooms
- 7
- Flooring
- Carpet, Marble, Tile, Wood
- Appliances
- Built-In Oven, Dishwasher, Dryer, Microwave, Range, Range Hood, Refrigerator, Washer
- Interior features
- Built-in Features, Cathedral Ceiling(s), Ceiling Fans(s), Coffered Ceiling(s), Crown Molding, Elevator, High Ceilings, Primary Bedroom Main Floor, Solid Surface Counters, Solid Wood Cabinets, Stone Counters, Tray Ceiling(s), Walk-In Closet(s), Window Treatments
- Laundry
- Inside, Laundry Room
- Stories / Levels
- Two
- Direction faces
- South
- Fireplace
- Yes
Heating & Cooling
- Heating
- Central, Electric
- Cooling
- Central Air
Parking
- Garage spaces
- 4
- Attached garage
- Yes
- Parking features
- Circular Driveway, Driveway, Garage Faces Side, Garage
HOA & Financial
- Total monthly fees
- None
- Total annual fees
- None
- CDD
- No
- Homestead exemption
- Yes
- Min lease term
- 8-12 Months
- Listing terms
- Cash, Conventional
- Ownership
- Fee Simple
- Available for lease
- Yes
- Lease restrictions
- Yes
- Additional lease restrictions
- Verify w/ county.
- Approval process
- Verify w/ county.
Exterior & Construction
- Exterior features
- Balcony, Lighting, Private Mailbox, Private Yard, Rain Gutters
- Construction materials
- Block, Stucco
- Roof
- Shingle
- Foundation
- Slab
- Pool
- Private pool
- Road surface
- Asphalt, Paved
Utilities
- Sewer
- Septic Tank
- Water source
- Public
- Utilities
- Cable Available, Electricity Connected, Natural Gas Connected, Public, Underground Utilities, Water Connected
Community
- Pets allowed
- Yes
Schools
Letter grades: Florida DOE 2024–25 school grades (Orange, Seminole, Lake, Osceola, Brevard). Assigned schools from the listing agent — verify enrollment with the district.
Room Details
| Room | Level | Dimensions |
|---|---|---|
| Kitchen | First | |
| Living Room | First | |
| Family Room | First | |
| Primary Bedroom | First | |
| Primary Bathroom | First | |
| Bedroom 2 | Second | |
| Bedroom 3 | Second | |
| Bedroom 4 | Second | |
| Bathroom 2 | Second | |
| Bathroom 3 | Second | |
| Game Room | Second | |
| Media Room | Second | |
| Gym | First |
Listing Details
- Listing date
- 2026-10-08
- On market date
- 2026-10-15
- Original list price
- $5,300,000
- Occupant type
- Owner
- MLS area
- 34786 - Windermere
- Listing AOR
- Orlando Regional
- Status changed
- 2026-10-15
- Tax legal description
- WINDSOR HILL 23/79 PT OF TRACT D DESC ASCOMM SW COR OF TR TH RUN E 709.99 FT FOR POB TH RUN N00-11-02E 435.99 FT S89-06-27E 250 FT S00-11-02W 433.62 FT N89-39-03W 249.98 FT TO POB
Flood risk
Minimal-risk area outside the mapped floodplain. Flood insurance is optional and typically low-cost.
Source: FEMA flood zone reported on the listing. Confirm current designation at FEMA Flood Map Service Center.
Location
Directions
Heading north on S Apopka Vineland Rd, turn left onto Windy Ridge Rd. Home will be on the right.
More homes like this
$1,395,000
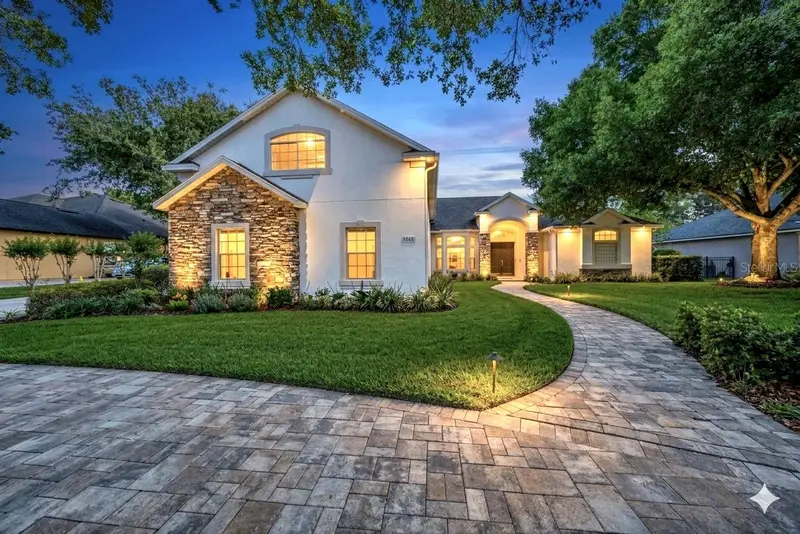
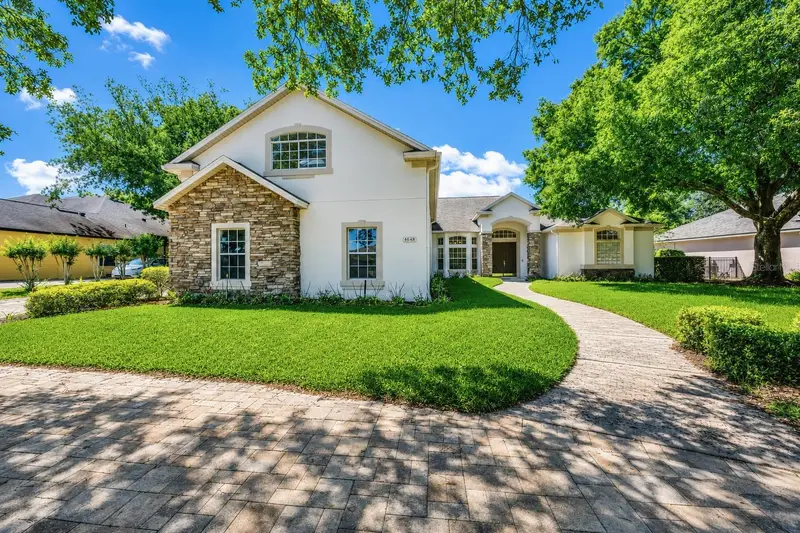
9548 Crown Prince Ln
Windermere, FL 34786
4 bd · 4 ba · 3,997 sqft
Windsor Hill
MLS ID #O6407352, DOUGLAS ELLIMAN.
Listing provided by Stellar MLS
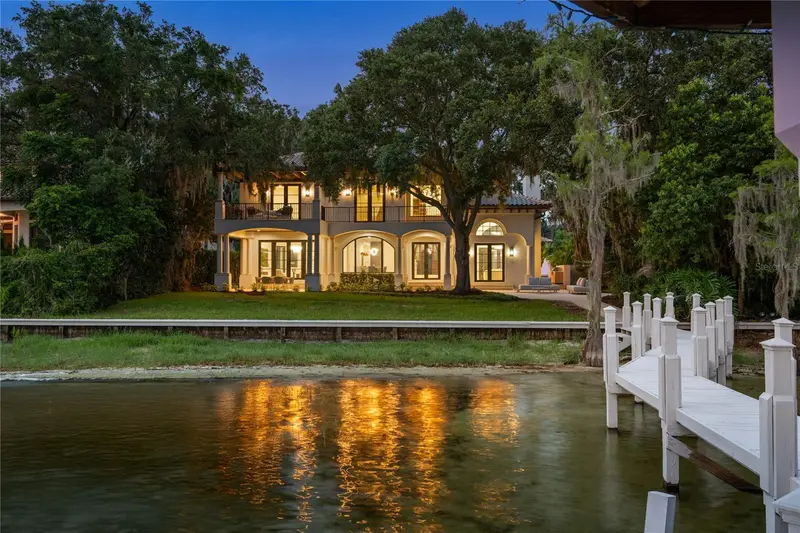
$5,600,000
800 W 2nd Ave
Windermere, FL 34786
5 bd · 5 ba · 5,511 sqft
Aladar On Lake Butler
MLS ID #O6422976, ONE LUXURY INTERNATIONAL LLC.
Listing provided by Stellar MLS
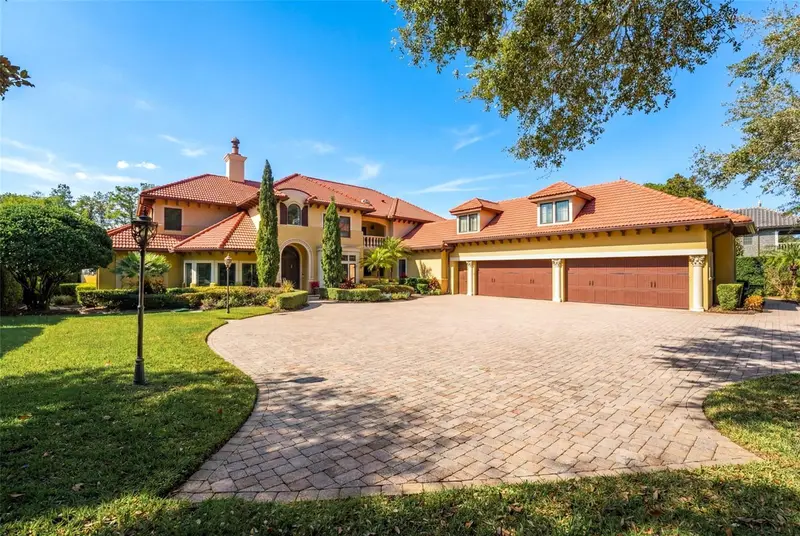
$4,945,000
5070 Down Point Ln
Windermere, FL 34786
6 bd · 7 ba · 7,349 sqft
Sunset Bay
MLS ID #O6385276, EXP REALTY LLC.
Listing provided by Stellar MLS
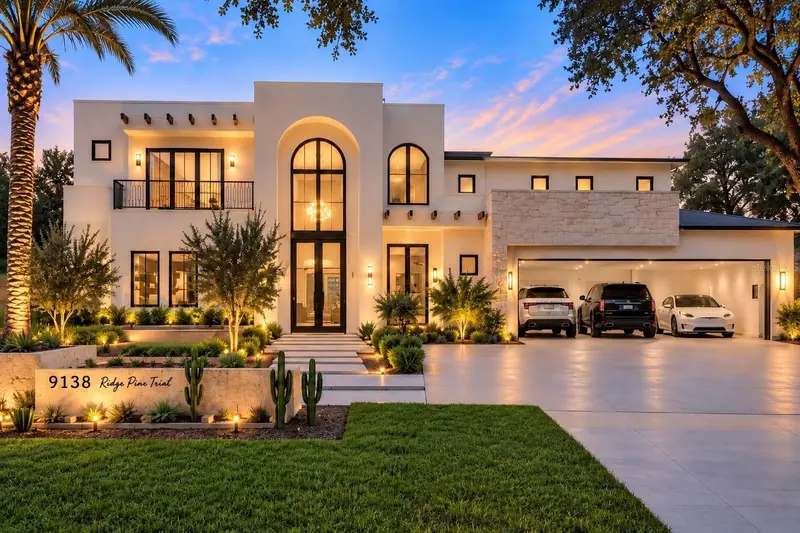
$4,500,000
9138 Ridge Pine Trl
Orlando, FL 32819
6 bd · 8 ba · 7,555 sqft
Bay Hill Sec 04
MLS ID #O6441902, KN PREMIER REALTY, INC.
Listing provided by Stellar MLS

Listings courtesy of Stellar MLS as distributed by MLS GRID
IDX information is provided exclusively for consumers’ personal, non-commercial use and may not be used for any purpose other than to identify prospective properties consumers may be interested in purchasing.
Based on information submitted to the MLS GRID as of October 16, 2026 at 1:05 PM ET. All data is obtained from various sources and may not have been verified by broker or MLS GRID. Supplied Open House Information is subject to change without notice. All information should be independently reviewed and verified for accuracy. Properties may or may not be listed by the office/agent presenting the information.
All or a portion of the multiple listing information is provided by Stellar MLS, from a copyrighted compilation of listings. The compilation of listings and each individual listing are © 2026 Stellar MLS. All rights reserved.
Ryan Solberg, Broker · MaxLife Realty LLC · FL License #BK3354351 · Equal Housing Opportunity · Full disclaimer · DMCA