

$515,000
1785 Petiole PlaceKissimmee, FL 34744
Listing updated: October 30, 2026 at 10:23 AM ET
Listing courtesy of Wemert Group Realty Llc · Jenny Wemert · MLS #O6449191 · Active · 407-743-8356Property type
Year built
Lot size
Price / sq ft
HOA dues
Days on market
Garage spaces
Flood zone
About this home
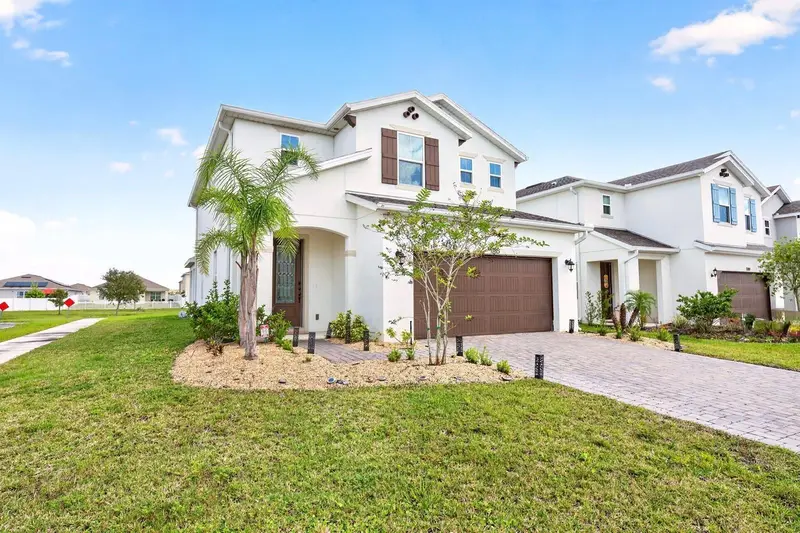
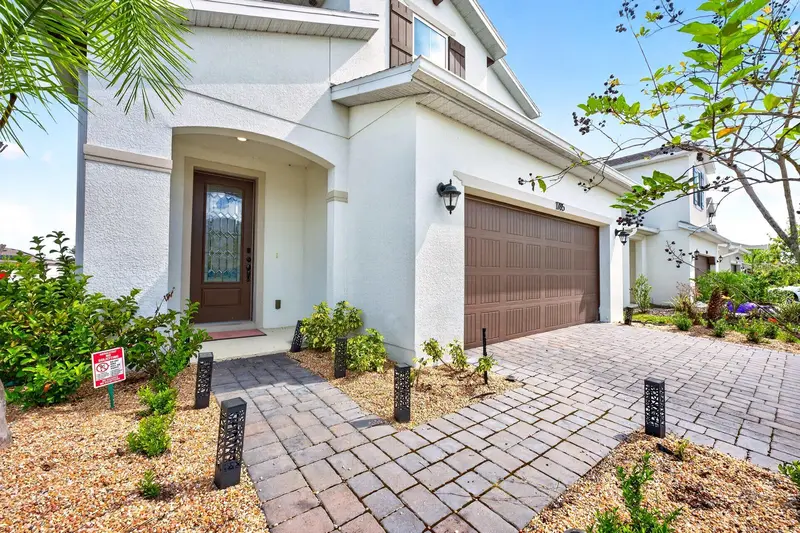
Short Sale. Welcome to this BEAUTIFULLY MAINTAINED 4-Bedroom, 3-Bath home in Penny Royal of Kissimmee! Built in 2023 and offering over 2,300 SQUARE FEET, this CORNER-LOT HOME still feels fresh and modern, with a MOVE-IN-READY condition and stylish finishes throughout. A BRICK PAVER DRIVEWAY leads to the TWO-CAR GARAGE, while a matching paver walkway welcomes you to the front porch. Step through the beautiful front door with its DECORATIVE BEVELED, TEXTURED GLASS INSERT and discover a bright, inviting interior featuring LUXURY VINYL PLANK FLOORING throughout.The OPEN-CONCEPT FLOOR PLAN seamlessly connects the Living Room, Dining Room and Kitchen, creating an ideal setting for everyday living and entertaining. NATURAL LIGHT pours in through the windows and sliding glass door, enhancing the home's warm, airy feel. The stunning Kitchen is designed to impress, featuring solid wood cabinetry, QUARTZ COUNTERTOPS, a stylish modern backsplash and a convenient closet pantry. A beautiful BELFAST SINK, built-in oven, sleek cooktop with a CONTEMPORARY RANGE HOOD, and a spacious center island with BREAKFAST BAR SEATING complete this thoughtfully designed space. A FIRST-FLOOR BEDROOM and Full Bath provide excellent flexibility for visiting guests, extended family or multigenerational living. Upstairs, a SPACIOUS LOFT offers additional living space—perfect for a game room, media area or a comfortable place to gather. The nearby Primary Suite provides a relaxing retreat, complete with an en suite Bath featuring DUAL SINKS, a GARDEN TUB, separate STEP-IN SHOWER and PRIVATE WATER CLOSET. The generous walk-in closet is enhanced by a CUSTOM BUILT-IN CLOSET SYSTEM (2025), creating an organized and functional space. Two additional Bedrooms, a Full Bath and an upstairs Laundry Room with a utility sink complete the second floor. Step outside to the COVERED REAR PORCH overlooking the GENEROUS BACKYARD, offering a wonderful space for outdoor dining, weekend gatherings or simply unwinding at the end of the day. Residents also enjoy a LOW-HOA COMMUNITY with a clubhouse, community pool and playground—perfect for enjoying the Florida sunshine close to home. CONVENIENTLY LOCATED in Kissimmee, Penny Royal offers access to everyday shopping, dining and recreation, with THE LOOP providing a popular destination for restaurants, entertainment, and shopping. Explore the waterfront and walking paths at KISSIMMEE LAKEFRONT PARK, enjoy local shops and dining in HISTORIC DOWNTOWN KISSIMMEE, or plan a day of adventure at Central Florida’s WORLD-FAMOUS THEME PARKS. Major roadways, including Florida’s Turnpike and US-192, help connect you to destinations throughout the Orlando area. With so much to love, from the MODERN FINISHES to the SPACIOUS LAYOUT and COMMUNITY AMENITIES, this NEARLY-NEW HOME offers the comfort and convenience of a thoughtfully designed home without the wait of new construction, and an exceptional place to call home. Come see it for yourself!
Estimated monthly payment
Estimate only. Taxes use the listing's reported amount where available; insurance is a Florida-average estimate. Your actual payment will vary — run a full calculation or talk to a lender.
Price & listing history10 days on market
- Status: ActiveOct 20, 2026
- Listed$525,000Oct 20, 2026
- Price reduced$515,000
Facts & features
- Property type
- Residential
- Sub type
- Single Family Residence
- Status
- Active
- Days on market
- 10
- Subdivision
- Pennyroyal
- County
- Osceola
- Year built
- 2023
- Living area
- 2,384 sq ft
- Price/sq ft
- $216
- Building area
- 3,082 sq ft (Public Records)
- Lot size
- 6,970 sq ft
- Lot category
- 0 to less than 1/4
- Flood zone
- X (12097C0090G)
- Garage
- 2 spaces
- Annual taxes
- $5,637 (2025)
- Parcel #
- 36-25-29-4725-0001-0220
- Zoning
- RES
- MLS #
- O6449191
Ask about this home
Have a question? Ask the broker directly.
Ryan Solberg answers personally — no call center, no spam. Your question goes straight to him.
Interior Details
- Bedrooms
- 4
- Full bathrooms
- 3
- Flooring
- Luxury Vinyl, Tile
- Appliances
- Built-In Oven, Cooktop, Dishwasher, Disposal, Electric Water Heater, Range Hood, Refrigerator
- Interior features
- Eat-in Kitchen, Kitchen/Family Room Combo, Living Room/Dining Room Combo, Open Floorplan, PrimaryBedroom Upstairs, Solid Wood Cabinets, Split Bedroom, Stone Counters, Thermostat, Walk-In Closet(s), Window Treatments
- Laundry
- Electric Dryer Hookup, Laundry Room, Upper Level, Washer Hookup
- Stories / Levels
- Two
- Direction faces
- West
Heating & Cooling
- Heating
- Central, Electric
- Cooling
- Central Air
Parking
- Garage spaces
- 2
- Attached garage
- Yes
- Parking features
- Driveway
HOA & Financial
- HOA fee
- $160 / Monthly
- Monthly HOA
- $160/mo
- Total monthly fees
- $160/mo
- Total annual fees
- $1,920
- HOA name
- Access Management
- CDD
- No
- Homestead exemption
- Yes
- Min lease term
- 8-12 Months
- Listing terms
- Cash, Conventional, FHA, VA Loan
- Ownership
- Fee Simple
- Available for lease
- Yes
- Lease restrictions
- Yes
- Additional lease restrictions
- Buyer to verify leasing restrictions with HOA and/or city/county
- Approval process
- Buyer to verify approval restrictions with HOA and/or city/county
Exterior & Construction
- Exterior features
- Lighting, Rain Gutters, Sidewalk
- Construction materials
- Block, Stucco
- Roof
- Shingle
- Foundation
- Slab
- Road surface
- Asphalt
Utilities
- Sewer
- Public Sewer
- Water source
- Public
- Utilities
- BB/HS Internet Available, Cable Available, Electricity Connected, Public, Sewer Connected, Underground Utilities, Water Connected
Community
- Pets allowed
- Yes
Schools
Letter grades: Florida DOE 2024–25 school grades (Orange, Seminole, Lake, Osceola, Brevard). Assigned schools from the listing agent — verify enrollment with the district.
Room Details
| Room | Level | Dimensions |
|---|---|---|
| Kitchen | 17x15 | |
| Living Room | 14x18 | |
| Dining Room | 14x10 | |
| Primary Bedroom | 16x15 | |
| Primary Bathroom | 10x9 | |
| Bedroom 2 | 13x12 | |
| Bedroom 3 | 12x10 | |
| Bedroom 4 | 11x14 | |
| Loft | 16x12 | |
| Laundry | 9x10 |
Listing Details
- Listing date
- 2026-10-09
- On market date
- 2026-10-20
- Original list price
- $525,000
- Occupant type
- Owner
- Special conditions
- Short Sale
- MLS area
- 34744 - Kissimmee
- Listing AOR
- Orlando Regional
- Status changed
- 2026-10-20
- Tax legal description
- PENNYROYAL PB 31 PGS 159-160 LOT 22
Flood risk
Minimal-risk area outside the mapped floodplain. Flood insurance is optional and typically low-cost.
Source: FEMA flood zone reported on the listing. Confirm current designation at FEMA Flood Map Service Center.
Location
Directions
From Florida's Tpke, take exit 244 toward US-192/US-441/Kissimmee/St Cloud, continue onto Interior St, continue on to Cross Prairie Pkwy, turn right onto Red Canyon Dr, at the traffic circle, take the 2nd exit and stay on Red Canyon Dr, at the traffic circle continue straight to stay on Red Canyon Dr, turn right onto Petiole Pl/Sepal St, turn right onto Petiole Pl, Home will be on the right.
More homes like this
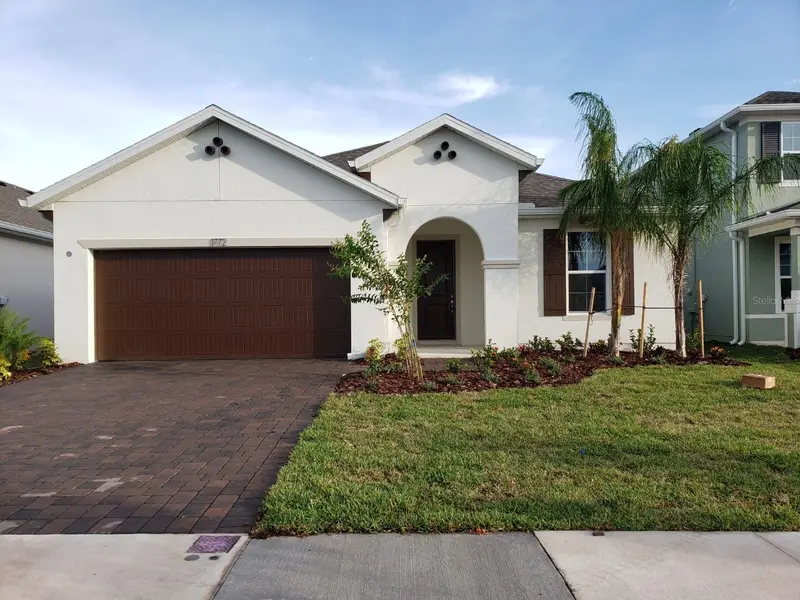
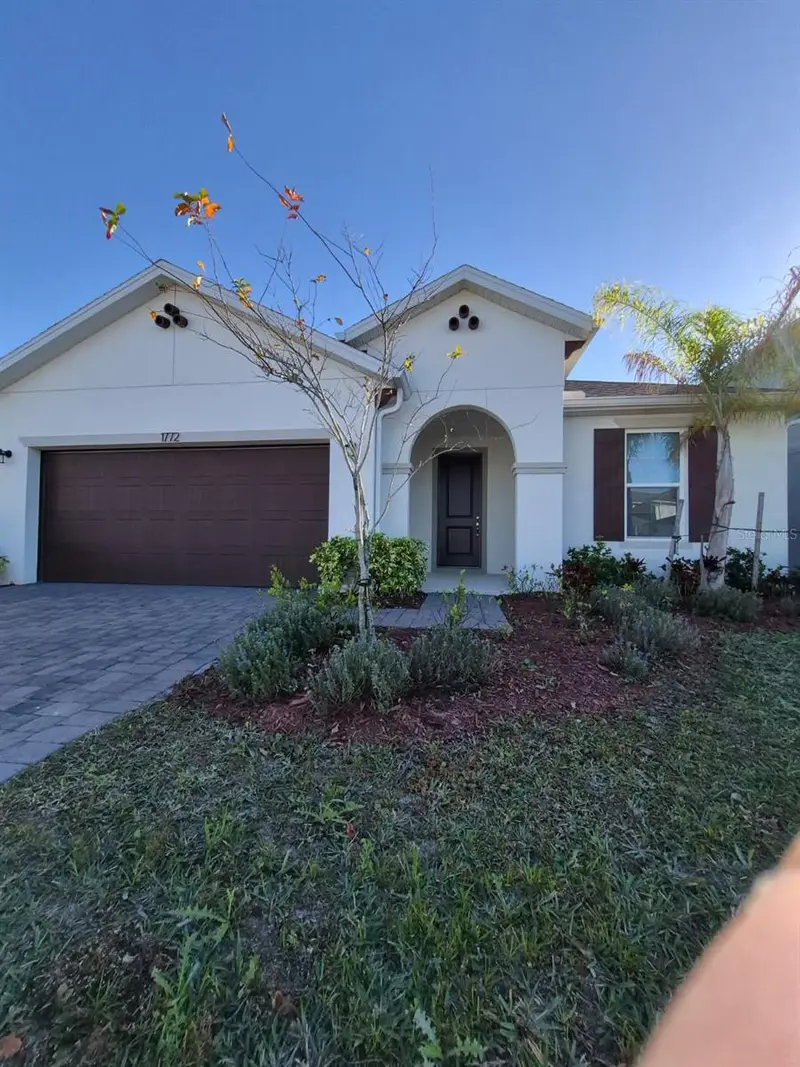
$495,500
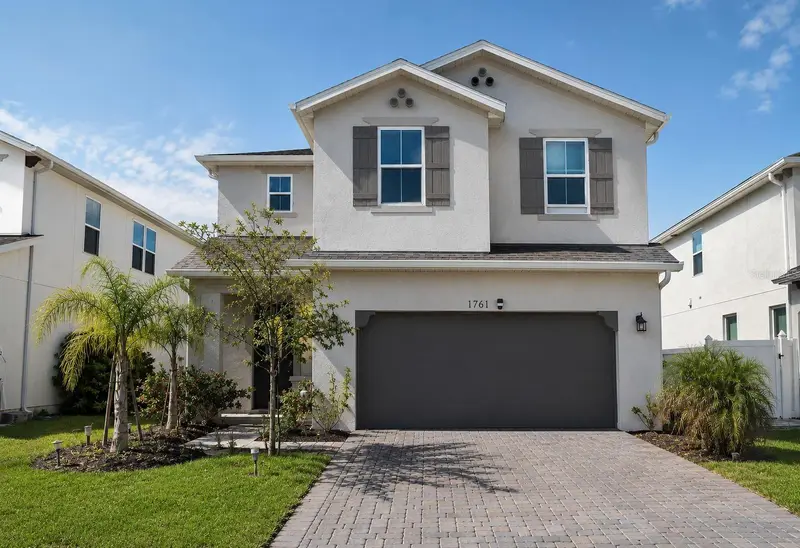
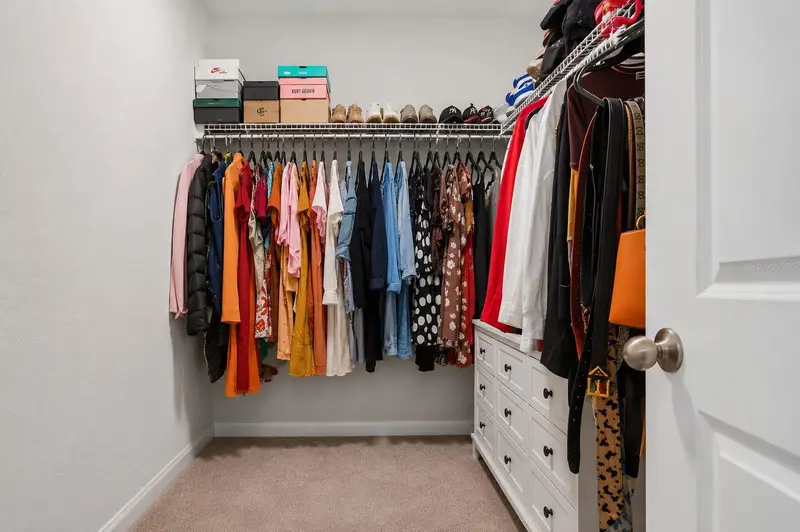
1772 Stamen Dr
Kissimmee, FL 34744
4 bd · 2 ba · 1,965 sqft
Pennyroyal
MLS ID #S5147865, LPT REALTY, LLC.
Listing provided by Stellar MLS
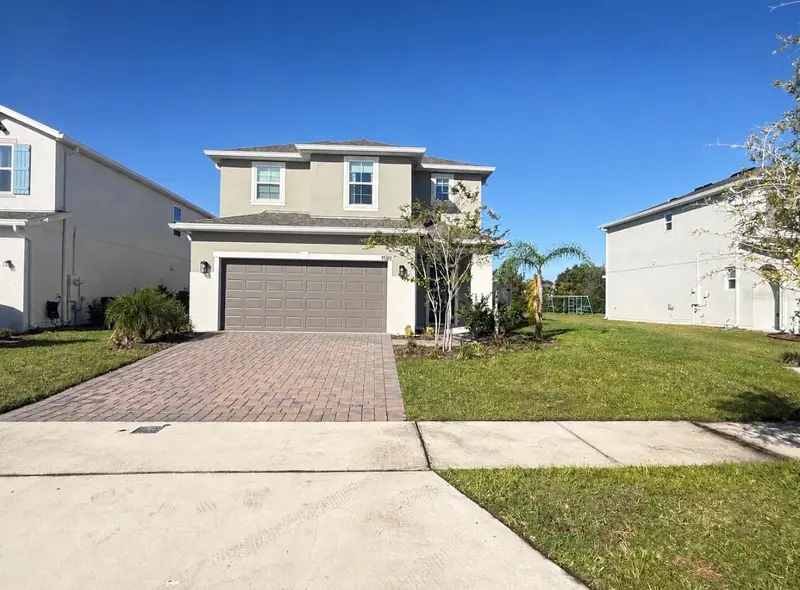
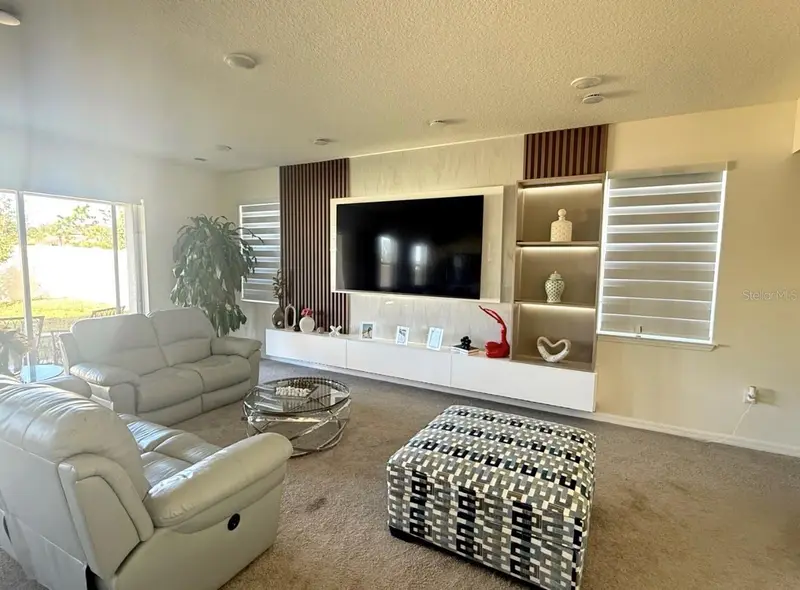
$499,900
Kissimmee, FL 34744
4 bd · 3 ba · 2,272 sqft
Pennyroyal
MLS ID #S5152516, PROPERTY OUTLET INTERNATIONAL.
Listing provided by Stellar MLS
$689,990
1588 Leaf Ln
Kissimmee, FL 34744
6 bd · 3 ba · 2,384 sqft
Pennyroyal
MLS ID #S5160622, WC REALTY PARTNERS & ASSOCIATES LLC.
Listing provided by Stellar MLS
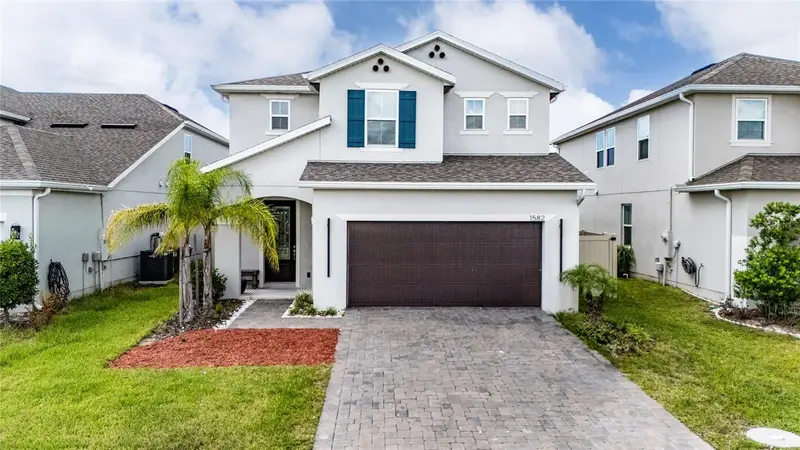
$820,000
1582 Sepal St
Kissimmee, FL 34744
4 bd · 3 ba · 2,384 sqft
Pennyroyal
MLS ID #O6437501, BAHIA INTERNATIONAL REALTY.
Listing provided by Stellar MLS

Listings courtesy of Stellar MLS as distributed by MLS GRID
IDX information is provided exclusively for consumers’ personal, non-commercial use and may not be used for any purpose other than to identify prospective properties consumers may be interested in purchasing.
Based on information submitted to the MLS GRID as of October 30, 2026 at 10:23 AM ET. All data is obtained from various sources and may not have been verified by broker or MLS GRID. Supplied Open House Information is subject to change without notice. All information should be independently reviewed and verified for accuracy. Properties may or may not be listed by the office/agent presenting the information.
All or a portion of the multiple listing information is provided by Stellar MLS, from a copyrighted compilation of listings. The compilation of listings and each individual listing are © 2026 Stellar MLS. All rights reserved.
Ryan Solberg, Broker · MaxLife Realty LLC · FL License #BK3354351 · Equal Housing Opportunity · Full disclaimer · DMCA