

$400,000
14500 Bridgewater Crossings BoulevardWindermere, FL 34786
Listing updated: October 22, 2026 at 1:19 PM ET
Listing courtesy of Nova Real Estate Services Inc · Tiffany Hall, PA · MLS #O6449184 · Active · 407-592-1744Property type
Year built
Lot size
Price / sq ft
HOA dues
Days on market
Flood zone
About this home
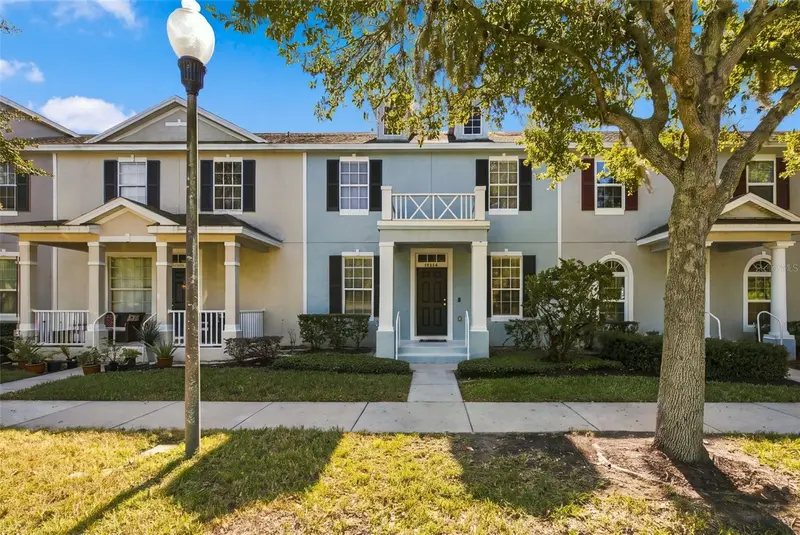
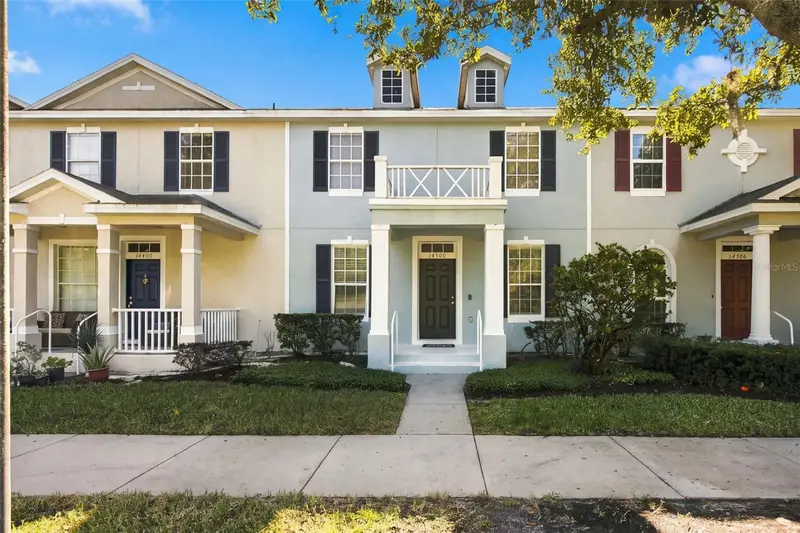
Morning coffee at Foxtail, an evening walk for Kelly’s Homemade Ice Cream, and a move-in-ready home waiting when you get back. At 14500 Bridgewater Crossings Boulevard, that can be your everyday routine. Located in Windermere’s Summerport community, this 4-bedroom, 2.5-bath townhome combines a convenient neighborhood setting with fresh interior paint throughout, new luxury vinyl plank flooring upstairs, and no carpet anywhere in the home. A main-floor primary suite is a standout feature, offering the convenience of having your bedroom and private bathroom downstairs, with three additional bedrooms, a full bathroom, and a loft upstairs. Whether you need room for guests, a dedicated home office, or a second gathering space, the layout gives you options. Downstairs, the living and dining areas, kitchen, and guest half bath keep everyday activities on the main level. A courtyard provides an outdoor spot for plants, coffee outside, or unwinding at the end of the day, while a covered walkway connects the home to the two-car garage. And the neighborhood gives you plenty of reasons to step outside. Walk across the street for your favorite coffee or a scoop of ice cream, enjoy nearby Summerport Park, and appreciate the convenience of having Keene’s Crossing Elementary close by. Summerport’s community pool, clubhouse, fitness center, tennis courts, playgrounds, and walking paths make it easy to fit recreation into your routine without planning an entire day around it. Beyond the neighborhood, Publix at Cornerstone at Summerport keeps grocery runs convenient, while Winter Garden Village and Hamlin offer nearby shopping, restaurants, and entertainment. Walt Disney World is also within easy reach, whether your plans call for a full park day or a spontaneous evening out. With fresh updates already completed, a main-floor primary suite, and neighborhood favorites just a walk away, this home is ready for you to settle in and start enjoying everything beyond the front door. Schedule your private showing today.
Estimated monthly payment
Estimate only. Taxes use the listing's reported amount where available; insurance is a Florida-average estimate. Your actual payment will vary — run a full calculation or talk to a lender.
Price & listing history0 days on market
- Status: ActiveOct 22, 2026
- Listed$400,000Oct 22, 2026
Facts & features
- Property type
- Residential
- Sub type
- Townhouse
- Status
- Active
- Days on market
- 0
- Subdivision
- Tennyson Pk/Summerport
- County
- Orange
- Year built
- 2006
- Living area
- 1,706 sq ft
- Price/sq ft
- $234
- Building area
- 2,301 sq ft (Public Records)
- Lot size
- 2,975 sq ft
- Lot category
- 0 to less than 1/4
- Flood zone
- X (12095C0380H)
- Annual taxes
- $6,338 (2025)
- Parcel #
- 15-23-27-8473-00-100
- Zoning
- P-D
- MLS #
- O6449184
Ask about this home
Have a question? Ask the broker directly.
Ryan Solberg answers personally — no call center, no spam. Your question goes straight to him.
Interior Details
- Bedrooms
- 4
- Full bathrooms
- 2
- Half bathrooms
- 1
- Flooring
- Luxury Vinyl, Tile
- Appliances
- Dishwasher, Range, Refrigerator
- Interior features
- Ceiling Fans(s), Primary Bedroom Main Floor, Window Treatments
- Laundry
- Inside
- Stories / Levels
- Two
- Direction faces
- South
Heating & Cooling
- Heating
- Electric
- Cooling
- Central Air
Parking
- Garage spaces
- 0
- Attached garage
- Yes
HOA & Financial
- HOA fee
- $201 / Monthly
- Monthly HOA
- $201/mo
- Total monthly fees
- $331/mo
- Total annual fees
- $3,975
- HOA name
- NICHOLAS SCINTA
- CDD
- No
- Min lease term
- 6 Months
- Ownership
- Fee Simple
- Available for lease
- Yes
- Lease restrictions
- Yes
- Additional lease restrictions
- Buyer and/or buyer’s agent to verify all HOA rules, regulations, and lease or rental restrictions. Seller and listing agent make no representations regarding such restrictions.
Exterior & Construction
- Exterior features
- Other
- Construction materials
- Block, Stucco, Frame
- Roof
- Shingle
- Foundation
- Slab
- Road surface
- Asphalt
Utilities
- Sewer
- Public Sewer
- Water source
- Public
- Utilities
- Public
Community
- Pets allowed
- Yes
Schools
Letter grades: Florida DOE 2024–25 school grades (Orange, Seminole, Lake, Osceola, Brevard). Assigned schools from the listing agent — verify enrollment with the district.
Room Details
| Room | Level | Dimensions |
|---|---|---|
| Primary Bedroom | 11x15 | |
| Kitchen | 11x11 | |
| Living Room | 16x20 |
Listing Details
- Listing date
- 2026-10-21
- On market date
- 2026-10-22
- Original list price
- $400,000
- Occupant type
- Vacant
- MLS area
- 34786 - Windermere
- Listing AOR
- Orlando Regional
- Status changed
- 2026-10-22
- Tax legal description
- TENNYSON PARK AT SUMMERPORT 61/120 LOT 10
Flood risk
Minimal-risk area outside the mapped floodplain. Flood insurance is optional and typically low-cost.
Source: FEMA flood zone reported on the listing. Confirm current designation at FEMA Flood Map Service Center.
Location
Directions
From Winter Garden Vineland Road (CR 535), head west on Bluebird Pond Road into Summerport. Turn right onto Bluebird Park Road, left onto Keenes Pheasant Drive, then right onto Bridgewater Crossings Boulevard. Continue to 14500 Bridgewater Crossings Boulevard.
More homes like this
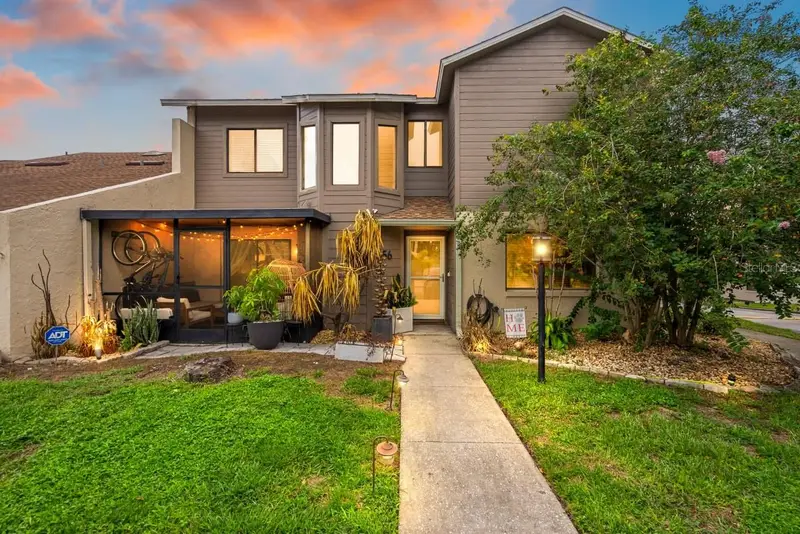
$274,999
656 Olympic Dr #17-3
Ocoee, FL 34761
3 bd · 3 ba · 1,457 sqft
Lake Olympic Twnhs
MLS ID #TB8544574, LPT REALTY, LLC.
Listing provided by Stellar MLS
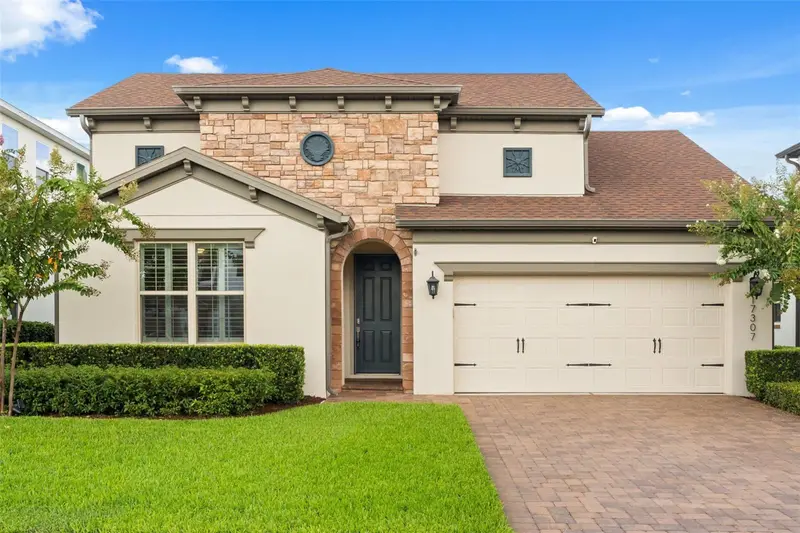
$624,900
17307 Bal Harbour Dr
Winter Garden, FL 34787
3 bd · 2 ba · 2,123 sqft
Waterside/Johns Lake Ph 2b
MLS ID #O6436527, LOVELAND PROPERTIES.
Listing provided by Stellar MLS
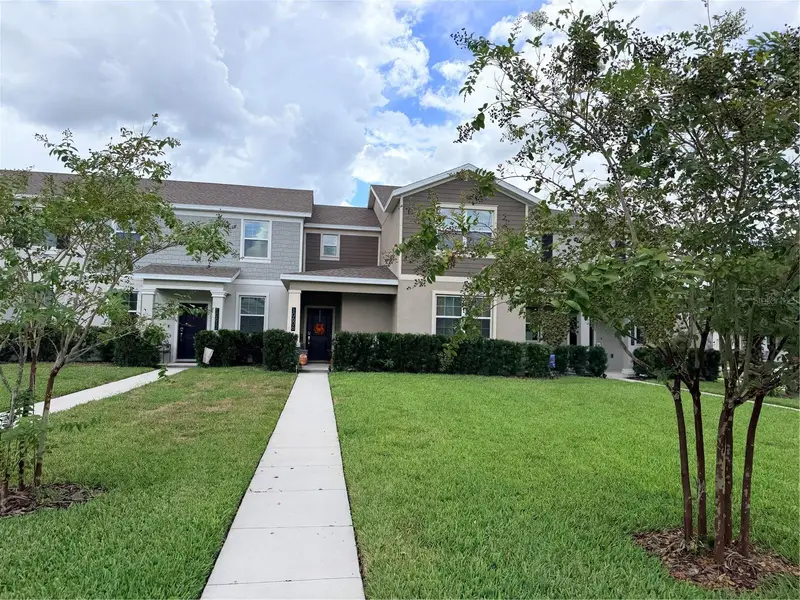
$420,000
10606 Words Dr
Winter Garden, FL 34787
4 bd · 3 ba · 1,863 sqft
Storey Grove Ph 4
MLS ID #O6448083, C23 REALTY LLC.
Listing provided by Stellar MLS
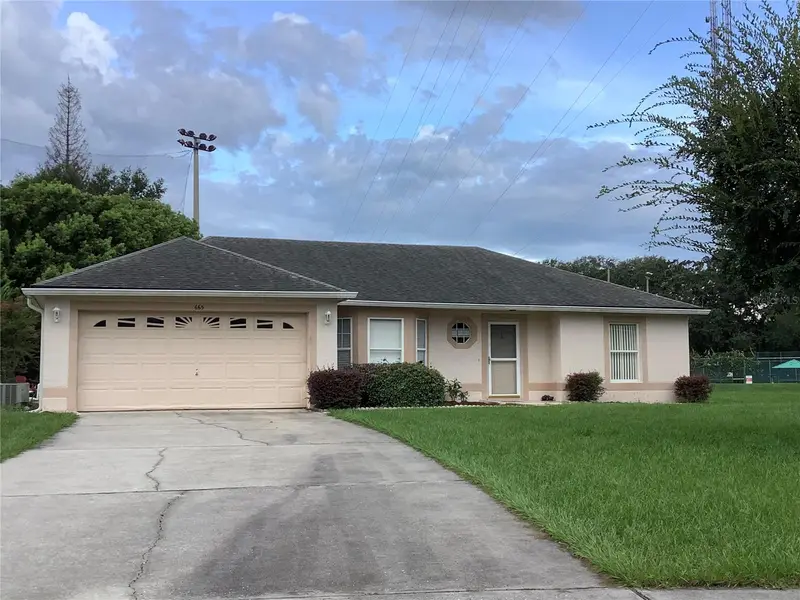
$445,000
665 Stevelynn Cir
Winter Garden, FL 34787
3 bd · 2 ba · 1,540 sqft
Oak Park At Winter Garden
MLS ID #O6430182, CHRISTINA ALMQUIST, LIC BROKER.
Listing provided by Stellar MLS

Listings courtesy of Stellar MLS as distributed by MLS GRID
IDX information is provided exclusively for consumers’ personal, non-commercial use and may not be used for any purpose other than to identify prospective properties consumers may be interested in purchasing.
Based on information submitted to the MLS GRID as of October 22, 2026 at 1:19 PM ET. All data is obtained from various sources and may not have been verified by broker or MLS GRID. Supplied Open House Information is subject to change without notice. All information should be independently reviewed and verified for accuracy. Properties may or may not be listed by the office/agent presenting the information.
All or a portion of the multiple listing information is provided by Stellar MLS, from a copyrighted compilation of listings. The compilation of listings and each individual listing are © 2026 Stellar MLS. All rights reserved.
Ryan Solberg, Broker · MaxLife Realty LLC · FL License #BK3354351 · Equal Housing Opportunity · Full disclaimer · DMCA