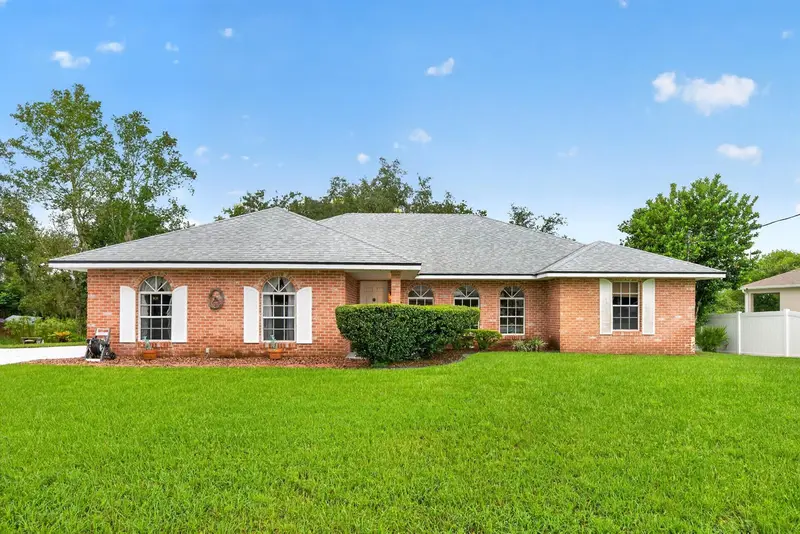

$329,900
2163 Newmark DriveDeltona, FL 32738
Listing updated: October 16, 2026 at 6:51 AM ET
Listing courtesy of Wemert Group Realty Llc · Jenny Wemert · MLS #O6449169 · Active · 407-743-8356Property type
Year built
Lot size
Price / sq ft
HOA dues
Day on market
Garage spaces
Flood zone
About this home
Meticulously maintained and full of inviting spaces, this CHARMING 3-Bedroom, 2-Bath home offers comfortable Florida living on an OVERSIZED LOT with mature trees, a beautiful backyard and NO HOA—giving you the freedom and flexibility to make the property your own. Situated in a HIGH AND DRY LOCATION, the home boasts GREAT CURB APPEAL with attractive brick facing, while the OVERSIZED DRIVEWAY with turn-around, leads to a two-car garage featuring a SCREEN ENCLOSURE that allows the space to double as an extended hangout area or a place to enjoy the breeze. Major updates provide added peace of mind, including a NEWER ROOF (2020), NEWER AC (2020) and NEWER WATER HEATER (2024). Step inside to a formal Living Room featuring plush carpeting and three ELEGANT ARCHED WINDOWS that fill the space with natural light. The remaining main living areas feature warm LAMINATE WOOD FLOORING, creating a welcoming flow throughout the home. A FORMAL DINING ROOM provides a dedicated space for hosting dinners and special occasions. The large Kitchen offers an ABUNDANCE OF CABINETRY and counter space, along with a GENEROUS BREAKFAST BAR that makes meal preparation and casual gathering easy. A spacious Breakfast Nook presents another inviting spot to start the day, with GLASS-PANELED FRENCH DOORS opening to the covered, enclosed FLORIDA ROOM. Overlooking the Family Room, the Kitchen keeps everyone connected, while a large NEW PICTURE WINDOW brings in natural light and enhances the Family Room's welcoming atmosphere. Another set of GLASS-PANELED FRENCH DOORS opens directly to the Florida Room, making it easy to move between the indoor living spaces and your own backyard retreat. The FLORIDA ROOM is a standout feature, offering tile flooring, two modern ceiling fans, NEW SCREENS and a NEW CEILING. This versatile space is ideal for relaxing with a book, enjoying morning coffee, entertaining friends or simply taking in the view of the backyard. Step outside to the LARGE OPEN DECK overlooking the beautiful yard, where MATURE TREES create a lovely backdrop for outdoor enjoyment. A small GARDEN AREA along the side yard even has its own ELECTRICAL OUTLET, adding convenience for gardening projects or other outdoor uses. The SPLIT-BEDROOM FLOOR PLAN provides added privacy with the Primary Bedroom featuring a GENEROUS WALK-IN CLOSET and an en suite Bath, while two additional Bedrooms are located on the opposite side of the home near the second full Bath. Both bathrooms have been refreshed with NEW WINDOWS AND TOILETS, adding another thoughtful touch to this WELL-CARED-FOR property.The location offers plenty to explore, too. Enjoy outdoor recreation at GEMINI SPRINGS PARK, with its scenic nature trails, shaded walking paths, picnic areas and fishing pier, or visit BLUE SPRING STATE PARK for hiking, paddling and opportunities to see MANATEES during the cooler months. Nearby DOWNTOWN DELTONA provides access to local businesses, dining, shopping and everyday conveniences, The inviting indoor-outdoor living spaces, oversized yard, NO HOA and major system updates make this Deltona Lakes home a wonderful opportunity to enjoy COMFORTABLE FLORIDA LIVING with room to MAKE IT YOUR OWN. Call and schedule your private tour today!
Estimated monthly payment
Estimate only. Taxes use the listing's reported amount where available; insurance is a Florida-average estimate. Your actual payment will vary — run a full calculation or talk to a lender.
Price & listing history1 days on market
- Status: ActiveOct 15, 2026
- Listed$329,900Oct 15, 2026
Facts & features
- Property type
- Residential
- Sub type
- Single Family Residence
- Status
- Active
- Days on market
- 1
- Subdivision
- Deltona Lakes Unit 45
- County
- Volusia
- Year built
- 1989
- Living area
- 1,638 sq ft
- Price/sq ft
- $201
- Building area
- 2,571 sq ft (Public Records)
- Lot size
- 13,668 sq ft
- Lot category
- 1/4 to less than 1/2
- Flood zone
- X (12127C0640K)
- Garage
- 2 spaces
- Annual taxes
- $450 (2025)
- Parcel #
- 30-18-31-45-49-0040
- Zoning
- 01R
- MLS #
- O6449169
Ask about this home
Have a question? Ask the broker directly.
Ryan Solberg answers personally — no call center, no spam. Your question goes straight to him.
Interior Details
- Bedrooms
- 3
- Full bathrooms
- 2
- Flooring
- Carpet, Laminate, Tile
- Appliances
- Dishwasher, Dryer, Electric Cooktop, Microwave, Range, Refrigerator, Washer, Water Softener
- Interior features
- Ceiling Fans(s), Eat-in Kitchen, Kitchen/Family Room Combo, Primary Bedroom Main Floor, Split Bedroom, Walk-In Closet(s)
- Laundry
- In Garage
- Stories / Levels
- One
- Direction faces
- Northeast
Heating & Cooling
- Heating
- Central, Electric
- Cooling
- Central Air
Parking
- Garage spaces
- 2
- Attached garage
- Yes
- Parking features
- Driveway, Garage Faces Side, Oversized
HOA & Financial
- Total monthly fees
- None
- Total annual fees
- None
- CDD
- No
- Min lease term
- 8-12 Months
- Listing terms
- Cash, Conventional, FHA, VA Loan
- Ownership
- Fee Simple
- Available for lease
- Yes
- Lease restrictions
- No
- Additional lease restrictions
- Buyer to verify leasing restrictions with city/county
- Approval process
- Buyer to verify any approval process with city/county
Exterior & Construction
- Exterior features
- Lighting
- Construction materials
- Block, Stucco
- Roof
- Shingle
- Foundation
- Slab
- Road surface
- Asphalt
Utilities
- Sewer
- Septic Tank
- Water source
- Public
- Utilities
- Electricity Connected, Water Connected
Community
- Pets allowed
- Yes
Schools
Letter grades: Florida DOE 2024–25 school grades (Orange, Seminole, Lake, Osceola, Brevard). Assigned schools from the listing agent — verify enrollment with the district.
Room Details
| Room | Level | Dimensions |
|---|---|---|
| Kitchen | First | 11x12 |
| Dinette | First | 10x11 |
| Dining Room | First | 13x10 |
| Living Room | First | 18x13 |
| Family Room | First | 12x19 |
| Primary Bedroom | First | 13x14 |
| Primary Bathroom | First | 7x9 |
| Bedroom 2 | First | 10x12 |
| Bedroom 3 | First | 8x11 |
| Balcony/Porch/Lanai | First | 12x28 |
Listing Details
- Listing date
- 2026-10-07
- On market date
- 2026-10-15
- Original list price
- $329,900
- Occupant type
- Owner
- MLS area
- 32738 - Deltona / Deltona Pines
- Listing AOR
- Orlando Regional
- Status changed
- 2026-10-15
- Tax legal description
- 30-18-31 LOT 4 BLK 1340 DELTONA LAKES UNIT 45 MB 27 PGS 300 THRU 313 PER OR 4448 PG 3107 PER OR 5155 PG 1867
Flood risk
Minimal-risk area outside the mapped floodplain. Flood insurance is optional and typically low-cost.
Source: FEMA flood zone reported on the listing. Confirm current designation at FEMA Flood Map Service Center.
Location
Directions
From I-4 E, take exit 111A toward Deltona, use any lane to turn right onto Saxon Blvd, turn left onto Tivoli Dr, turn left onto Providence Blvd, turn right onto Fort Smith Blvd, turn left onto Newmark Dr. Home will be on the right.
More homes like this
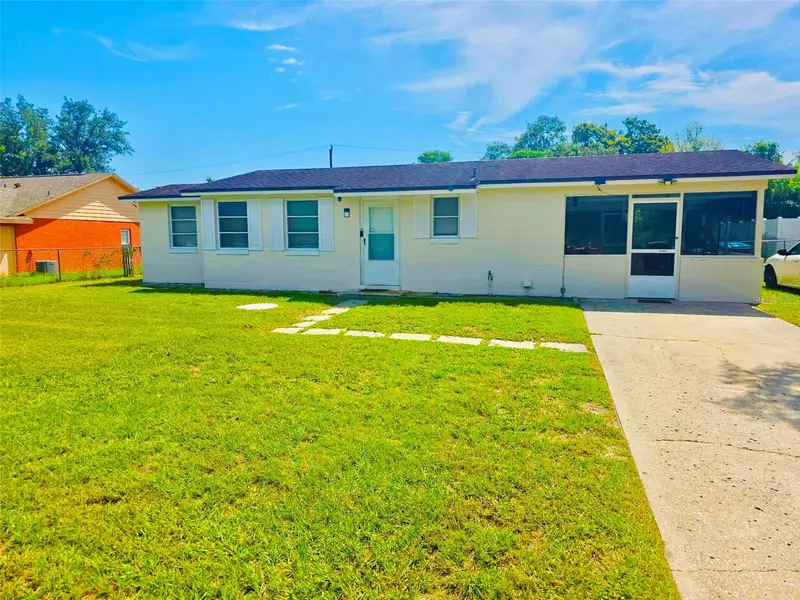
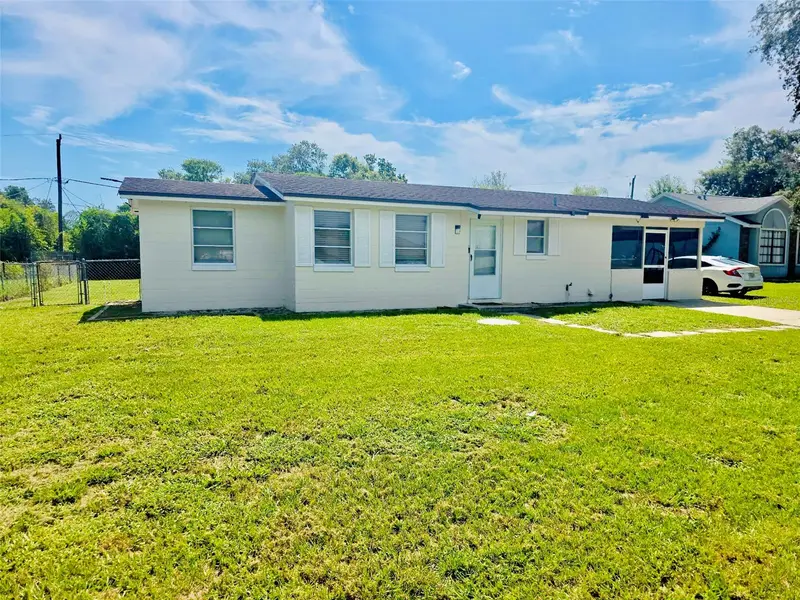
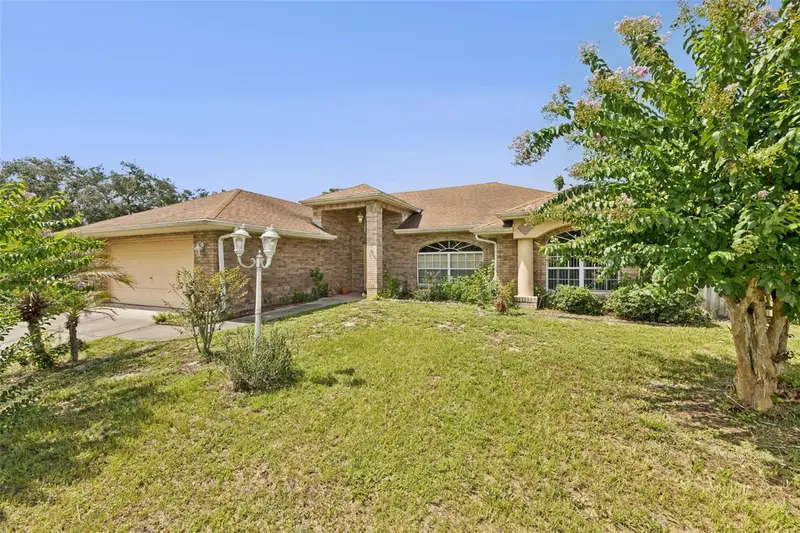
$225,000
1701 Montecito Ave
Deltona, FL 32738
2 bd · 1 ba · 780 sqft
Deltona Lakes Unit 45
MLS ID #O6426332, JR REALTY GROUP LLC.
Listing provided by Stellar MLS
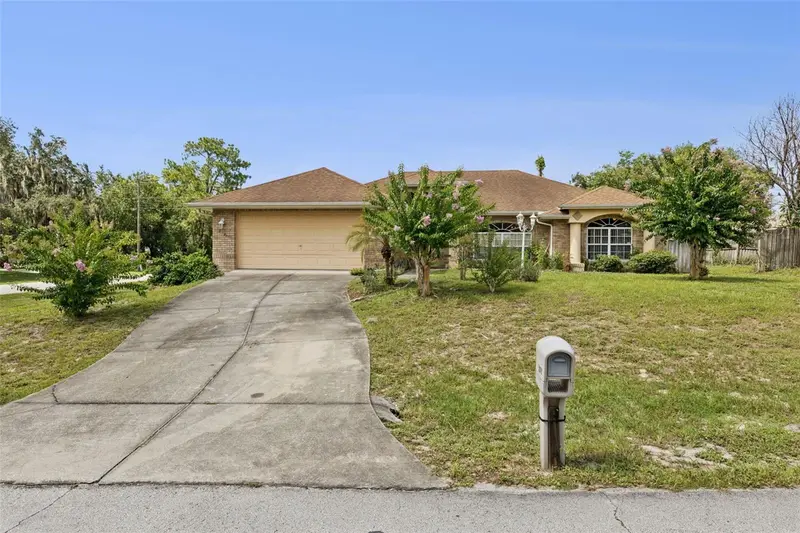
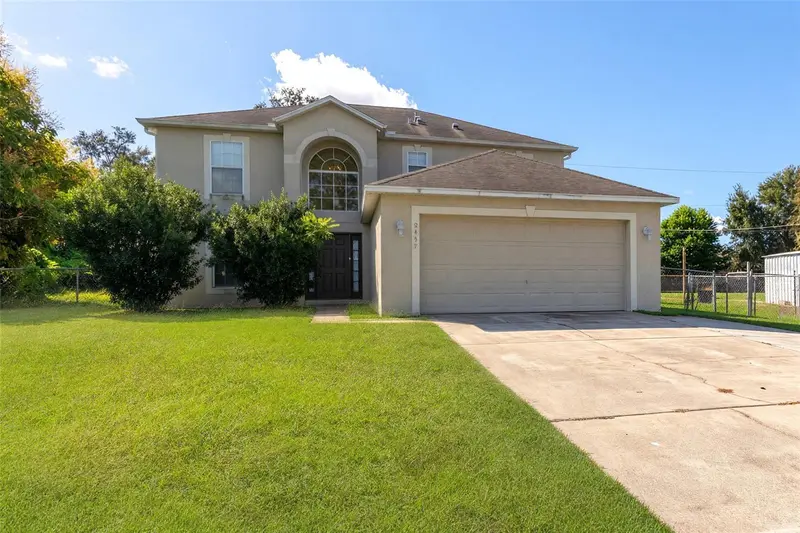
$319,000
2270 Carson Ln
Deltona, FL 32738
4 bd · 3 ba · 2,100 sqft
Deltona Lakes Unit 45
MLS ID #O6426119, COLDWELL BANKER REALTY.
Listing provided by Stellar MLS
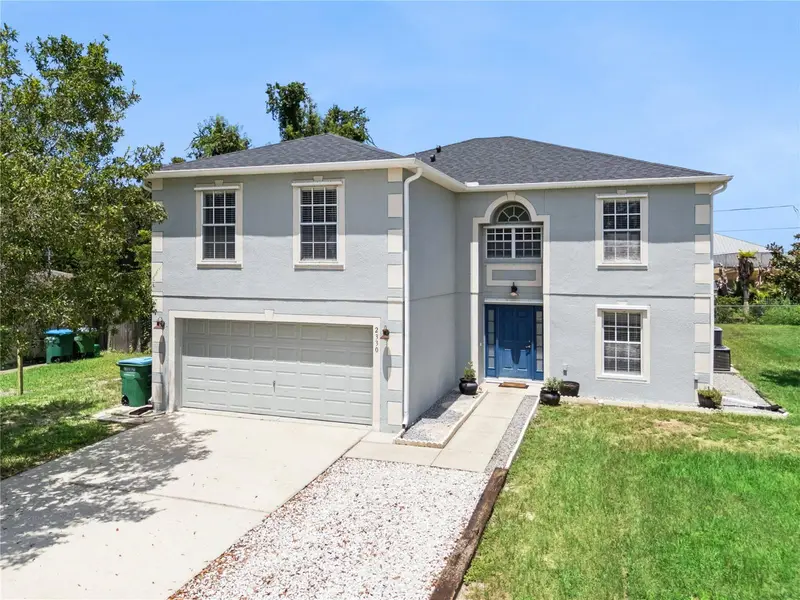
$349,000
2457 Elkcam Blvd
Deltona, FL 32738
4 bd · 3 ba · 2,201 sqft
Deltona Lakes Unit 45
MLS ID #O6450511, CHARLES RUTENBERG REALTY ORLANDO.
Listing provided by Stellar MLS
$405,000
2330 Dover St
Deltona, FL 32738
4 bd · 3 ba · 2,821 sqft
Deltona Lakes Unit 45
MLS ID #O6434001, LPT REALTY LLC.
Listing provided by Stellar MLS

Listings courtesy of Stellar MLS as distributed by MLS GRID
IDX information is provided exclusively for consumers’ personal, non-commercial use and may not be used for any purpose other than to identify prospective properties consumers may be interested in purchasing.
Based on information submitted to the MLS GRID as of October 16, 2026 at 6:51 AM ET. All data is obtained from various sources and may not have been verified by broker or MLS GRID. Supplied Open House Information is subject to change without notice. All information should be independently reviewed and verified for accuracy. Properties may or may not be listed by the office/agent presenting the information.
All or a portion of the multiple listing information is provided by Stellar MLS, from a copyrighted compilation of listings. The compilation of listings and each individual listing are © 2026 Stellar MLS. All rights reserved.
Ryan Solberg, Broker · MaxLife Realty LLC · FL License #BK3354351 · Equal Housing Opportunity · Full disclaimer · DMCA