
$850,000
37048 Mill Stream CourtEustis, FL 32736
Listing updated: October 13, 2026 at 4:00 PM ET
Listing courtesy of Era Grizzard Real Estate · Loretta C. Maimone · MLS #G5118954 · Active · 352-735-4433Property type
Year built
Lot size
Price / sq ft
HOA dues
Days on market
Garage spaces
Flood zone
About this home
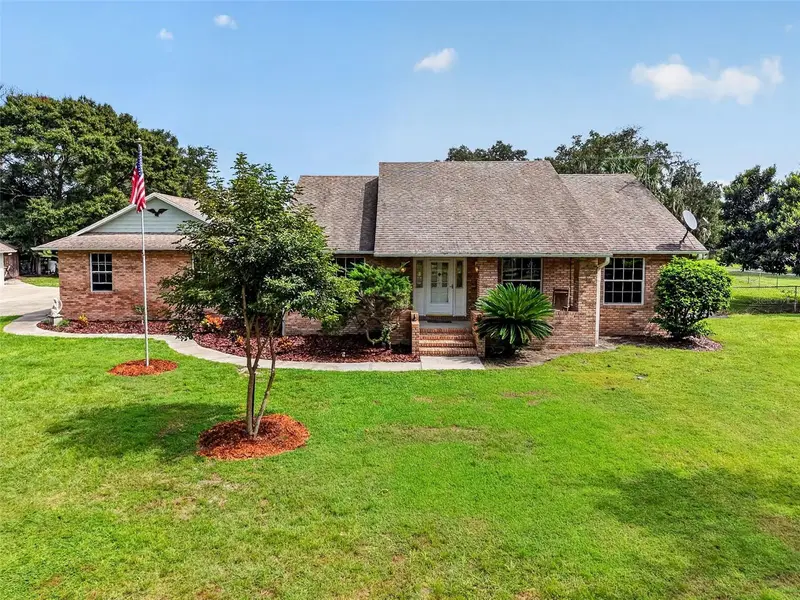
Exceptional equestrian living awaits on five private acres, complete with a three-bedroom pool home, horse barn, powered metal outbuilding, multiple garages, and abundant parking. Welcome home to your peaceful, private country retreat, where you will enjoy blissful tranquility while staying just minutes from every retail and dining amenity. Wow, this fenced/cross-fenced property offers an amazing opportunity for horse owners, small business owners, car collectors, or anyone who wants a charming pool home with loads of oversized outdoor storage. Enjoy unspoiled natural beauty as you drive past mature oaks and palm trees, then arrive at this beautiful brick home with a welcoming front porch. Parking space is abundant with an attached 2-car garage and a detached 3-bay garage (one separate bay with window A/C). There’s also an expansive driveway/parking pad. Step onto the cozy front porch, then head inside to an open interior ideal for family and entertaining. Low-maintenance tile flooring flows throughout with multiple flex-space rooms and a split bedroom floor plan for maximum privacy. Enjoy a front dining room/flex space and a private home office/craft room. Step into the heart of the home: an open-concept living room and kitchen with a vaulted ceiling, a cozy stone fireplace, a well-appointed kitchen with gorgeous granite counters, a breakfast bar, and a dining alcove. This wonderful kitchen/living space offers glorious backyard pool views through large windows and French doors. Let family gatherings spill out onto the screened pool lanai for outdoor summer fun. The primary suite is a spacious retreat with easy pool access, 2 walk-in closets, and a private en-suite with dual sinks and a deep soaking tub. Two guest bedrooms share a full hallway bathroom with a tub/shower. Day guests have access to a half bath and the pool. The indoor laundry room includes a utility sink and storage cabinetry, plus a 2-car garage, attic fan, and whole-house generator. This place was made for outdoor living! The screened pool lanai is gorgeous and the perfect place to relax. Enjoy deep covered areas for porch swings and patio furniture, while the pool itself gets plenty of sun and has a fun lounge-chair ledge. Step outside to the many outbuildings, which offer plenty of opportunities. The detached 3-bay garage has the 3rd bay separate and with window A/C. A 24x36 metal building has power and a 16 ft roll-up door. There’s also a 2-stall horse barn with a tack room and office. Enjoy a cross-fenced property with 2 pasture areas. What a wonderful property in an ideal location.
Estimated monthly payment
Estimate only. Taxes use the listing's reported amount where available; insurance is a Florida-average estimate. Your actual payment will vary — run a full calculation or talk to a lender.
Price & listing history0 days on market
- Status: ActiveOct 13, 2026
- Listed$850,000Oct 13, 2026
Facts & features
- Property type
- Residential
- Sub type
- Single Family Residence
- Status
- Active
- Days on market
- 0
- Subdivision
- N/A
- County
- Lake
- Year built
- 1995
- Living area
- 2,344 sq ft
- Price/sq ft
- $363
- Building area
- 3,512 sq ft (Public Records)
- Lot size
- 217,800 sq ft
- Lot category
- 5 to less than 10
- Flood zone
- X (12069C0240E)
- Garage
- 5 spaces
- Pool
- Private pool
- Annual taxes
- $3,795 (2025)
- Parcel #
- 26-18-27-0003-000-03000
- Zoning
- A
- MLS #
- G5118954
Ask about this home
Have a question? Ask the broker directly.
Ryan Solberg answers personally — no call center, no spam. Your question goes straight to him.
Interior Details
- Bedrooms
- 3
- Full bathrooms
- 2
- Half bathrooms
- 1
- Flooring
- Tile
- Appliances
- Dishwasher, Electric Water Heater, Microwave, Refrigerator
- Interior features
- Ceiling Fans(s), Open Floorplan, Solid Wood Cabinets, Split Bedroom, Stone Counters, Vaulted Ceiling(s), Walk-In Closet(s), Window Treatments
- Laundry
- Electric Dryer Hookup, Inside, Laundry Room, Washer Hookup
- Stories / Levels
- One
- Direction faces
- West
- Fireplace
- Yes
Heating & Cooling
- Heating
- Electric, Heat Recovery Unit
- Cooling
- Central Air
Parking
- Garage spaces
- 5
- Attached garage
- Yes
- Parking features
- Driveway, Garage Door Opener, Garage Faces Side, Oversized
HOA & Financial
- Total monthly fees
- None
- Total annual fees
- None
- CDD
- No
- Homestead exemption
- Yes
- Min lease term
- No Minimum
- Listing terms
- Cash, Conventional, FHA, VA Loan
- Ownership
- Fee Simple
- Available for lease
- Yes
- Lease restrictions
- No
- Additional lease restrictions
- Please check with the Lake County, Florida, Rental and Leasing Ordinance
Exterior & Construction
- Exterior features
- Lighting
- Construction materials
- Block, Stucco
- Roof
- Shingle
- Foundation
- Slab
- Pool
- Private pool
- Road surface
- Dirt
Utilities
- Sewer
- Septic Tank
- Water source
- Well
- Utilities
- BB/HS Internet Available, Cable Connected, Electricity Connected, Phone Available, Propane
Community
- Pets allowed
- Cats OK, Dogs OK, Yes
Schools
Letter grades: Florida DOE 2024–25 school grades (Orange, Seminole, Lake, Osceola, Brevard). Assigned schools from the listing agent — verify enrollment with the district.
Room Details
| Room | Level | Dimensions |
|---|---|---|
| Foyer | First | 7.7x10 |
| Living Room | First | 17.5x25 |
| Dining Room | First | 12.3x12.1 |
| Kitchen | First | 12.8x14.8 |
| Dinette | First | 10.6x9 |
| Office | First | 9.1x9.6 |
| Primary Bedroom | First | 12.8x19.2 |
| Primary Bathroom | First | 8.7x19.2 |
| Bedroom 2 | First | 12.2x12 |
| Bedroom 3 | First | 12.2x11 |
| Bathroom 2 | First | 8.7x5.5 |
| Bathroom 3 | First | 4x7 |
| Laundry | First | 8.1x7.5 |
Listing Details
- Listing date
- 2026-10-13
- On market date
- 2026-10-13
- Original list price
- $850,000
- Occupant type
- Owner
- MLS area
- 32736 - Eustis
- Listing AOR
- Orlando Regional
- Status changed
- 2026-10-13
- Tax legal description
- S 1/2 OF SW 1/4 OF SE 1/4 OF SW 1/4 ORB 1285 PG 1315 ORB 3038 PG 752 ORB 4299 PG 1957 ORB 5990 PG 10
Flood risk
Minimal-risk area outside the mapped floodplain. Flood insurance is optional and typically low-cost.
Source: FEMA flood zone reported on the listing. Confirm current designation at FEMA Flood Map Service Center.
Location
Directions
From the intersection of County Road 44/County Road 439. Go north on 439, then turn right onto Mill Creek. Make an immediate left onto Winterwillow (dirt road). Continue right on Winterwillow; the property will be straight ahead.
More homes like this


$20,000
4th St
Altoona, FL 32702
0.15 acres
MLS ID #O6392549, COMPASS FLORIDA LLC.
Listing provided by Stellar MLS

$25,000
Nw 55th St
Gainesville, FL 32607
0.8 acres
MLS ID #D6148490, CENTURY 21 SUNBELT REALTY.
Listing provided by Stellar MLS

$39,000
1507 Clark Ave
Lehigh Acres, FL 33972
0.5 acres
MLS ID #O6445246, REALNET FLORIDA REAL ESTATE.
Listing provided by Stellar MLS


$42,000
0000 Sw 134th Ave
Archer, FL 32618
0.33 acres
MLS ID #GC537733, ENABLE PROPERTIES LLC.
Listing provided by Stellar MLS

Listings courtesy of Stellar MLS as distributed by MLS GRID
IDX information is provided exclusively for consumers’ personal, non-commercial use and may not be used for any purpose other than to identify prospective properties consumers may be interested in purchasing.
Based on information submitted to the MLS GRID as of October 13, 2026 at 4:00 PM ET. All data is obtained from various sources and may not have been verified by broker or MLS GRID. Supplied Open House Information is subject to change without notice. All information should be independently reviewed and verified for accuracy. Properties may or may not be listed by the office/agent presenting the information.
All or a portion of the multiple listing information is provided by Stellar MLS, from a copyrighted compilation of listings. The compilation of listings and each individual listing are © 2026 Stellar MLS. All rights reserved.
Ryan Solberg, Broker · MaxLife Realty LLC · FL License #BK3354351 · Equal Housing Opportunity · Full disclaimer · DMCA