

$900,000
1447 Dunbrooke LoopLongwood, FL 32779
Listing updated: October 13, 2026 at 4:08 PM ET
Listing courtesy of Sovera Realty Group, Llc · Gennifer Pickering · MLS #O6449150 · Active · 407-586-5500Property type
Year built
Lot size
Price / sq ft
HOA dues
Days on market
Flood zone
About this home
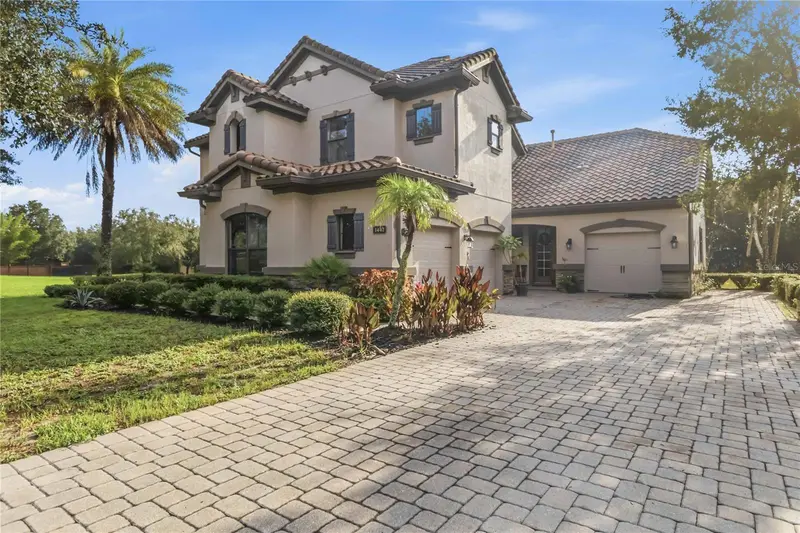
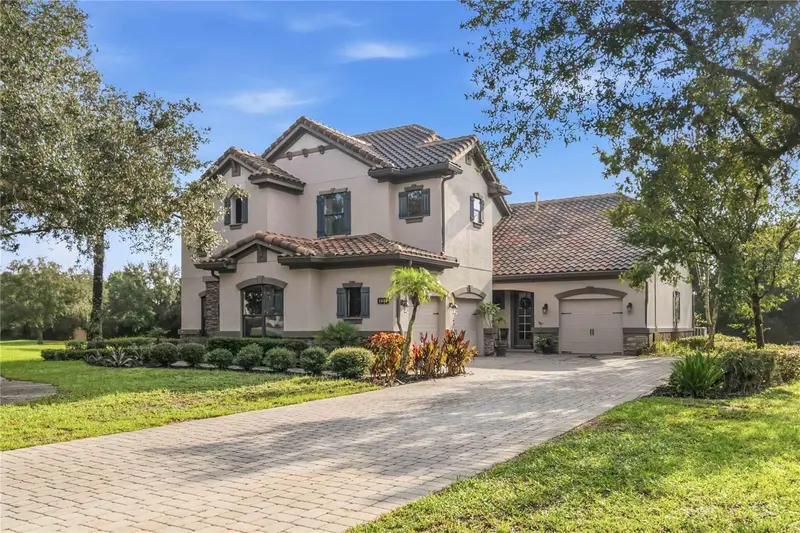
Elegant architectural details, soaring ceilings, and an expansive outdoor setting define this distinctive Longwood residence. Situated on approximately 0.70 acres, this four bedroom, three-and-a-half-bath home offers approximately 3,487 square feet of living space, complemented by a dedicated office and an upstairs loft. A paver driveway, tile roof, stone-accented entry, and mature landscaping create an inviting arrival. Inside, tray ceilings, crown molding, arched openings, and generous windows bring character and natural light to the formal living and dining areas. The dramatic two-story family room serves as the heart of the home, with an open staircase, upper-level overlook, and sliding glass doors connecting to the covered lanai. Designed for everyday living and entertaining, the kitchen features rich dark cabinetry, stone countertops, a center island, stainless steel appliances, a range hood, and a breakfast bar. An adjoining casual dining area overlooks the backyard, while the nearby office provides a dedicated setting for work or study. The spacious primary suite offers a tray ceiling, direct access to the lanai, and an en-suite bathroom with dual sinks, a seated vanity area, a soaking tub, and a separate glass enclosed shower. Additional bedrooms provide comfortable accommodations, while the upstairs loft adds flexible space for a media lounge, recreation area, or reading retreat. Outdoors, the generous covered lanai creates an inviting setting for alfresco dining and relaxed evenings overlooking the expansive lawn and established greenery. A gated community entrance and proximity to the Seminole Wekiva Trail further enhance the setting. With distinctive interior details, versatile gathering spaces, and abundant outdoor space, this home offers a compelling blend of elegance and everyday comfort. Private entry access to Seminole trail. 1 year Home Warranty included
Estimated monthly payment
Estimate only. Taxes use the listing's reported amount where available; insurance is a Florida-average estimate. Your actual payment will vary — run a full calculation or talk to a lender.
Price & listing history0 days on market
- Status: ActiveOct 13, 2026
- Listed$900,000Oct 13, 2026
- Price increased$900,000
Property Documents
Documents the listing agent has made public for this property. Free to view and download.
Facts & features
- Property type
- Residential
- Sub type
- Single Family Residence
- Status
- Active
- Days on market
- 0
- Subdivision
- Veramonte
- County
- Seminole
- Year built
- 2011
- Living area
- 3,487 sq ft
- Price/sq ft
- $258
- Building area
- 4,772 sq ft (Public Records)
- Lot size
- 30,658 sq ft
- Lot category
- 1/2 to less than 1
- Flood zone
- X (12117C0155F)
- Annual taxes
- $7,223 (2025)
- Parcel #
- 13-20-29-515-0000-0290
- Zoning
- PUD
- MLS #
- O6449150
Ask about this home
Have a question? Ask the broker directly.
Ryan Solberg answers personally — no call center, no spam. Your question goes straight to him.
Interior Details
- Bedrooms
- 4
- Full bathrooms
- 3
- Half bathrooms
- 1
- Flooring
- Tile
- Appliances
- Built-In Oven, Cooktop, Dishwasher, Disposal, Kitchen Reverse Osmosis System, Microwave, Range Hood, Refrigerator, Water Filtration System
- Interior features
- Cathedral Ceiling(s), Ceiling Fans(s), Coffered Ceiling(s), Crown Molding, Eat-in Kitchen, High Ceilings, Kitchen/Family Room Combo, Open Floorplan, Primary Bedroom Main Floor, Solid Surface Counters, Solid Wood Cabinets, Vaulted Ceiling(s), Walk-In Closet(s), Window Treatments
- Laundry
- Inside, Laundry Room
- Stories / Levels
- Two
- Direction faces
- East
Heating & Cooling
- Heating
- Heat Pump, Natural Gas
- Cooling
- Central Air, Zoned
Parking
- Garage spaces
- 0
- Attached garage
- Yes
- Parking features
- Garage Door Opener, Garage Faces Rear, Garage
HOA & Financial
- HOA fee
- $650 / Quarterly
- Monthly HOA
- $217/mo
- Total monthly fees
- $217/mo
- Total annual fees
- $2,600
- HOA name
- Premier Association Management Company
- CDD
- No
- Homestead exemption
- Yes
- Min lease term
- 1-2 Years
- Listing terms
- Cash, Conventional
- Ownership
- Fee Simple
- Available for lease
- Yes
- Lease restrictions
- Yes
- Additional lease restrictions
- Buyer to verify lease restrictions with HOA
- Approval process
- Buyer to verify with HOA
Exterior & Construction
- Exterior features
- Rain Gutters, Sidewalk, Sprinkler Metered
- Construction materials
- Block, Stucco
- Roof
- Tile
- Foundation
- Block
- Road surface
- Asphalt
Utilities
- Sewer
- Public Sewer
- Water source
- Public
- Utilities
- BB/HS Internet Available, Cable Connected, Electricity Connected, Natural Gas Connected, Sewer Connected, Underground Utilities, Water Connected
Community
- Pets allowed
- Yes
Schools
Letter grades: Florida DOE 2024–25 school grades (Orange, Seminole, Lake, Osceola, Brevard). Assigned schools from the listing agent — verify enrollment with the district.
Room Details
| Room | Level | Dimensions |
|---|---|---|
| Kitchen | First | 14.01x23.06 |
| Family Room | First | 20.04x17.1 |
| Living Room | First | 13.03x13.03 |
| Dining Room | First | 12.09x11.01 |
| Primary Bedroom | First | 15.03x19.1 |
| Den | First | 7.06x6 |
| Laundry | First | 6.03x13.12 |
| Office | First | 12x11.06 |
| Loft | Second | 18.1x12 |
| Bedroom 2 | Second | 14.03x16 |
| Bedroom 3 | Second | 14.03x11.14 |
| Bedroom 4 | Second | 14.07x13.06 |
Listing Details
- Listing date
- 2026-10-13
- On market date
- 2026-10-13
- Original list price
- $900,000
- Occupant type
- Owner
- MLS area
- 32779 - Longwood/Wekiva Springs
- Listing AOR
- Orlando Regional
- Status changed
- 2026-10-13
- Tax legal description
- LOT 29 VERAMONTE PB 73 PGS 72 -77
Flood risk
Minimal-risk area outside the mapped floodplain. Flood insurance is optional and typically low-cost.
Source: FEMA flood zone reported on the listing. Confirm current designation at FEMA Flood Map Service Center.
Location
Directions
From I-4, take Exit 98 for Lake Mary Boulevard and head west. Turn left onto Markham Woods Road, then left onto Long Pond Road. Turn left onto Bancroft Drive at the gated entrance to Veramonte. Proceed through the gate and turn right onto Dunbrooke Loop. Continue to 1447 Dunbrooke Loop.
More homes like this
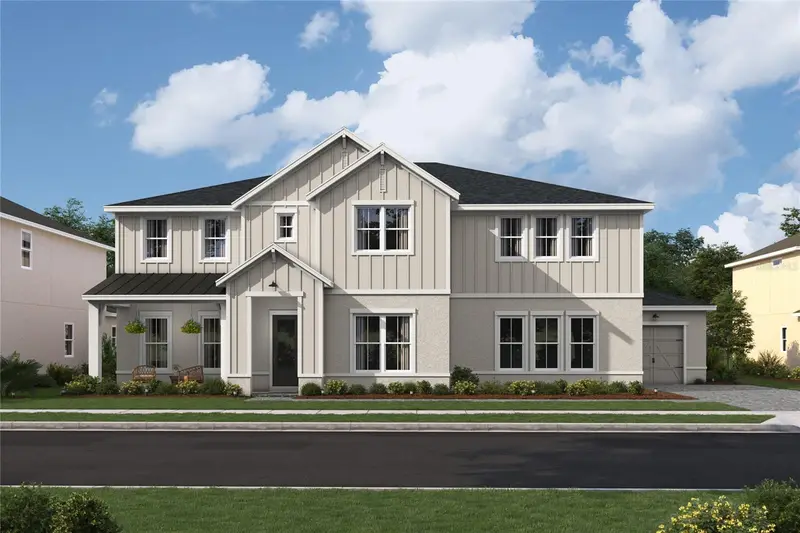
$1,374,990
448 Marina Louis Pt
Sanford, FL 32771
5 bd · 6 ba · 4,903 sqft
Preserve At Deer Lakes
MLS ID #O6406356, K HOVNANIAN FLORIDA REALTY.
Listing provided by Stellar MLS
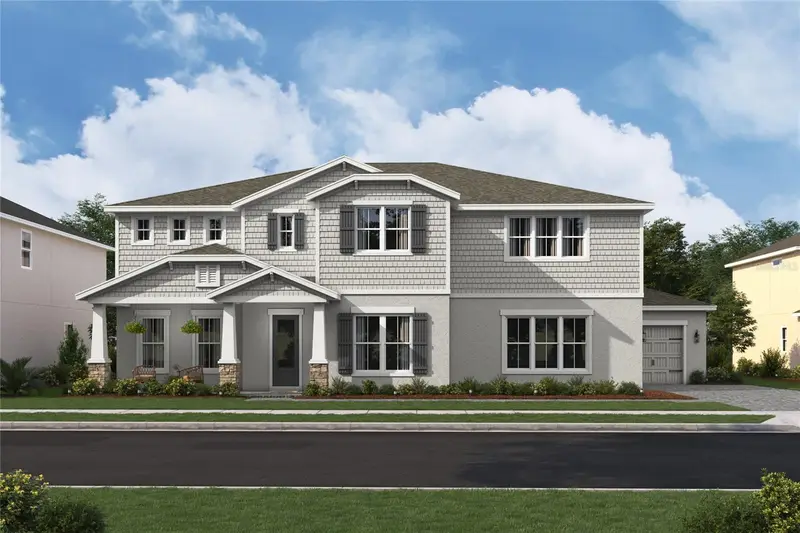
$1,359,990
428 Marina Louis Pt
Sanford, FL 32771
5 bd · 6 ba · 4,903 sqft
Preserve At Deer Lakes
MLS ID #O6415637, K HOVNANIAN FLORIDA REALTY.
Listing provided by Stellar MLS
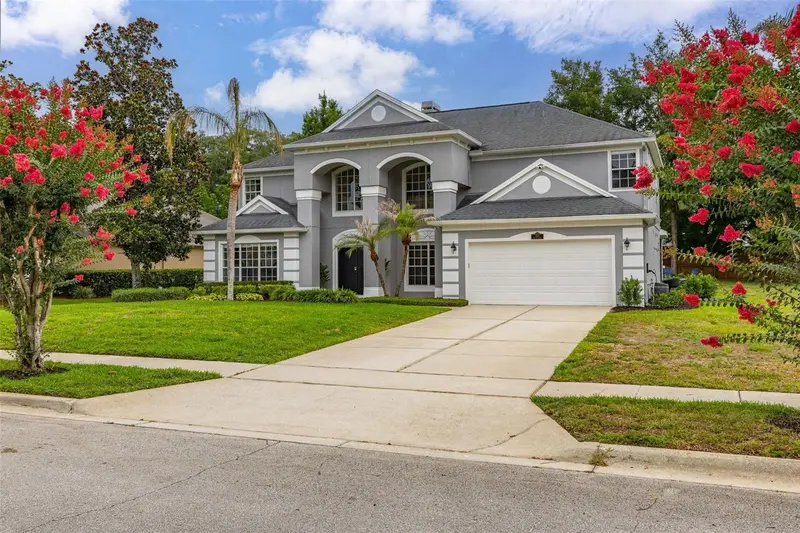
$870,000
663 Charrice Pl
Sanford, FL 32771
5 bd · 4 ba · 3,242 sqft
Lake Sylvan Cove
MLS ID #S5151705, KELLER WILLIAMS REALTY AT THE LAKES.
Listing provided by Stellar MLS
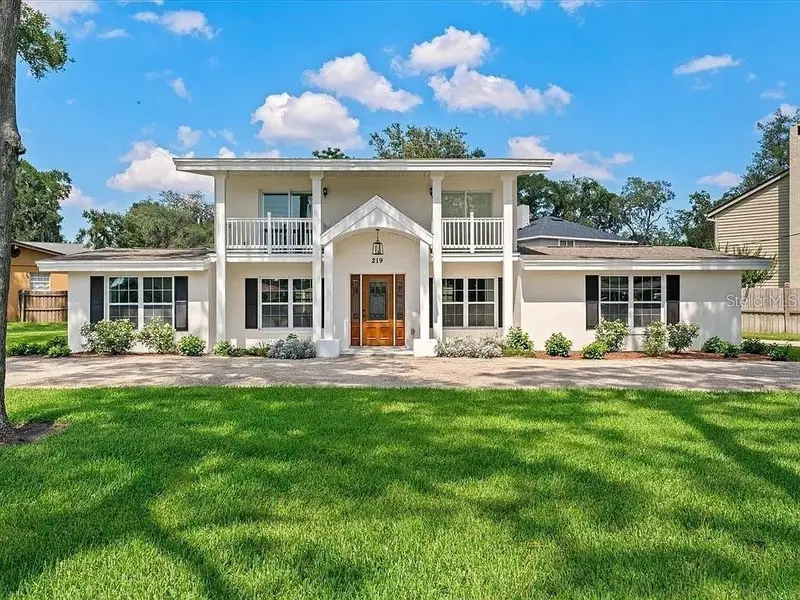
$549,789
219 Nob Hill Cir
Longwood, FL 32779
3 bd · 3 ba · 1,945 sqft
Meredith Manor Nob Hill Sec
MLS ID #O6440332, SOVERA REALTY GROUP, LLC.
Listing provided by Stellar MLS

Listings courtesy of Stellar MLS as distributed by MLS GRID
IDX information is provided exclusively for consumers’ personal, non-commercial use and may not be used for any purpose other than to identify prospective properties consumers may be interested in purchasing.
Based on information submitted to the MLS GRID as of October 13, 2026 at 4:08 PM ET. All data is obtained from various sources and may not have been verified by broker or MLS GRID. Supplied Open House Information is subject to change without notice. All information should be independently reviewed and verified for accuracy. Properties may or may not be listed by the office/agent presenting the information.
All or a portion of the multiple listing information is provided by Stellar MLS, from a copyrighted compilation of listings. The compilation of listings and each individual listing are © 2026 Stellar MLS. All rights reserved.
Ryan Solberg, Broker · MaxLife Realty LLC · FL License #BK3354351 · Equal Housing Opportunity · Full disclaimer · DMCA