
$289,000
2928 140th PlaceSummerfield, FL 34491
Listing updated: November 4, 2026 at 1:39 PM ET
Listing courtesy of Lpt Realty, Llc · Alicia Salicrup · MLS #G5118953 · Active · 877-366-2213Property type
Year built
Lot size
Price / sq ft
HOA dues
Days on market
Flood zone
About this home
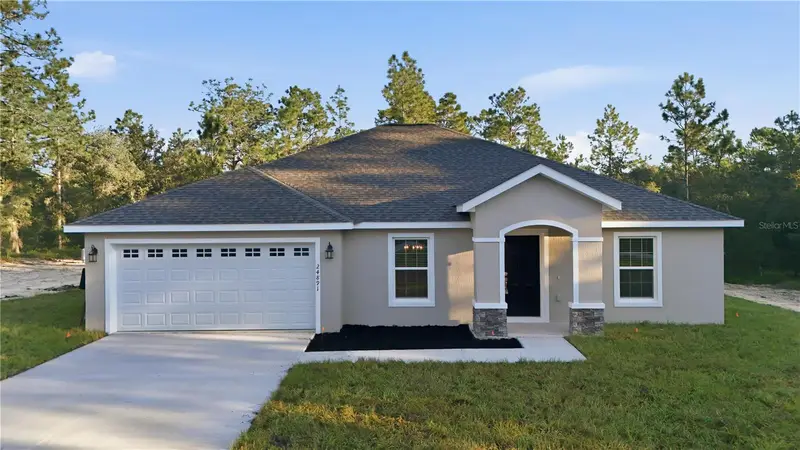
Under Construction. READY FOR THE HOLIDAYS DECEMBER 2026! THIS HOME DELIVERS EASILY OBSERVABLE BETTER VALUE FROM THE MOMENT YOU ARRIVE! Welcome to The Sarah, your new home in Belleview Heights Estates! Experience this BRAND NEW CONSTRUCTION - 3 Bedroom 2 Bathroom Oasis WITH A BONUS ROOM and NO HOA!! Sitting on .22 of an acre…This home is different. You will feel the difference immediately. Every detail from inside out- meticulously crafted with great care and consideration. Walk the driveway — long, welcoming, and leading to a 2-CAR GARAGE with room for everything! Around you.. The lawn, the trees, the neighborhood — wait until you watch the sun set. Up the walkway now — framing the entry, the house number proudly displayed, mulch beds fresh and clean. This home was THOUGHTFULLY CRAFTED WITH YOUR FUTURE IN MIND! Through the dark and elegantly paneled front door the foyer drawing you to look up and in, the kitchen island peeking as you enter…The possibilities are endless! With vaulted ceilings, and natural light floods the home from sunrise to sunset. Make your way through this STUNNING open-concept kitchen and living room blending seamlessly together. Perfect for hosting for the holidays and entertaining friends and family all year long! Soft-close cabinets, and a gorgeous island, this builder thought of everything! For added aesthetic and peace of mind, you will enjoy the ALL STAINLESS STEEL APPLIANCE PACKAGE. Move closer and the kitchen really begins to shine— granite countertops, pendant lights dancing over the island sink, every detail placed with intention! Now picture it at dusk — the sun setting behind the house, warm lights glowing from every window. This is what HOME should feel like! Down the hall — bright, clean, elevated. Every room is a blank canvas, ready for you to express yourself! The living room ties everything together with VAULTED CEILINGS, sliding glass doors opening to the backyard, all that’s left is your personal touch. Turn around — same beauty from every angle! Doorways leading to bedrooms, light everywhere, storage, shelving..walk in pantry.. space for REAL LIFE! This is more than a house — it's a FRESH START! To top it off, this home comes with a 1 year builder warranty and the satisfaction of knowing you made a smart investment. For the homebuyer dreaming of new beginnings, or the investor who knows value when they see it — 3 bedrooms, 2 baths, 1,826 sq ft, NO HOA, PRICED TO SELL! COME SEE FOR YOURSELF — this one WON'T LAST MUCH LONGER! *For a limited time, new owners can select colors*
Estimated monthly payment
Estimate only. Taxes use the listing's reported amount where available; insurance is a Florida-average estimate. Your actual payment will vary — run a full calculation or talk to a lender.
Price & listing history0 days on market
- Status: ActiveNov 4, 2026
- Listed$289,000Nov 4, 2026
Property Documents
Documents the listing agent has made public for this property. Free to view and download.
Facts & features
- Property type
- Residential
- Sub type
- Single Family Residence
- Status
- Active
- Days on market
- 0
- Subdivision
- Belleview Heights Estate
- County
- Marion
- Year built
- 2026
- Living area
- 1,826 sq ft
- Price/sq ft
- $158
- Building area
- 2,284 sq ft (Public Records)
- Lot size
- 9,583 sq ft
- Lot category
- 0 to less than 1/4
- Flood zone
- X (12083C0740D)
- Annual taxes
- $206 (2025)
- Parcel #
- 4217-196-029
- Zoning
- R1
- MLS #
- G5118953
Ask about this home
Have a question? Ask the broker directly.
Ryan Solberg answers personally — no call center, no spam. Your question goes straight to him.
Interior Details
- Bedrooms
- 3
- Full bathrooms
- 2
- Flooring
- Carpet, Tile
- Appliances
- Dishwasher, Electric Water Heater, Microwave, Range, Refrigerator
- Interior features
- Ceiling Fans(s), Eat-in Kitchen, Open Floorplan, Primary Bedroom Main Floor, Solid Wood Cabinets, Stone Counters, Tray Ceiling(s), Walk-In Closet(s)
- Laundry
- Inside
- Stories / Levels
- One
- Direction faces
- West
- New construction
- Yes
Heating & Cooling
- Heating
- Central, Electric
- Cooling
- Central Air
Parking
- Garage spaces
- 0
- Attached garage
- Yes
HOA & Financial
- Total monthly fees
- None
- Total annual fees
- None
- CDD
- No
- Listing terms
- Cash, Conventional, FHA, VA Loan
- Ownership
- Fee Simple
- Available for lease
- No
Exterior & Construction
- Construction materials
- Block, Concrete, Stucco
- Roof
- Shingle
- Foundation
- Slab
- Road surface
- Unimproved
Utilities
- Sewer
- Septic Tank
- Water source
- Public
- Utilities
- Electricity Connected, Water Connected
Schools
Letter grades: Florida DOE 2024–25 school grades (Orange, Seminole, Lake, Osceola, Brevard). Assigned schools from the listing agent — verify enrollment with the district.
Room Details
| Room | Level | Dimensions |
|---|---|---|
| Living Room | First | 18x19 |
| Dining Room | First | 12x11 |
| Kitchen | First | 13x13 |
| Primary Bedroom | First | 12x15 |
| Primary Bathroom | First | 12x10 |
| Bedroom 2 | First | 12x12 |
| Bedroom 3 | First | 11x12 |
| Bathroom 2 | First | 5x9 |
| Foyer | First | 5x11 |
| Laundry | First | 6x8 |
| Garage Apartment | First | 19x19 |
Listing Details
- Listing date
- 2026-10-15
- On market date
- 2026-11-04
- Original list price
- $289,000
- Occupant type
- Vacant
- MLS area
- 34491 - Summerfield
- Listing AOR
- Orlando Regional
- Status changed
- 2026-11-04
- Tax legal description
- SEC 15 TWP 17 RGE 22 PLAT BOOK G PAGE 021 BELLEVIEW HEIGHTS ESTATES UNIT 17 BLK 196 LOTS 29.30.31
Flood risk
Minimal-risk area outside the mapped floodplain. Flood insurance is optional and typically low-cost.
Source: FEMA flood zone reported on the listing. Confirm current designation at FEMA Flood Map Service Center.
Location
Directions
From I-75, take Exit 341 (Belleview) and turn left onto SW Hwy 484 / SE County Hwy 484. Continue approx. 4.1 miles, then turn right onto SE 33rd Ct. Turn right onto SE 140th Pl — the home will be on your left at 2928 SE 140th Pl.
More homes like this
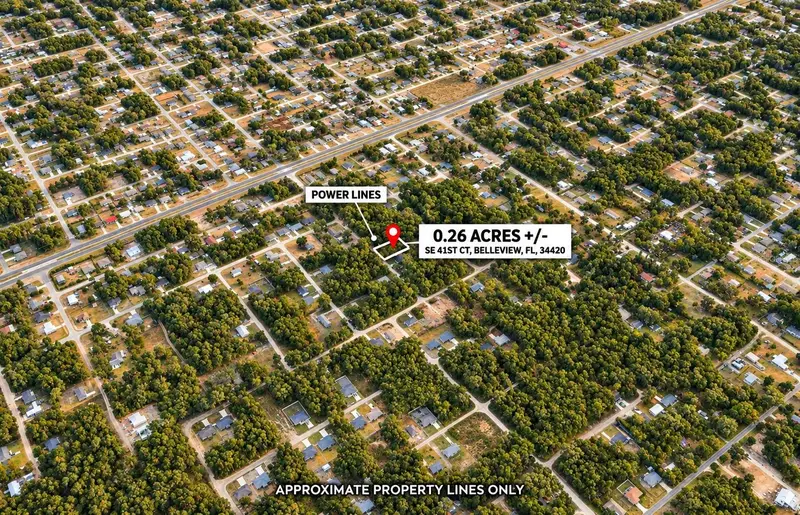
$18,500
Tbd Se 41st Ct
Belleview, FL 34420
0.26 acres
Belleview Heights Estate
MLS ID #A4711348, SAVVY AVENUE, LLC.
Listing provided by Stellar MLS
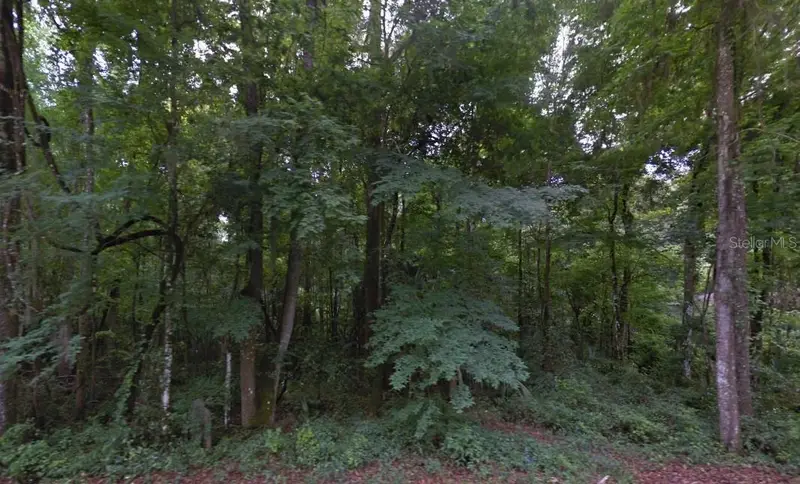
$19,000
Se 42nd Court
Belleview, FL 34420
0.34 acres
Belleview Heights Estate
MLS ID #TB8532857, TOP BROKERAGE, LLC.
Listing provided by Stellar MLS
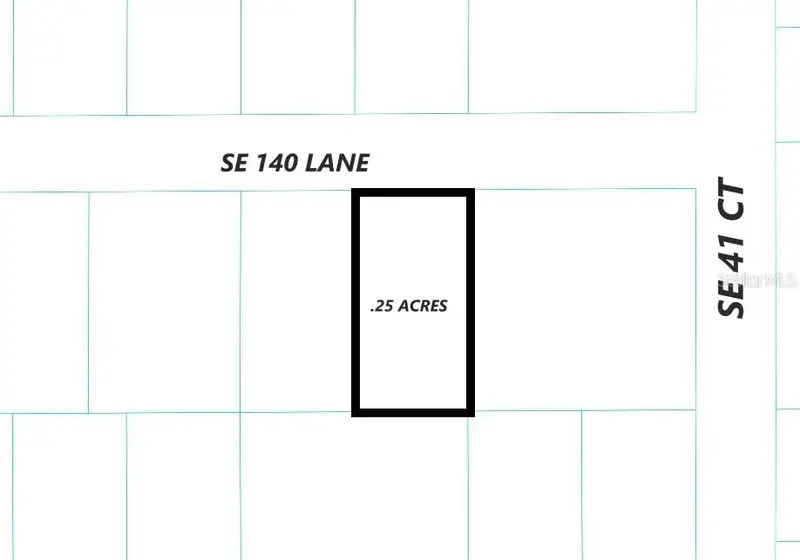
$20,000
140 Ln
Summerfield, FL 34491
0.25 acres
Belleview Heights Estate
MLS ID #OM732651, MACK REALTY LLC.
Listing provided by Stellar MLS

$22,000
12717 Se 41st Ter
Belleview, FL 34420
0.25 acres
Belleview Heights Estate
MLS ID #OM714695, ENGEL & VOLKERS OCALA.
Listing provided by Stellar MLS

Listings courtesy of Stellar MLS as distributed by MLS GRID
IDX information is provided exclusively for consumers’ personal, non-commercial use and may not be used for any purpose other than to identify prospective properties consumers may be interested in purchasing.
Based on information submitted to the MLS GRID as of November 4, 2026 at 1:39 PM ET. All data is obtained from various sources and may not have been verified by broker or MLS GRID. Supplied Open House Information is subject to change without notice. All information should be independently reviewed and verified for accuracy. Properties may or may not be listed by the office/agent presenting the information.
All or a portion of the multiple listing information is provided by Stellar MLS, from a copyrighted compilation of listings. The compilation of listings and each individual listing are © 2026 Stellar MLS. All rights reserved.
Ryan Solberg, Broker · MaxLife Realty LLC · FL License #BK3354351 · Equal Housing Opportunity · Full disclaimer · DMCA