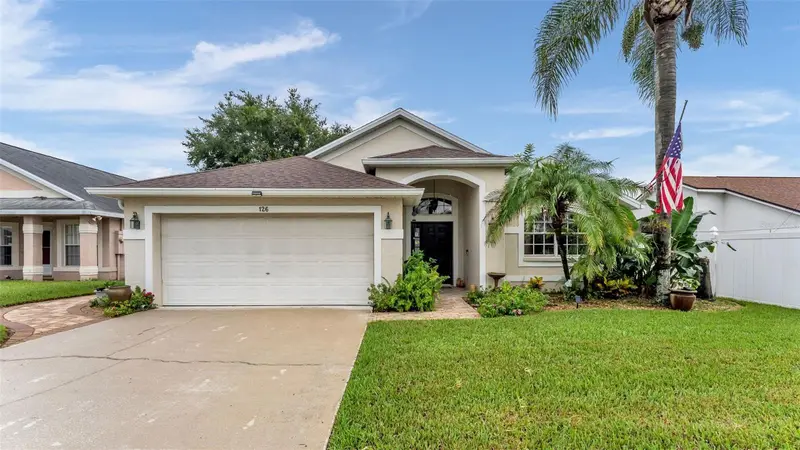

$335,000
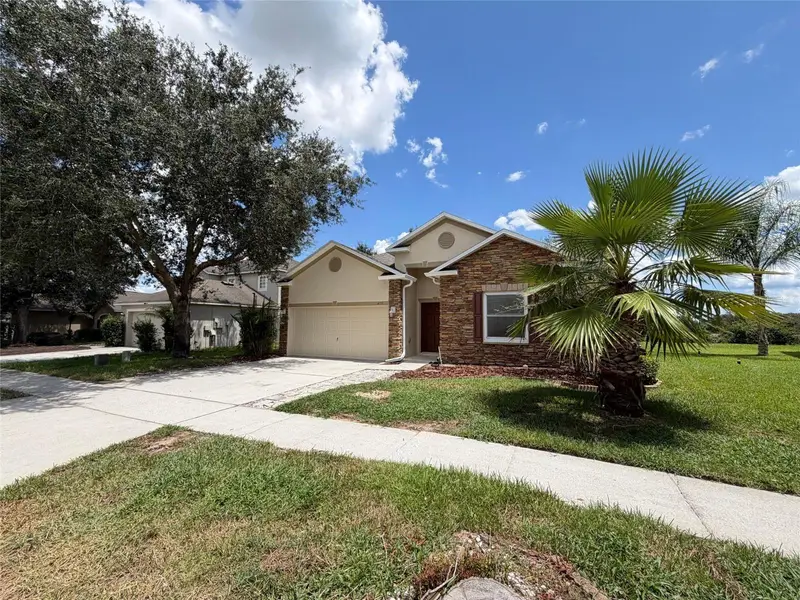
126 King George DriveDavenport, FL 33837
Listing updated: October 12, 2026 at 5:52 PM ET
Listing courtesy of S & D Real Estate Service Llc · Matt Linton · MLS #L4965712 · Active · 863-824-7169Property type
Year built
Lot size
Price / sq ft
HOA dues
Days on market
Garage spaces
Flood zone
About this home
Welcome to 126 King George Drive-a beautifully maintained Central Florida home! This 3 bedroom, 2 bathroom home offers location convenience, style, a split floor plan and an incredible backyard Oasis. Whether you're looking for a primary residence, vacation getaway home, or a residential investment, this home meets any criteria. Once you step inside, you're greeted by the open and modern floor plan. The kitchen makes the perfect family gathering spot to gather and prepare meals with it's spacious granite countertops, ample cabinet space, and eat in breakfast nook and bar. The primary bedroom is spacious and up to date and also features a large private bathroom with dual sinks, a separate walk-in shower, beautiful soaking garden tub and walk-in closet. There are 2 additional guest rooms located on the opposite side of the home with an updated guest bathroom. Back in the family room you'll be sure to fix your eyes outside to the large backyard retreat with plenty of space for entertaining. Adorned with brick pavers, a gazebo, hot tub and lush landscaping you'll want to spend all of your time in this beautiful oasis. This home is located in the gated community of Regency Place with low HOA fees and no CDD. Regency Place is conveniently located close to I-4 in Davenport Florida and minutes from Posner Park which offers shopping, dining and entertainment and also close to all things Disney and Universal. Come see this wonderful opportunity to own a move-in ready home close to everything.
Estimated monthly payment
Estimate only. Taxes use the listing's reported amount where available; insurance is a Florida-average estimate. Your actual payment will vary — run a full calculation or talk to a lender.
Price & listing history0 days on market
- Status: ActiveOct 12, 2026
- Listed$335,000Oct 12, 2026
- Price increased$335,000
Property Documents
Documents the listing agent has made public for this property. Free to view and download.
- Flood DisclosurePDFView / Download ↓
- Seller's DisclosurePDFView / Download ↓
- HOA DisclosurePDFView / Download ↓
- Deed RestrictionsPDFView / Download ↓
- Deed Restrictions Amendment 1PDFView / Download ↓
- Deed Restrictions NoticePDFView / Download ↓
- Deed Restrictions Access AgreementPDFView / Download ↓
- Deed Restrictions RulesPDFView / Download ↓
Facts & features
- Property type
- Residential
- Sub type
- Single Family Residence
- Status
- Active
- Days on market
- 0
- Subdivision
- Regency Place Ph 01
- County
- Polk
- Year built
- 1999
- Living area
- 1,644 sq ft
- Price/sq ft
- $204
- Building area
- 2,219 sq ft (Public Records)
- Lot size
- 5,767 sq ft
- Lot category
- 0 to less than 1/4
- Flood zone
- X (12105C0225G)
- Garage
- 2 spaces
- Annual taxes
- $1,421 (2025)
- Parcel #
- 27-26-19-705001-031230
- MLS #
- L4965712
Ask about this home
Have a question? Ask the broker directly.
Ryan Solberg answers personally — no call center, no spam. Your question goes straight to him.
Interior Details
- Bedrooms
- 3
- Full bathrooms
- 2
- Flooring
- Laminate, Tile
- Appliances
- Dishwasher, Disposal, Dryer, Electric Water Heater, Gas Cooktop, Microwave, Refrigerator, Washer
- Interior features
- Eat-in Kitchen, High Ceilings, Living Room/Dining Room Combo, Split Bedroom, Stone Counters, Walk-In Closet(s), Window Treatments
- Laundry
- Inside
- Stories / Levels
- One
- Direction faces
- South
Heating & Cooling
- Heating
- Central
- Cooling
- Central Air
Parking
- Garage spaces
- 2
- Attached garage
- Yes
- Parking features
- Covered, Driveway
HOA & Financial
- HOA fee
- $304 / Quarterly
- Monthly HOA
- $101/mo
- Total monthly fees
- $101/mo
- Total annual fees
- $1,216
- HOA name
- Sheri Wilson
- CDD
- No
- Homestead exemption
- Yes
- Min lease term
- No Minimum
- Listing terms
- Cash, Conventional, FHA, USDA Loan, VA Loan
- Ownership
- Fee Simple
- Available for lease
- Yes
- Lease restrictions
- No
Exterior & Construction
- Exterior features
- Garden, Outdoor Shower, Rain Gutters
- Construction materials
- Block, Stucco
- Roof
- Shingle
- Foundation
- Slab
- Road surface
- Paved
Utilities
- Sewer
- Public Sewer
- Water source
- Public
- Utilities
- BB/HS Internet Available, Cable Available, Electricity Connected, Natural Gas Connected, Phone Available, Public
Community
- Pets allowed
- Yes
Room Details
| Room | Level | Dimensions |
|---|---|---|
| Kitchen | First | |
| Living Room | First | |
| Primary Bedroom | First | |
| Primary Bathroom | First |
Listing Details
- Listing date
- 2026-10-12
- On market date
- 2026-10-12
- Original list price
- $335,000
- Occupant type
- Owner
- MLS area
- 33837 - Davenport
- Listing AOR
- Lakeland
- Status changed
- 2026-10-12
- Tax legal description
- REGENCY PLACE PHASE ONE PB 107 PGS 15 & 16 BLK C LOT 123
Flood risk
Minimal-risk area outside the mapped floodplain. Flood insurance is optional and typically low-cost.
Source: FEMA flood zone reported on the listing. Confirm current designation at FEMA Flood Map Service Center.
Location
Directions
HWY 27, SOUTH OF I-4 TO MINUTE MAID RAMP ROAD 2, MAKE RIGHT, TURN LEFT INTO COMMUNITY ONTO LADY DIANA DRIVE, THEN MAKE A RIGHT ONTO KING GEORGE DRIVE. HOME WILL BE ON THE RIGHT.
More homes like this
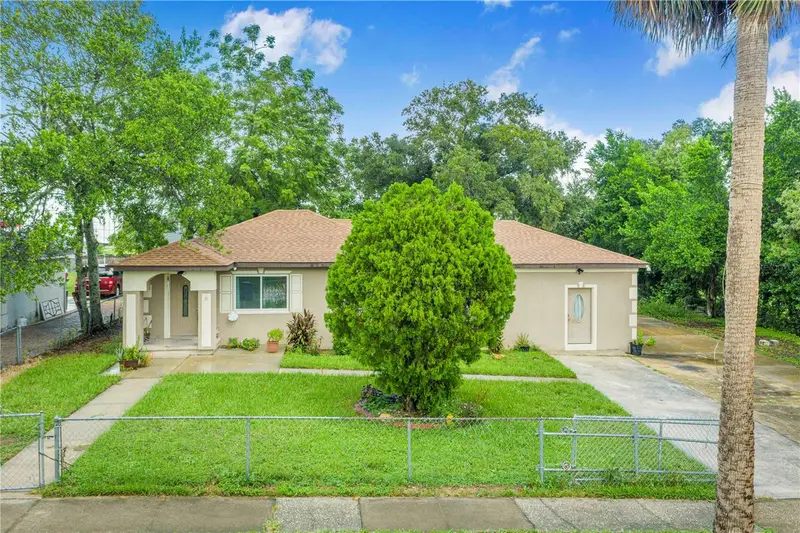
$354,500
6 E Magnolia St
Davenport, FL 33837
4 bd · 2 ba · 1,444 sqft
Davenport
MLS ID #L4964637, COLDWELL BANKER REALTY.
Listing provided by Stellar MLS
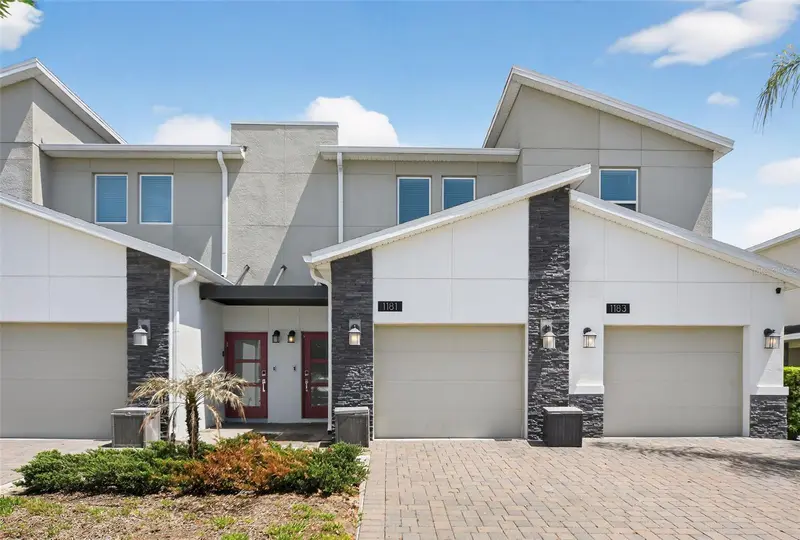
$264,888
1181 Drop Ln #0
Davenport, FL 33896
3 bd · 2 ba · 1,787 sqft
Championsgate Condo 2 Ph 3
MLS ID #S5147338, TRIVEDI CONSULTING SERVICES INC.
Listing provided by Stellar MLS
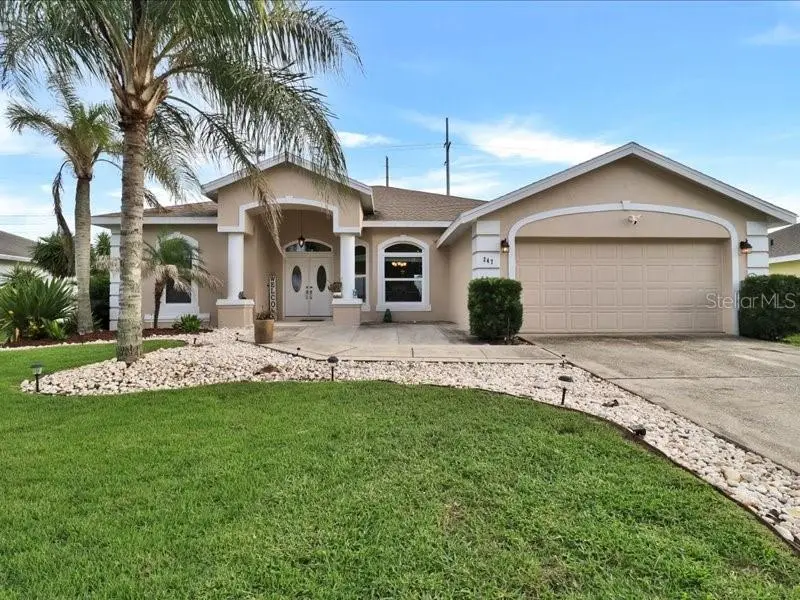
$497,900
247 Westwind Dr
Davenport, FL 33896
4 bd · 2 ba · 2,375 sqft
Loma Del Sol
MLS ID #O6442330, REALTY HUB.
Listing provided by Stellar MLS
$264,000
419 Hammerstone Ave
Haines City, FL 33844
3 bd · 2 ba · 1,564 sqft
Stonewood Crossings Ph 01
MLS ID #O6438929, OPENDOOR BROKERAGE LLC.
Listing provided by Stellar MLS

Listings courtesy of Stellar MLS as distributed by MLS GRID
IDX information is provided exclusively for consumers’ personal, non-commercial use and may not be used for any purpose other than to identify prospective properties consumers may be interested in purchasing.
Based on information submitted to the MLS GRID as of October 12, 2026 at 5:52 PM ET. All data is obtained from various sources and may not have been verified by broker or MLS GRID. Supplied Open House Information is subject to change without notice. All information should be independently reviewed and verified for accuracy. Properties may or may not be listed by the office/agent presenting the information.
All or a portion of the multiple listing information is provided by Stellar MLS, from a copyrighted compilation of listings. The compilation of listings and each individual listing are © 2026 Stellar MLS. All rights reserved.
Ryan Solberg, Broker · MaxLife Realty LLC · FL License #BK3354351 · Equal Housing Opportunity · Full disclaimer · DMCA