
$1,395,000
450 Knights Run AvenueTampa, FL 33602
Listing updated: October 13, 2026 at 8:00 PM ET
Listing courtesy of Amo Realty · Jackie Garth · MLS #TB8557097 · Active · 617-247-1933Property type
Year built
Lot size
Price / sq ft
HOA dues
Day on market
Garage spaces
Flood zone
About this home
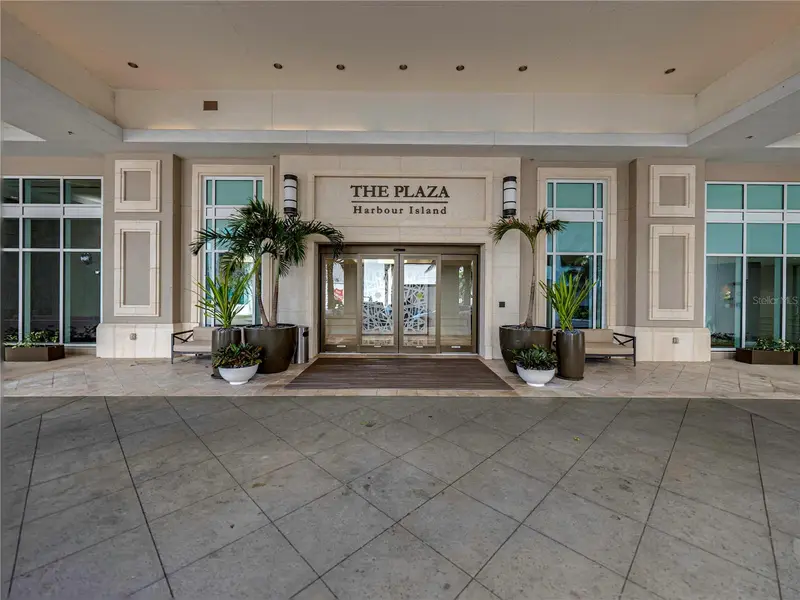
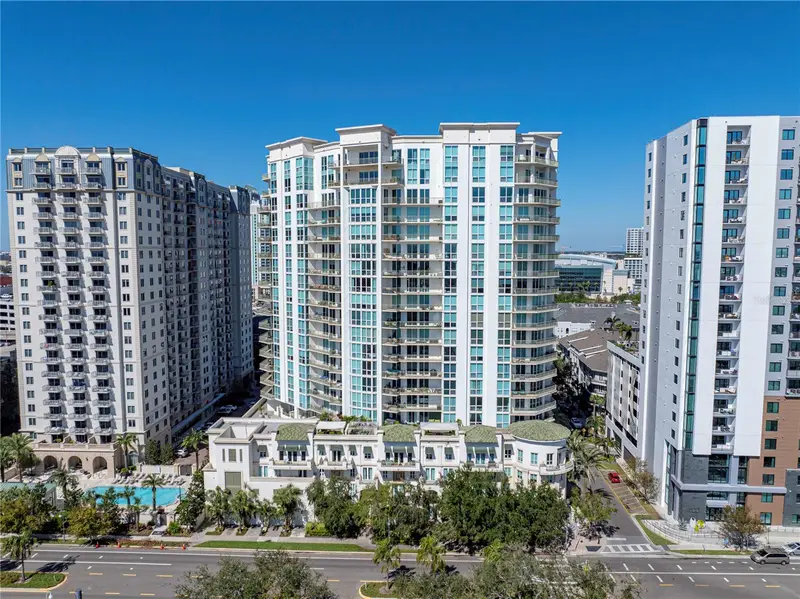
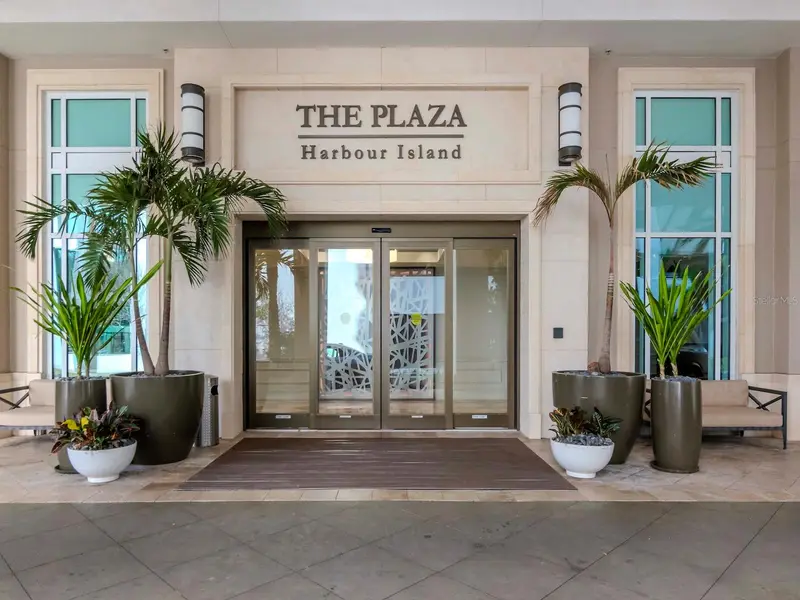
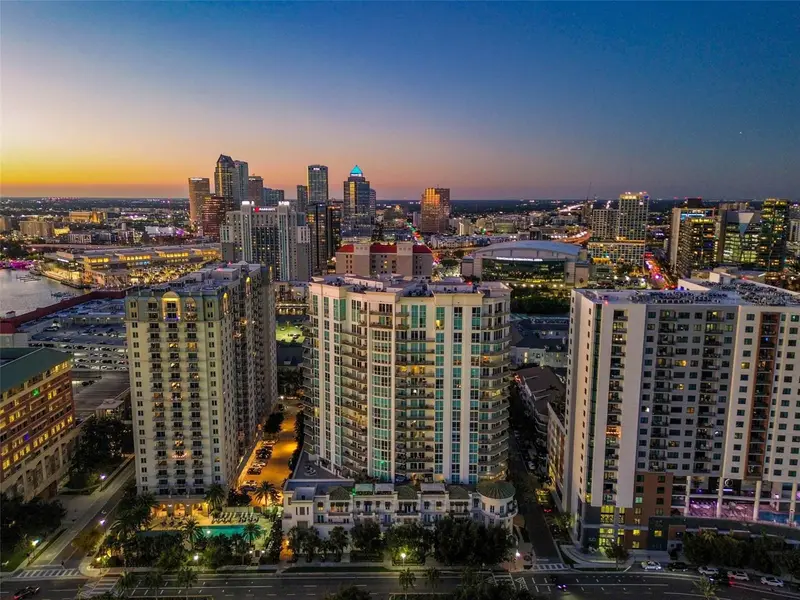
Experience a distinctive level of luxury living at The Plaza Harbour Island, where the spaciousness of a private residence meets the convenience of one of downtown Tampa's premier condominium communities. This exceptional two-story residence offers 2,636 square feet of beautifully renovated living space, featuring two bedrooms, two full bathrooms, a powder room, and two assigned parking spaces. With a floor plan unlike any other in the building, Residence 405 offers a truly unique opportunity. From the moment you enter, soaring ceilings, abundant natural light, and thoughtfully curated finishes create an atmosphere of understated elegance. The expansive open-concept living and entertaining spaces feature custom built-ins, an elegant entertainment wall, and a beautifully designed beverage station with a GE Monogram refrigerator. The gourmet kitchen is equally impressive, showcasing Cambria quartz countertops, premium Jenn-Air appliances, a generous center island, breakfast bar, and designer appointments that seamlessly blend beauty and functionality. The thoughtfully designed two-level layout provides a wonderful separation between living and private spaces, creating a residence that feels more like a luxury townhome than a traditional condominium. Spacious bedroom retreats, beautifully appointed bathrooms, and generous storage complete this exceptional home. Ideally situated on the fourth-floor amenity level, Residence 405 offers convenient access to The Plaza's resort-style amenities, including a spectacular infinity-edge pool, state-of-the-art fitness center, spa, sauna, resident gathering spaces, 24-hour concierge, and valet services. Located in the heart of Harbour Island, just moments from Water Street, the Tampa Riverwalk, Amalie Arena, acclaimed restaurants, shopping, and entertainment, this residence places the very best of downtown Tampa at your doorstep. Rare in design, exceptional in quality, and unmatched in convenience, Residence 405 offers an extraordinary opportunity to enjoy luxurious urban living at The Plaza Harbour Island.
Estimated monthly payment
Estimate only. Taxes use the listing's reported amount where available; insurance is a Florida-average estimate. Your actual payment will vary — run a full calculation or talk to a lender.
Price & listing history1 days on market
- Status: ActiveOct 12, 2026
- Listed$1,395,000Oct 12, 2026
- Price increased$1,395,000
Facts & features
- Property type
- Residential
- Sub type
- Condominium
- Status
- Active
- Days on market
- 1
- Cumulative DOM
- 69
- Subdivision
- The Plaza Harbour Island A Con
- County
- Hillsborough
- Year built
- 2007
- Living area
- 2,636 sq ft
- Price/sq ft
- $529
- Lot size
- 2 sq ft
- Flood zone
- AE (12057C0354J)
- Garage
- 2 spaces
- Annual taxes
- $10,672 (2025)
- Parcel #
- A-19-29-19-9FV-000000-00405.0
- Zoning
- PD
- MLS #
- TB8557097
Ask about this home
Have a question? Ask the broker directly.
Ryan Solberg answers personally — no call center, no spam. Your question goes straight to him.
Interior Details
- Bedrooms
- 2
- Full bathrooms
- 2
- Half bathrooms
- 1
- Flooring
- Ceramic Tile, Tile
- Appliances
- Bar Fridge, Built-In Oven, Convection Oven, Cooktop, Dishwasher, Disposal, Dryer, Exhaust Fan, Freezer, Gas Water Heater, Kitchen Reverse Osmosis System, Microwave, Range, Range Hood, Refrigerator, Touchless Faucet, Trash Compactor, Washer
- Interior features
- Built-in Features, Ceiling Fans(s), Eat-in Kitchen, High Ceilings, Living Room/Dining Room Combo, Open Floorplan, Solid Wood Cabinets, Stone Counters, Walk-In Closet(s), Window Treatments
- Laundry
- Laundry Room
- Stories / Levels
- Two
- Direction faces
- Southeast
Heating & Cooling
- Heating
- Central
- Cooling
- Central Air
Parking
- Garage spaces
- 2
- Attached garage
- Yes
HOA & Financial
- HOA fee
- $2,337 / Annually
- Monthly HOA
- $195/mo
- Total monthly fees
- $195/mo
- Total annual fees
- $2,337
- HOA name
- Kim LeBarbera
- CDD
- No
- Homestead exemption
- Yes
- Min lease term
- 8-12 Months
- Listing terms
- Cash, Conventional, FHA
- Ownership
- Fee Simple
- Available for lease
- Yes
- Lease restrictions
- Yes
- Additional lease restrictions
- See HOA
- Approval process
- See HOA
Exterior & Construction
- Exterior features
- Balcony
- Construction materials
- Concrete
- Roof
- Concrete
- Foundation
- Concrete Perimeter
- Water view
- Yes
- Road surface
- Asphalt, Paved
Utilities
- Sewer
- Public Sewer
- Water source
- Public
- Utilities
- BB/HS Internet Available, Cable Available, Electricity Available
Community
- Pets allowed
- Breed Restrictions, Cats OK, Dogs OK
Room Details
| Room | Level | Dimensions |
|---|---|---|
| Family Room | Second | |
| Primary Bedroom | First | |
| Kitchen | Second |
Listing Details
- Listing date
- 2026-10-09
- On market date
- 2026-10-12
- Original list price
- $1,395,000
- Occupant type
- Tenant
- MLS area
- 33602 - Tampa
- Listing AOR
- Suncoast Tampa
- Status changed
- 2026-10-12
- Tax legal description
- THE PLAZA HARBOUR ISLAND A CONDOMINIUM UNIT 405 AND AN UNDIV INT IN COMMON ELEMENTS
Flood risk
FEMA Special Flood Hazard Area (1% annual-chance / “100-year” floodplain). Flood insurance is generally required by mortgage lenders.
Source: FEMA flood zone reported on the listing. Confirm current designation at FEMA Flood Map Service Center.
Location
Directions
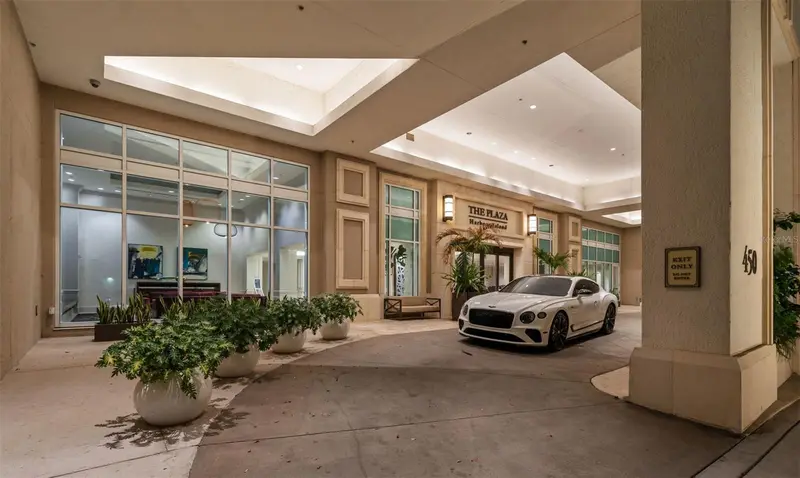
From Downtown Tampa, take S. Franklin Street south across the Harbour Island Bridge. Continue onto S. Harbour Island Blvd. Turn left onto Knights Run Avenue, then left onto Harbour Post Drive. The Plaza Harbour Island entrance will be immediately on your left. Enter the circular driveway. Complimentary valet parking is available. Check in with the lobby concierge.
More homes like this
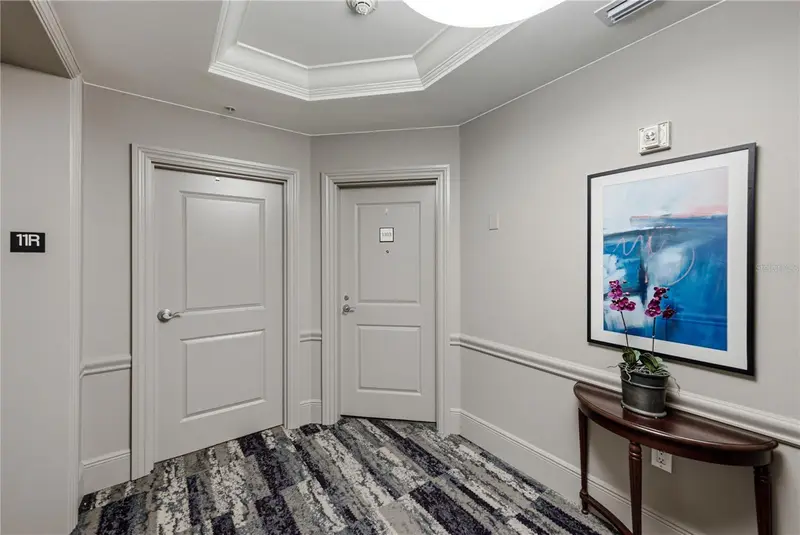
$847,000
450 Knights Run Ave #1103
Tampa, FL 33602
2 bd · 3 ba · 1,242 sqft
The Plaza Harbour Island A Con
MLS ID #TB8536494, AMO REALTY.
Listing provided by Stellar MLS
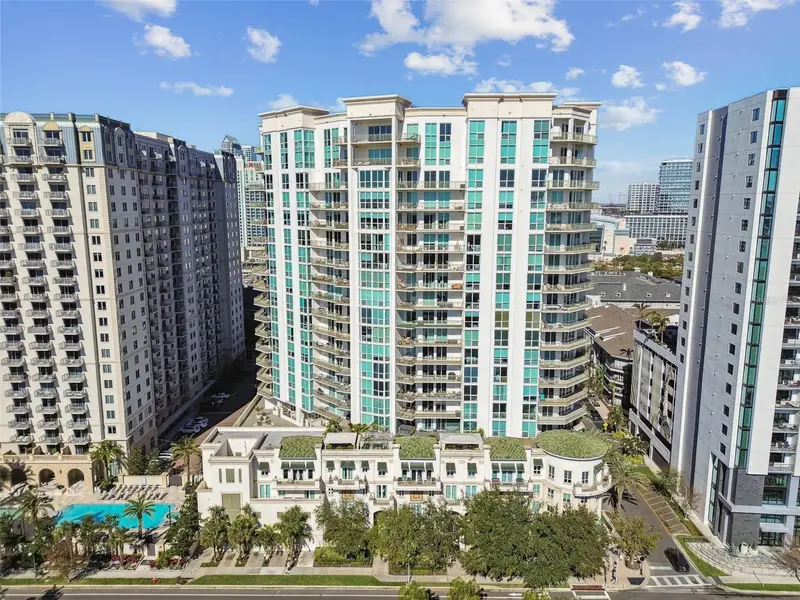
$1,045,000
450 Knights Run Ave #1501
Tampa, FL 33602
2 bd · 2 ba · 1,920 sqft
The Plaza Harbour Island A Con
MLS ID #TB8517683, COLDWELL BANKER REALTY.
Listing provided by Stellar MLS
$3,799,500
450 Knights Run Ave #2004
Tampa, FL 33602
3 bd · 4 ba · 3,980 sqft
The Plaza Harbour Island A Con
MLS ID #TB8497076, SMITH & ASSOCIATES REAL ESTATE.
Listing provided by Stellar MLS

Listings courtesy of Stellar MLS as distributed by MLS GRID
IDX information is provided exclusively for consumers’ personal, non-commercial use and may not be used for any purpose other than to identify prospective properties consumers may be interested in purchasing.
Based on information submitted to the MLS GRID as of October 13, 2026 at 8:00 PM ET. All data is obtained from various sources and may not have been verified by broker or MLS GRID. Supplied Open House Information is subject to change without notice. All information should be independently reviewed and verified for accuracy. Properties may or may not be listed by the office/agent presenting the information.
All or a portion of the multiple listing information is provided by Stellar MLS, from a copyrighted compilation of listings. The compilation of listings and each individual listing are © 2026 Stellar MLS. All rights reserved.
Ryan Solberg, Broker · MaxLife Realty LLC · FL License #BK3354351 · Equal Housing Opportunity · Full disclaimer · DMCA