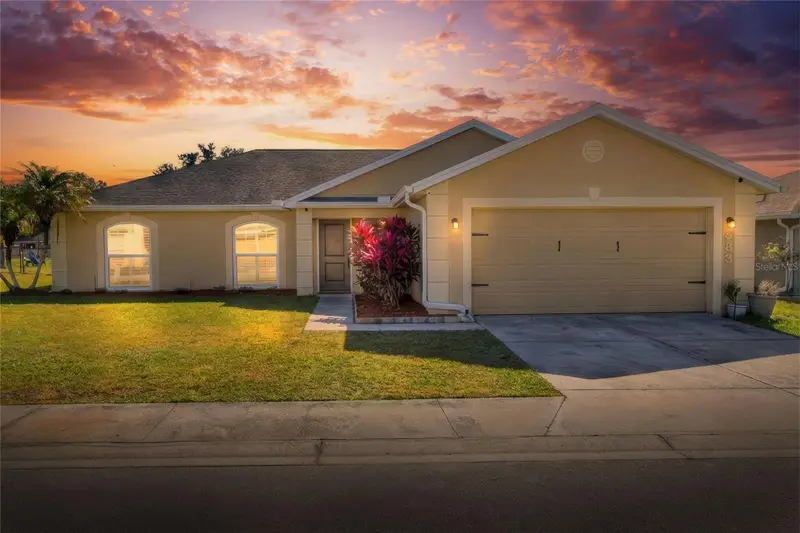

$359,000
533 Seven OaksMulberry, FL 33860
Listing updated: October 13, 2026 at 6:52 AM ET
Listing courtesy of Titanium Real Estate, Llc · Cathy Nice · MLS #R4912145 · Active · 863-808-0445Property type
Year built
Lot size
Price / sq ft
HOA dues
Day on market
Flood zone
About this home
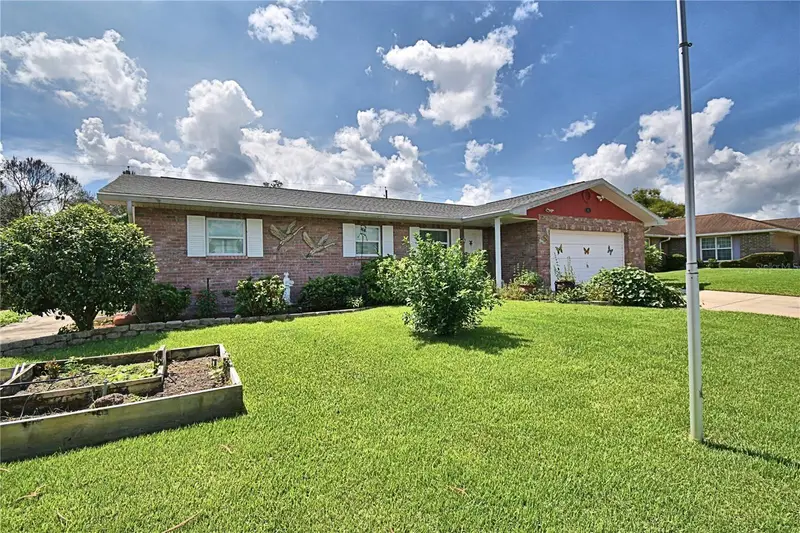
Welcome Home! This beautifully upgraded 4-bedroom, 2-bath home is truly move-in ready and waiting for you. The chef’s dream kitchen features expansive quartz countertops, abundant cabinetry, and a pantry—all equipped with convenient pull-out shelving, including pull-outs beneath the island. Enjoy efficient living with a gas cooktop, gas tankless water heater, and gas dryer. Stylish luxury vinyl flooring runs throughout the home, complemented by new blinds installed in 2025. A separate laundry room offers a folding counter, extra shelving, and a dedicated broom closet for added organization. The spacious primary suite is a true retreat, boasting dual walk-in closets and an elegant ensuite bath with dual sink stations, a garden tub, a separate shower with dual shower heads, and a private water closet. The guest bathroom features a convenient shower stall. All interior upgrades were completed in spring 2024, adding modern finishes and fresh appeal throughout. Major updates include new windows (2020), roof replacement (2021), and HVAC replacement (2021). Additional recent improvements include new gutters (2025) and a newly fenced backyard (2023)—perfect for outdoor enjoyment. Schedule your private showing today.
Estimated monthly payment
Estimate only. Taxes use the listing's reported amount where available; insurance is a Florida-average estimate. Your actual payment will vary — run a full calculation or talk to a lender.
Price & listing history1 days on market
- Status: ActiveOct 12, 2026
- Listed$359,000Oct 12, 2026
Property Documents
Documents the listing agent has made public for this property. Free to view and download.
Facts & features
- Property type
- Residential
- Sub type
- Single Family Residence
- Status
- Active
- Days on market
- 1
- Subdivision
- Seven Oaks At Sundance
- County
- Polk
- Year built
- 2006
- Living area
- 1,786 sq ft
- Price/sq ft
- $201
- Building area
- 2,288 sq ft (Public Records)
- Lot size
- 7,841 sq ft
- Lot category
- 0 to less than 1/4
- Flood zone
- x (12105C0490G)
- Annual taxes
- $2,433 (2025)
- Parcel #
- 23-29-27-142047-000410
- Zoning
- SFR
- MLS #
- R4912145
Ask about this home
Have a question? Ask the broker directly.
Ryan Solberg answers personally — no call center, no spam. Your question goes straight to him.
Interior Details
- Bedrooms
- 4
- Full bathrooms
- 2
- Flooring
- Luxury Vinyl
- Appliances
- Built-In Oven, Cooktop, Dishwasher, Disposal, Gas Water Heater, Microwave, Refrigerator
- Interior features
- Ceiling Fans(s), Living Room/Dining Room Combo, Stone Counters, Walk-In Closet(s)
- Laundry
- Electric Dryer Hookup, Laundry Room, Washer Hookup
- Stories / Levels
- One
- Direction faces
- Northwest
Heating & Cooling
- Heating
- Central, Electric
- Cooling
- Central Air
Parking
- Garage spaces
- 0
- Attached garage
- Yes
HOA & Financial
- HOA fee
- $350 / Annually
- Monthly HOA
- $29/mo
- Total monthly fees
- $29/mo
- Total annual fees
- $350
- HOA name
- George Waller
- CDD
- No
- Homestead exemption
- Yes
- Min lease term
- No Minimum
- Ownership
- Fee Simple
- Available for lease
- Yes
- Lease restrictions
- No
Exterior & Construction
- Exterior features
- Sidewalk
- Construction materials
- Stucco
- Roof
- Shingle
- Foundation
- Block
- Water view
- Yes
- Road surface
- Asphalt
Utilities
- Sewer
- Public Sewer
- Water source
- Public
- Utilities
- BB/HS Internet Available, Cable Connected, Electricity Connected, Underground Utilities, Water Connected
Community
- Pets allowed
- Cats OK, Dogs OK
Schools
Letter grades: Florida DOE 2024–25 school grades (Orange, Seminole, Lake, Osceola, Brevard). Assigned schools from the listing agent — verify enrollment with the district.
Room Details
| Room | Level | Dimensions |
|---|---|---|
| Great Room | First | 13x18 |
| Kitchen | First | 18x30 |
| Primary Bedroom | First | 13x14 |
| Bedroom 2 | First | 12x13 |
| Bedroom 3 | First | 11x12 |
| Bedroom 4 | First | 10x14 |
Listing Details
- Listing date
- 2026-10-10
- On market date
- 2026-10-12
- Original list price
- $359,000
- Occupant type
- Owner
- MLS area
- 33860 - Mulberry
- Listing AOR
- Other
- Status changed
- 2026-10-12
- Tax legal description
- SEVEN OAKS AT SUNDANCE PB 128 PGS 33 & 34 LOT 41
Flood risk
Minimal-risk area outside the mapped floodplain. Flood insurance is optional and typically low-cost.
Source: FEMA flood zone reported on the listing. Confirm current designation at FEMA Flood Map Service Center.
Location
Directions
From Shepherd road, turn onto Sundance Blvd, turn left onto Seven Oaks Street. Destination is on your right.
More homes like this
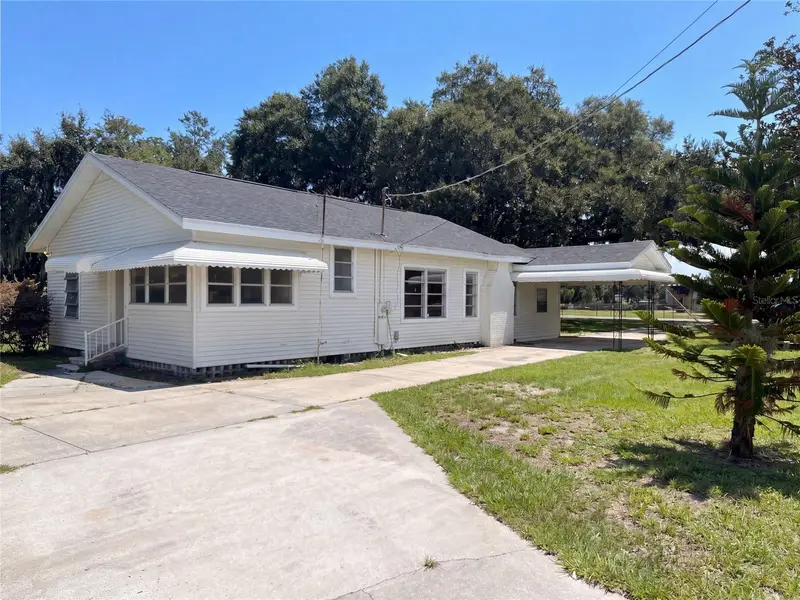
$224,000
4805 Coronet Rd
Plant City, FL 33566
3 bd · 1 ba · 1,346 sqft
Unplatted
MLS ID #O6442999, OPENDOOR BROKERAGE LLC.
Listing provided by Stellar MLS
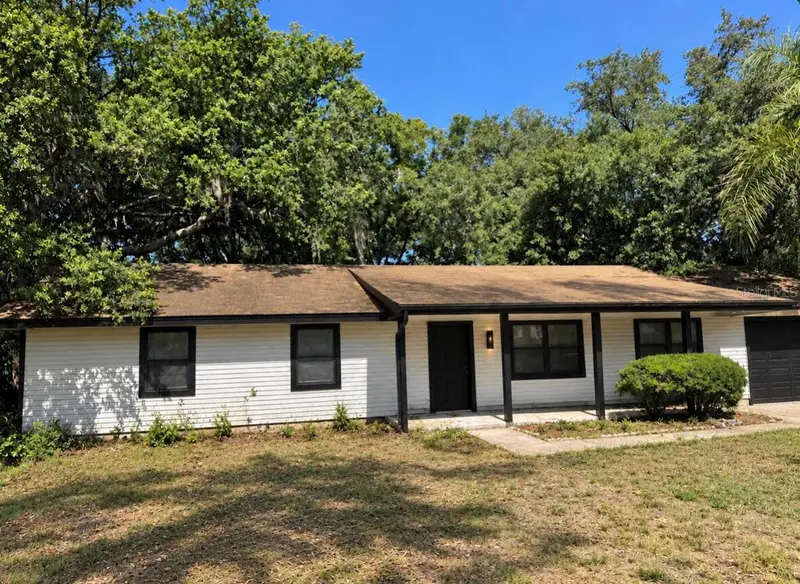
$350,000
5115 Greenglen Ln
Lakeland, FL 33811
3 bd · 2 ba · 1,344 sqft
Forestgreen
MLS ID #O6449435, BEYCOME OF FLORIDA LLC.
Listing provided by Stellar MLS
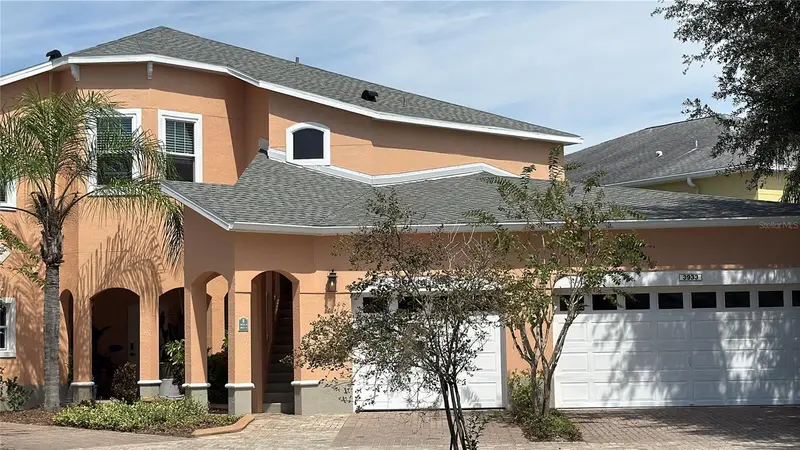
$329,900
3933 Serenade Ln
Lakeland, FL 33811
3 bd · 2 ba · 2,048 sqft
Carriage Homes At Carillon Lakes
MLS ID #L4962215, LAKELAND HOMES AND REALTY, LLC.
Listing provided by Stellar MLS
$300,000
2815 Christie Ln
Lakeland, FL 33813
3 bd · 2 ba · 1,468 sqft
Highlands South
MLS ID #L4965360, KELLER WILLIAMS REALTY SMART 1.
Listing provided by Stellar MLS

Listings courtesy of Stellar MLS as distributed by MLS GRID
IDX information is provided exclusively for consumers’ personal, non-commercial use and may not be used for any purpose other than to identify prospective properties consumers may be interested in purchasing.
Based on information submitted to the MLS GRID as of October 13, 2026 at 6:52 AM ET. All data is obtained from various sources and may not have been verified by broker or MLS GRID. Supplied Open House Information is subject to change without notice. All information should be independently reviewed and verified for accuracy. Properties may or may not be listed by the office/agent presenting the information.
All or a portion of the multiple listing information is provided by Stellar MLS, from a copyrighted compilation of listings. The compilation of listings and each individual listing are © 2026 Stellar MLS. All rights reserved.
Ryan Solberg, Broker · MaxLife Realty LLC · FL License #BK3354351 · Equal Housing Opportunity · Full disclaimer · DMCA