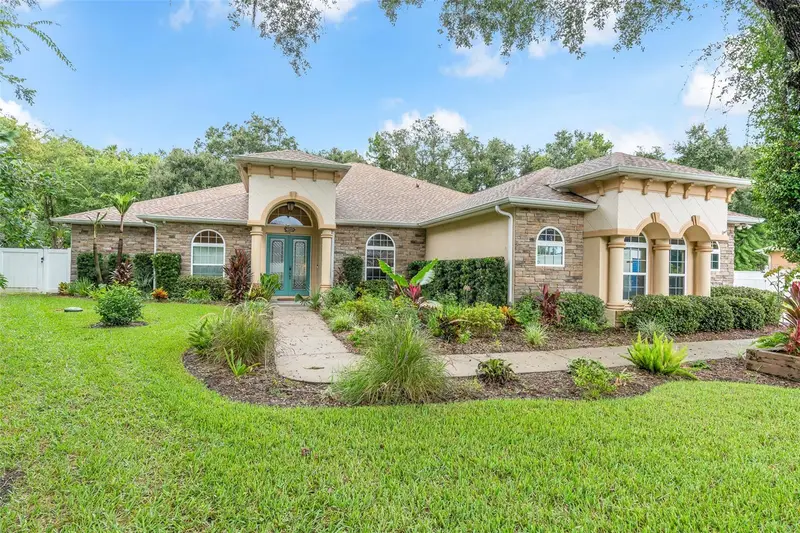

$650,000
3384 Country Manor DriveSouth Daytona, FL 32119
Listing updated: October 13, 2026 at 11:10 AM ET
Listing courtesy of Century 21 Mcbride Realty Group · Jon Grimstad · MLS #V4951774 · Active · 386-866-1007Property type
Year built
Lot size
Price / sq ft
HOA dues
Day on market
Garage spaces
Flood zone
About this home
Welcome to 3384 Country Manor Drive, South Daytona, FL 32119, a home with thoughtful features and inviting spaces, designed for comfortable living and memorable gatherings. This thoughtfully designed property offers an exceptional combination of architectural details, everyday comfort, and entertaining spaces. Built with solid block construction and featuring a NEW ROOF installed in September 2026, this home offers an impressive collection of features inside and out. Step inside to discover ten foot ceilings with double tray ceilings, a striking barrel vaulted entry ceiling, wood look tile flooring, custom built in bookshelves, and a dedicated home office. The kitchen is equipped with stainless steel appliances, a six burner 36 inch gas range, wine cooler, and under cabinet lighting. The refrigerator, washer, and dryer are included. Additional interior features include a gas fireplace, surround sound system, security system, fiber optic Wi Fi, and ceiling fan hookups in the bedrooms. The spacious primary suite features a bay window and his and hers walk in closets. Custom showers add to the home's distinctive bathroom features, including a steam shower in the primary bathroom and an accessible toilet in the double vanity bathroom. The flexible bedroom layout offers potential for an in law suite with a walk in closet, providing additional possibilities for the home's use. Expansive sliding glass doors open fully to create a connection between the interior and outdoor living spaces. The backyard oasis features a fenced in backyard with dog doors, an outdoor pergola, an outdoor bar and gas BBQ area, an outdoor shower, and an outdoor patio with a gas fire pit and dedicated seating area. These inviting spaces offer a variety of options for outdoor gatherings and everyday enjoyment. Additional property features include a private well, irrigation sprinkler system, emergency generator, plumbed water softening system, and a leased 250 gallon propane tank. Parking and utility accommodations include an extra deep three car garage with a retractable screen and RV parking with both 50 amp and 30 amp electrical hookups. With its solid block construction, recently installed roof, distinctive architectural details, dedicated office, flexible bedroom layout, and extensive indoor and outdoor amenities, this is a home with thoughtful features and inviting spaces, designed for comfortable living and memorable gatherings.
Estimated monthly payment
Estimate only. Taxes use the listing's reported amount where available; insurance is a Florida-average estimate. Your actual payment will vary — run a full calculation or talk to a lender.
Price & listing history1 days on market
- Status: ActiveOct 12, 2026
- Listed$650,000Oct 12, 2026
- Price increased$650,000
Facts & features
- Property type
- Residential
- Sub type
- Single Family Residence
- Status
- Active
- Days on market
- 1
- Subdivision
- Hidden Lake Ph Iv-B
- County
- Volusia
- Year built
- 2014
- Living area
- 3,550 sq ft
- Price/sq ft
- $183
- Building area
- 4,454 sq ft (Public Records)
- Lot size
- 8,646 sq ft
- Lot category
- 0 to less than 1/4
- Flood zone
- x
- Garage
- 3 spaces
- Annual taxes
- $5,521 (2025)
- Parcel #
- 6337-54-00-0060
- Zoning
- SFR
- MLS #
- V4951774
Ask about this home
Have a question? Ask the broker directly.
Ryan Solberg answers personally — no call center, no spam. Your question goes straight to him.
Interior Details
- Bedrooms
- 4
- Full bathrooms
- 3
- Half bathrooms
- 1
- Flooring
- Tile
- Appliances
- Gas Cooktop, Ice Maker, Microwave, Refrigerator, Washer, Water Softener
- Interior features
- Ceiling Fans(s), Dry Bar, High Ceilings, In Wall Pest System, Open Floorplan, Primary Bedroom Main Floor, Sauna, Walk-In Closet(s)
- Laundry
- Electric Dryer Hookup, Laundry Room, Washer Hookup
- Stories / Levels
- One
- Direction faces
- North
- Fireplace
- Yes
- In-law suite
- Yes
Heating & Cooling
- Heating
- Electric
- Cooling
- Central Air
Parking
- Garage spaces
- 3
- Attached garage
- Yes
- Parking features
- Boat, Curb Parking, Driveway, Garage Door Opener, Garage Faces Side, Golf Cart Garage, Ground Level, Guest, RV Carport, RV Access/Parking, Workshop in Garage
HOA & Financial
- HOA fee
- $25 / Monthly
- Monthly HOA
- $25/mo
- Total monthly fees
- $25/mo
- Total annual fees
- $300
- HOA name
- Country Manor HOA
- CDD
- No
- Homestead exemption
- Yes
- Min lease term
- No Minimum
- Listing terms
- Cash, Conventional, FHA, USDA Loan, VA Loan
- Ownership
- Fee Simple
- Available for lease
- Yes
- Lease restrictions
- No
Exterior & Construction
- Exterior features
- Fire Pit, Garden
- Construction materials
- Block
- Roof
- Shingle
- Foundation
- Slab
- Road surface
- Asphalt, Paved
Utilities
- Sewer
- Public Sewer
- Water source
- Public, Well
- Utilities
- Electricity Available, Electricity Connected, Fiber Optics
Community
- Pets allowed
- Cats OK, Dogs OK
Room Details
| Room | Level | Dimensions |
|---|---|---|
| Primary Bedroom | First | 15x20 |
| Dining Room | First | 12x20 |
| Office | First | 10x12 |
| Garage Apartment | First | 25x36 |
| Foyer | First | 7x10 |
| Kitchen | First | 16x10 |
| Living Room | First | 20x30 |
| Bathroom 4 | First | 12x6 |
| Bedroom 4 | First | 12x14 |
| Bathroom 3 | First | 6x10 |
| Bedroom 3 | First | 12x13 |
| Bathroom 2 | First | 6x6 |
| Bedroom 2 | First | 12x13 |
| Primary Bathroom | First | 16x14 |
Listing Details
- Listing date
- 2026-10-11
- On market date
- 2026-10-12
- Original list price
- $650,000
- Occupant type
- Owner
- MLS area
- 32119 - Daytona Beach/S Daytona Beach
- Listing AOR
- West Volusia
- Status changed
- 2026-10-12
- Tax legal description
- LOT 6 HAMMOCK LAKE ESTATES MB 52 PGS 131-132 INC PER OR 5769 PG 4894 PER OR 5749 PG 3349 PER OR 5854 PG 1273 PER OR 6233 PG 0040 PER OR 6693 PG 2741 PER OR 6847 PG 3022 PER OR 6910 PGS 3260-3261
Flood risk
Minimal-risk area outside the mapped floodplain. Flood insurance is optional and typically low-cost.
Source: FEMA flood zone reported on the listing. Confirm current designation at FEMA Flood Map Service Center.
Location
Directions
Driving Directions: From Nova Road, head east on Reed Canal Road, turn right onto Sauls Street, then turn right onto Country Manor Drive. Continue to 3384 Country Manor Drive in South Daytona.
More homes like this
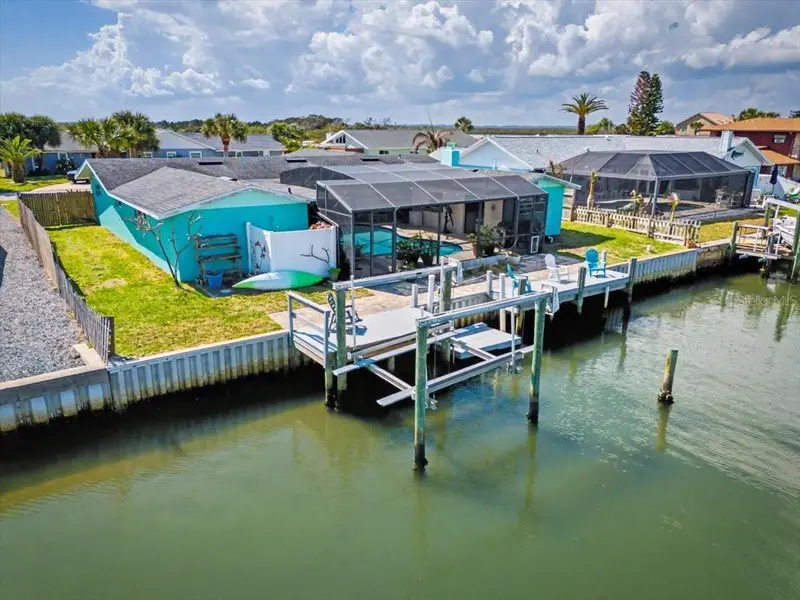
$975,000
124 Anchor Dr
Ponce Inlet, FL 32127
3 bd · 2 ba · 1,906 sqft
Yacht Haven
MLS ID #GC538966, CAMPUS TO COAST REALTY, LLC.
Listing provided by Stellar MLS
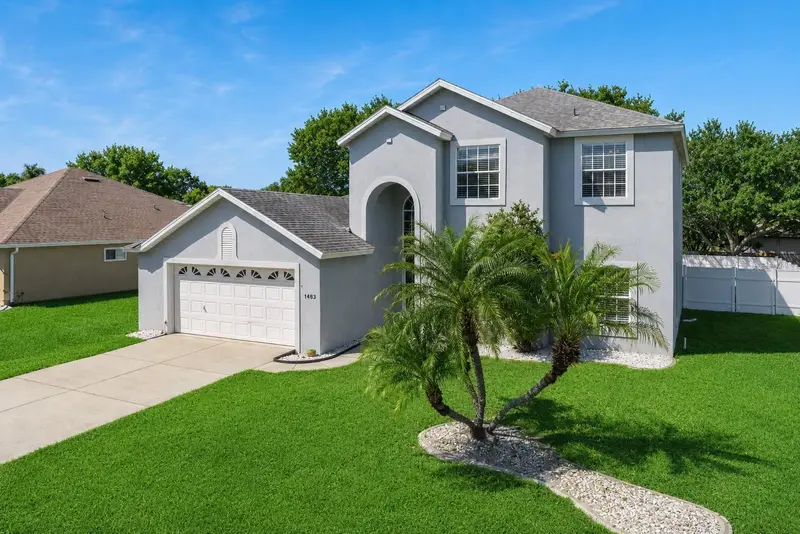
$425,000
1483 Surrey Park Dr
Port Orange, FL 32128
4 bd · 3 ba · 2,072 sqft
Vineyards Lts 01-41
MLS ID #O6387918, KELLER WILLIAMS WINTER PARK.
Listing provided by Stellar MLS
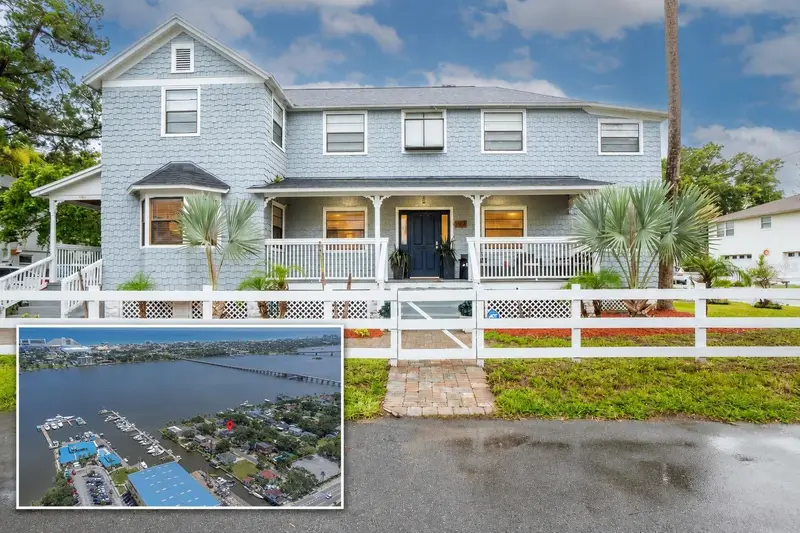
$549,000
244 Lexington Dr
Daytona Beach, FL 32114
6 bd · 2 ba · 2,198 sqft
Virginia Park
MLS ID #FC319866, GRAND LIVING REALTY.
Listing provided by Stellar MLS
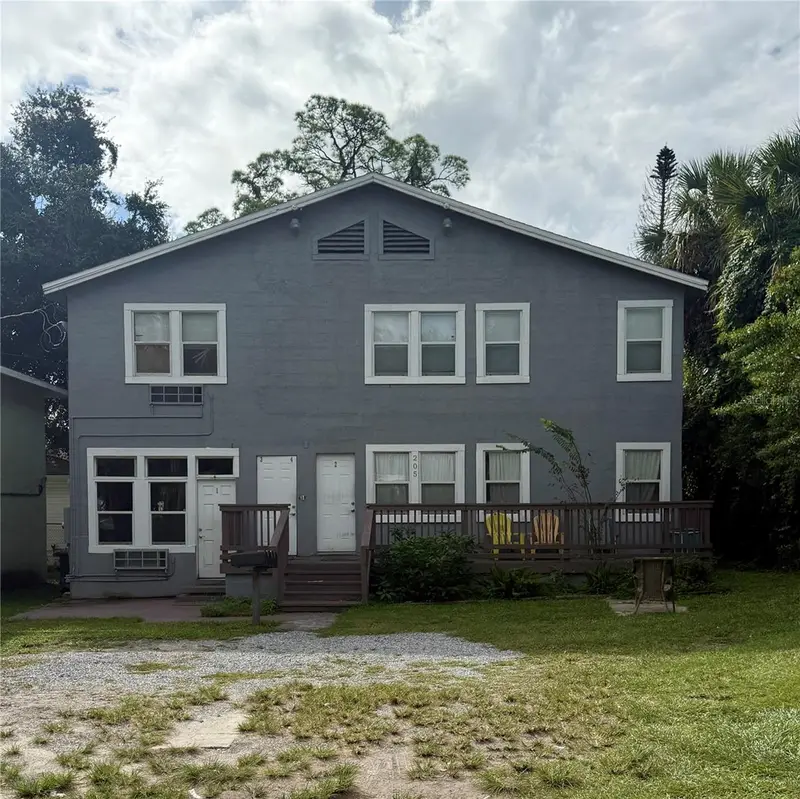
$449,900
205 Shady Pl
Daytona Beach, FL 32114
4 bd · 4 ba · 1,080 sqft
Rowladers Add 03 Daytona
MLS ID #NS1089438, COMPASS FLORIDA LLC.
Listing provided by Stellar MLS

Listings courtesy of Stellar MLS as distributed by MLS GRID
IDX information is provided exclusively for consumers’ personal, non-commercial use and may not be used for any purpose other than to identify prospective properties consumers may be interested in purchasing.
Based on information submitted to the MLS GRID as of October 13, 2026 at 11:10 AM ET. All data is obtained from various sources and may not have been verified by broker or MLS GRID. Supplied Open House Information is subject to change without notice. All information should be independently reviewed and verified for accuracy. Properties may or may not be listed by the office/agent presenting the information.
All or a portion of the multiple listing information is provided by Stellar MLS, from a copyrighted compilation of listings. The compilation of listings and each individual listing are © 2026 Stellar MLS. All rights reserved.
Ryan Solberg, Broker · MaxLife Realty LLC · FL License #BK3354351 · Equal Housing Opportunity · Full disclaimer · DMCA