$535,000
8728 53rd TerraceBradenton, FL 34211
Listing updated: October 13, 2026 at 3:10 PM ET
 Listing courtesy of Fine Properties · Debi Chaffee · MLS #A4709225 · Active · 941-782-0000
Property type
Year built
Lot size
Price / sq ft
HOA dues
Days on market
Garage spaces
Flood zone
About this home
Enjoy maintenance-free living and beautiful golf course views in this impeccably maintained 3-bedroom, 2-bath home in Rosedale Golf & Country Club! Light and bright, the open great room offers a welcoming space for everyday living and entertaining, with flexibility for an office or den area. Luxury vinyl and tile flooring flow throughout the home, complementing the updated kitchen and bathrooms. The kitchen features wood cabinetry, granite countertops, stainless steel appliances, a breakfast counter, and a charming eat-in café space. Step outside to your beautiful, private side courtyard—an inviting outdoor living space for morning coffee or relaxing evenings. Thoughtful landscaping, outdoor lighting, and a paver brick driveway and walkway enhance the home's curb appeal. Custom-designed closets in all bedrooms provide exceptional organization, while the garage features high-quality custom cabinetry and epoxy flooring. Additional highlights include hurricane windows and sliding glass doors at the rear of the home, a new HVAC system in 2024, a tankless water heater installed in 2022, and a roof replaced in 2016. Available furnished, this beautifully cared-for home offers comfort, style, and the ease of the Rosedale lifestyle!
Estimated monthly payment
Estimate only. Taxes use the listing's reported amount where available; insurance is a Florida-average estimate. Your actual payment will vary — run a full calculation or talk to a lender.
Price & listing history0 days on market
- Status: ActiveOct 13, 2026
- Listed$535,000Oct 13, 2026
- Price increased$535,000
Facts & features
- Property type
- Residential
- Sub type
- Single Family Residence
- Status
- Active
- Days on market
- 0
- Subdivision
- Rosedale 2
- County
- Manatee
- Year built
- 1994
- Living area
- 1,899 sq ft
- Price/sq ft
- $282
- Building area
- 2,345 sq ft (Public Records)
- Lot size
- 6,055 sq ft
- Lot category
- 0 to less than 1/4
- Flood zone
- X (12081C0329E)
- Garage
- 2 spaces
- Annual taxes
- $5,976 (2025)
- Parcel #
- 1730812805
- Zoning
- PDR/ST
- MLS #
- A4709225
Ask about this home
Have a question? Ask the broker directly.
Ryan Solberg answers personally — no call center, no spam. Your question goes straight to him.
Interior Details
- Bedrooms
- 3
- Full bathrooms
- 2
- Flooring
- Carpet, Luxury Vinyl, Tile
- Appliances
- Dishwasher, Disposal, Dryer, Gas Water Heater, Microwave, Range, Refrigerator, Tankless Water Heater, Washer
- Interior features
- Built-in Features, Ceiling Fans(s), Eat-in Kitchen, High Ceilings, Living Room/Dining Room Combo, Open Floorplan, Primary Bedroom Main Floor, Solid Wood Cabinets, Split Bedroom, Stone Counters, Thermostat, Walk-In Closet(s), Window Treatments
- Laundry
- Inside, Laundry Room, Sink
- Stories / Levels
- One
- Direction faces
- North
Heating & Cooling
- Heating
- Heat Pump, Natural Gas
- Cooling
- Central Air
Parking
- Garage spaces
- 2
- Attached garage
- Yes
- Parking features
- Driveway, Garage Door Opener
HOA & Financial
- HOA fee
- $550 / Quarterly
- Monthly HOA
- $183/mo
- Total monthly fees
- $394/mo
- Total annual fees
- $4,732
- HOA name
- Sweetbriar Court/Dan Kenshalo
- CDD
- No
- Min lease term
- 3 Months
- Listing terms
- Cash, Conventional, VA Loan
- Ownership
- Fee Simple
- Available for lease
- Yes
- Lease restrictions
- Yes
- Additional lease restrictions
- *Lease, application, fee and approval required.
- Approval process
- *See HOA Docs for details.
Exterior & Construction
- Exterior features
- Courtyard, Garden, Private Entrance, Private Mailbox, Private Yard, Rain Gutters, Shade Shutter(s), Sidewalk
- Construction materials
- Stucco
- Roof
- Tile
- Foundation
- Block
- Water view
- Yes
- Road surface
- Paved
Utilities
- Sewer
- Public Sewer
- Water source
- Public
- Utilities
- BB/HS Internet Available, Cable Connected, Electricity Connected, Fiber Optics, Fire Hydrant, Natural Gas Connected, Public, Sewer Connected, Underground Utilities, Water Connected
Community
- Pets allowed
- Yes
Schools
Letter grades: Florida DOE 2024–25 school grades (Orange, Seminole, Lake, Osceola, Brevard). Assigned schools from the listing agent — verify enrollment with the district.
Room Details
| Room | Level | Dimensions |
|---|---|---|
| Great Room | First | 19x15 |
| Den | First | 8x15 |
| Dining Room | First | 10x16 |
| Kitchen | First | 17x13 |
| Primary Bedroom | First | 14x14 |
| Bedroom 2 | First | 12x14 |
| Bedroom 3 | First | 16x12 |
| Laundry | First | 6x8 |
Listing Details
- Listing date
- 2026-10-12
- On market date
- 2026-10-13
- Original list price
- $535,000
- Occupant type
- Vacant
- MLS area
- 34211 - Bradenton/Lakewood Ranch Area
- Listing AOR
- Sarasota - Manatee
- Status changed
- 2026-10-13
- Tax legal description
- LOT 12 ROSEDALE 2 A GOLF & TENNIS CLUB COMMUNITY SUBDIVISION PI#17308.1280/5
Flood risk
Minimal-risk area outside the mapped floodplain. Flood insurance is optional and typically low-cost.
Source: FEMA flood zone reported on the listing. Confirm current designation at FEMA Flood Map Service Center.
Location
Directions
* I-75 to exit 217, East on SR 70, Rosedale Golf & Country Club entrance on Left at 87th Street East, through gated entrance, proceed to the first stop sign, continues straight, 1st right into Sweetbriar entrance/53rd Terr East, home will be on your right, #8728 you've arrived at your new home!
More homes like this
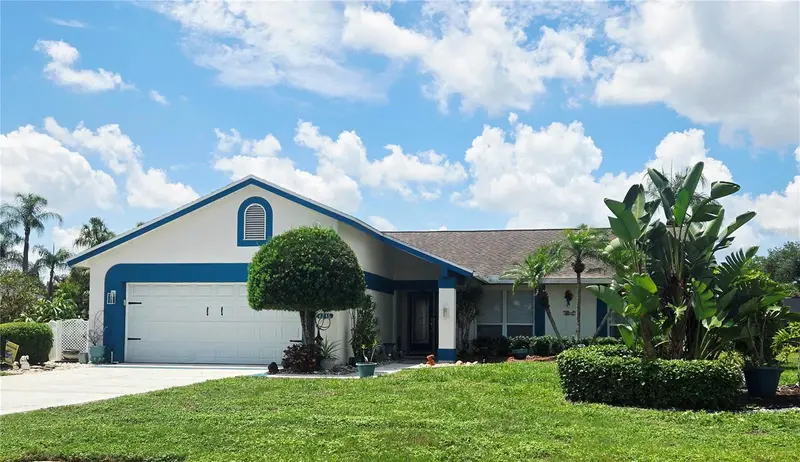
$499,900
4321 74th Ave E
Sarasota, FL 34243
3 bd · 2 ba · 1,560 sqft
Quail Run Ph I
MLS ID #D6149132, RE/MAX PALM REALTY OF VENICE.
Listing provided by Stellar MLS
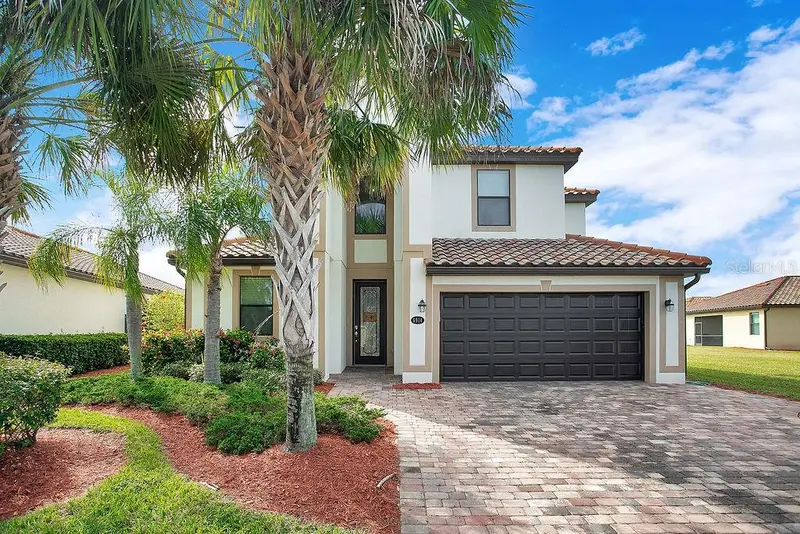
$463,750
4236 Pro Am Ave E
Bradenton, FL 34203
3 bd · 2 ba · 1,604 sqft
Peridia Unit One
MLS ID #A4700335, FIRST IMPRESSION REALTY FL LLC.
Listing provided by Stellar MLS
$799,000
6914 Quiet Creek Dr
Bradenton, FL 34212
6 bd · 3 ba · 3,250 sqft
Heritage Harbour Subphase J
MLS ID #A4706291, COLDWELL BANKER REALTY.
Listing provided by Stellar MLS
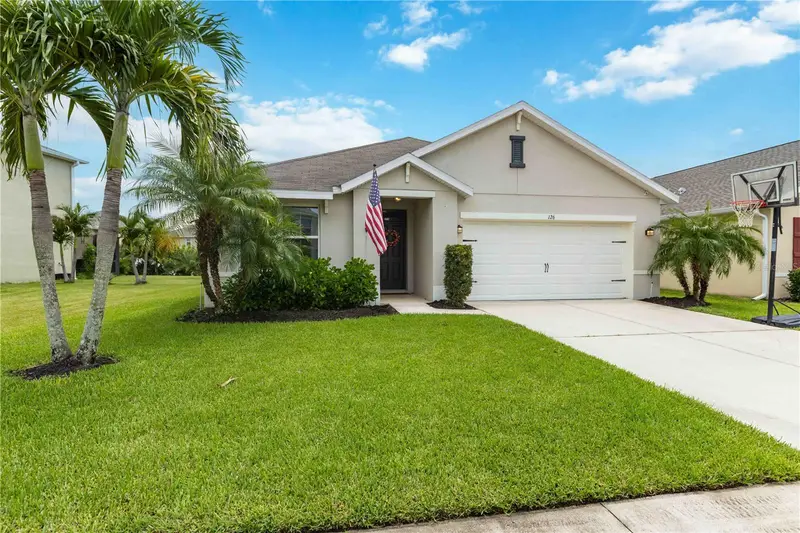
$355,000
126 Tierra Verde Way
Bradenton, FL 34212
3 bd · 2 ba · 1,690 sqft
Del Tierra
MLS ID #A4704835, WAGNER REALTY.
Listing provided by Stellar MLS

Listings courtesy of Stellar MLS as distributed by MLS GRID
IDX information is provided exclusively for consumers’ personal, non-commercial use and may not be used for any purpose other than to identify prospective properties consumers may be interested in purchasing.
Based on information submitted to the MLS GRID as of October 13, 2026 at 3:10 PM ET. All data is obtained from various sources and may not have been verified by broker or MLS GRID. Supplied Open House Information is subject to change without notice. All information should be independently reviewed and verified for accuracy. Properties may or may not be listed by the office/agent presenting the information.
All or a portion of the multiple listing information is provided by Stellar MLS, from a copyrighted compilation of listings. The compilation of listings and each individual listing are © 2026 Stellar MLS. All rights reserved.
Ryan Solberg, Broker · MaxLife Realty LLC · FL License #BK3354351 · Equal Housing Opportunity · Full disclaimer · DMCA