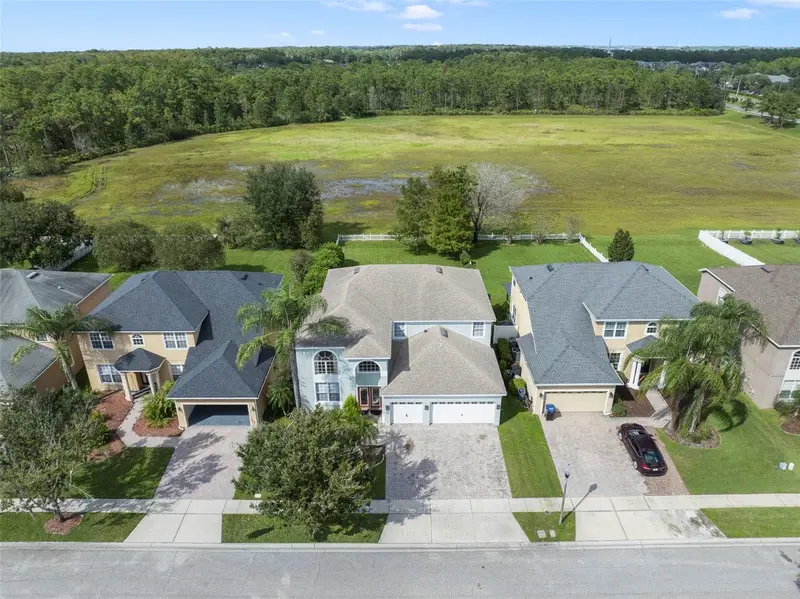
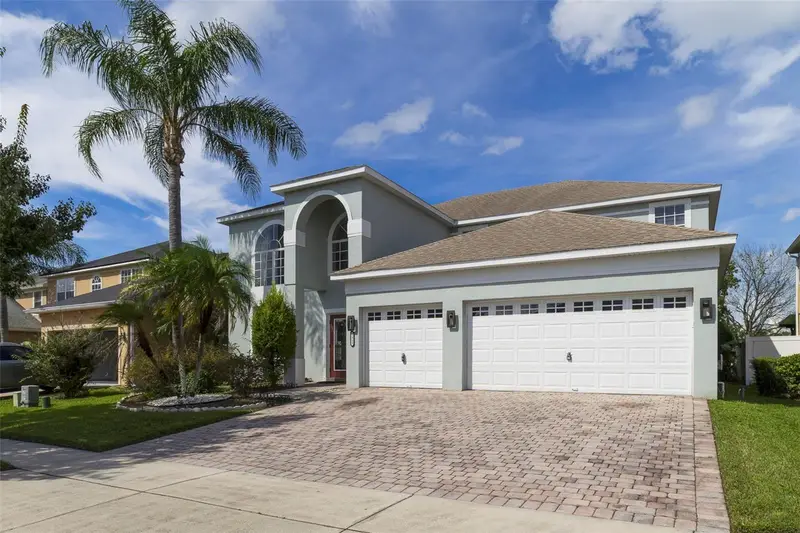


$597,000
1557 Amaryllis CircleOrlando, FL 32825
Listing updated: November 3, 2026 at 2:01 PM ET
Listing courtesy of Wemert Group Realty Llc · Jenny Wemert · MLS #O6449098 · Active · 407-743-8356Property type
Year built
Lot size
Price / sq ft
HOA dues
Days on market
Garage spaces
Flood zone
About this home
Virtually Staged. Welcome to this spacious and BEAUTIFULLY MAINTAINED 4-Bedroom, +LOFT (potential 5th bed), 3.5-Bath home in Cypress Pointe at Cypress Springs, offering more than 3,300 SQUARE FEET of living space, a versatile two-story floor plan and a PEACEFUL CONSERVATION BACKDROP. With a SCENIC POND VIEW from the front, attractive landscaping and a brick-paver driveway leading to the THREE-CAR GARAGE, this home makes a wonderful first impression. Inside, ETCHED-GLASS FRENCH DOORS open to a welcoming foyer with a SOARING CEILING and decorative tile flooring, setting the stage for the generous living spaces beyond. The formal LIVING ROOM/DINING ROOM COMBO share an elegant, open setting enhanced by 2-STORY CEILINGS where a chandelier and decorative ceiling medallion create a lovely atmosphere for hosting holidays and special occasions. Step through an arched doorway into the spacious Kitchen, where ABUNDANT STAGGERED CABINETRY, generous counter space, A DOUBLE-DOOR PANTRY and a center island with breakfast bar offer plenty of room for meal preparation and gathering. Stainless steel appliances and a SUNNY BREAKFAST NOOK with a bay window overlooking the backyard, complete this inviting space. The Kitchen flows seamlessly into the Family Room, where triple sliding glass doors bring in NATURAL LIGHT and open to the back patio, extending the living space outdoors. Finished with TRAVERTINE TILE FLOORING, the patio features a PERGOLA that creates an inviting setting for outdoor dining, relaxing or gathering with friends. The spacious backyard is enclosed by a VINYL PICKET FENCE and backs to a CONSERVATION AREA providing a peaceful backdrop to enjoy the outdoors. The FIRST-FLOOR PRIMARY SUITE presents a private retreat with LVP FLOORING and a bay window that fills the room with NATURAL LIGHT. TWO WALK-IN CLOSETS provide generous storage, while the en suite Bath features dual vanities, a RELAXING GARDEN TUB, a step-in shower and a private water closet. Upstairs, a HUGE LOFT with UPDATED LIGHT/FAN FIXTURES and an accent wall, provides valuable flex space for a media room, game room, home office or additional lounge area.Three additional Bedrooms offer room for family and guests, including one with its own EN SUITE BATH. LVP FLOORING throughout the second floor creates a cohesive look and a third full Bath completes the upper level.Major updates include a NEWER UPSTAIRS AC (2023), UPDATED ROOF (2020) and UPDATED WATER HEATER (2018), offering added peace of mind. The location adds even more appeal, with A-RATED CYPRESS SPRINGS ELEMENTARY SCHOOL nearby and convenient access to WATERFORD LAKES TOWN CENTER, where you'll find an abundance of shopping, restaurants, a movie theater and entertainment options. Outdoor enthusiasts can explore nearby BLANCHARD PARK, with its trails and recreational opportunities, while easy access to SR 408 AND SR 417 makes commuting around East Orlando convenient, with UCF, DOWNT0WN ORLANDO and the area's many attractions within reach. Offering so much, this Cypress Pointe home provides a wonderful opportunity to enjoy SPACIOUS LIVING, a PEACEFUL SETTING and all the conveniences of East Orlando.Schedule your private tour today and come see for yourself!
Estimated monthly payment
Estimate only. Taxes use the listing's reported amount where available; insurance is a Florida-average estimate. Your actual payment will vary — run a full calculation or talk to a lender.
Price & listing history21 days on market
- Status: ActiveOct 13, 2026
- Listed$599,000Oct 13, 2026
- Price reduced$597,000
Facts & features
- Property type
- Residential
- Sub type
- Single Family Residence
- Status
- Active
- Days on market
- 21
- Subdivision
- Cypress Pointe/Cypress Spgs Su
- County
- Orange
- Year built
- 2004
- Living area
- 3,355 sq ft
- Price/sq ft
- $178
- Building area
- 3,993 sq ft (Public Records)
- Lot size
- 10,435 sq ft
- Lot category
- 0 to less than 1/4
- Flood zone
- X (12095C0290F)
- Garage
- 3 spaces
- Annual taxes
- $9,799 (2025)
- Parcel #
- 04-23-31-1863-00-620
- Zoning
- P-D
- MLS #
- O6449098
Ask about this home
Have a question? Ask the broker directly.
Ryan Solberg answers personally — no call center, no spam. Your question goes straight to him.
Interior Details
- Bedrooms
- 4
- Full bathrooms
- 3
- Half bathrooms
- 1
- Flooring
- Carpet, Ceramic Tile, Laminate, Luxury Vinyl
- Appliances
- Dishwasher, Disposal, Electric Water Heater, Microwave, Range, Refrigerator
- Interior features
- Ceiling Fans(s), Eat-in Kitchen, High Ceilings, Living Room/Dining Room Combo, Primary Bedroom Main Floor, Split Bedroom, Thermostat, Walk-In Closet(s), Window Treatments
- Laundry
- Electric Dryer Hookup, Laundry Room, Washer Hookup
- Stories / Levels
- Two
- Direction faces
- South
Heating & Cooling
- Heating
- Central, Electric
- Cooling
- Central Air
Parking
- Garage spaces
- 3
- Attached garage
- Yes
- Parking features
- Driveway, On Street, Oversized
HOA & Financial
- HOA fee
- $108 / Quarterly
- Monthly HOA
- $36/mo
- Total monthly fees
- $84/mo
- Total annual fees
- $1,008
- HOA name
- Sentry Management/Anthony Languzzi
- CDD
- No
- Min lease term
- 8-12 Months
- Listing terms
- Cash, Conventional, FHA, VA Loan
- Ownership
- Fee Simple
- Available for lease
- Yes
- Lease restrictions
- Yes
- Additional lease restrictions
- Buyer to verify leasing restrictions with HOA and/or city/county
- Approval process
- Buyer to verify approval restrictions with HOA and/or city/county
Exterior & Construction
- Exterior features
- Lighting, Sidewalk, Sprinkler Metered
- Construction materials
- Block, Stucco, Frame
- Roof
- Shingle
- Foundation
- Slab
- Road surface
- Paved
Utilities
- Sewer
- Public Sewer
- Water source
- Public
- Utilities
- Cable Available, Electricity Available, Public, Sewer Connected, Water Connected
Community
- Pets allowed
- Yes
Schools
Letter grades: Florida DOE 2024–25 school grades (Orange, Seminole, Lake, Osceola, Brevard). Assigned schools from the listing agent — verify enrollment with the district.
Room Details
| Room | Level | Dimensions |
|---|---|---|
| Kitchen | First | 15x13 |
| Dinette | First | 11x10 |
| Living Room | First | 12x12 |
| Dining Room | First | 13x12 |
| Family Room | First | 18x16 |
| Primary Bedroom | First | 19x15 |
| Primary Bathroom | First | 10x9 |
| Bedroom 2 | Second | 15x12 |
| Bedroom 3 | Second | 15x12 |
| Bedroom 4 | Second | 15x12 |
| Loft | Second | 29x18 |
| Laundry | First | 6x10 |
Listing Details
- Listing date
- 2026-10-08
- On market date
- 2026-10-13
- Original list price
- $599,000
- Occupant type
- Vacant
- MLS area
- 32825 - Orlando/Rio Pinar / Union Park
- Listing AOR
- Orlando Regional
- Status changed
- 2026-10-13
- Tax legal description
- CYPRESS POINTE AT CYPRESS SPRINGS 52/55LOT 62
Flood risk
Minimal-risk area outside the mapped floodplain. Flood insurance is optional and typically low-cost.
Source: FEMA flood zone reported on the listing. Confirm current designation at FEMA Flood Map Service Center.
Location
Directions
From FL-408 E, take exit 19 for Dean Rd, slight right onto the Dean Rd S ramp, turn right onto Dean Rd, turn left onto Cypress Springs Pkwy, at the traffic circle take the 1st exit and stay on Cypress Springs Pkwy, turn left onto Amaryllis Cir, Home will be on the right.
More homes like this
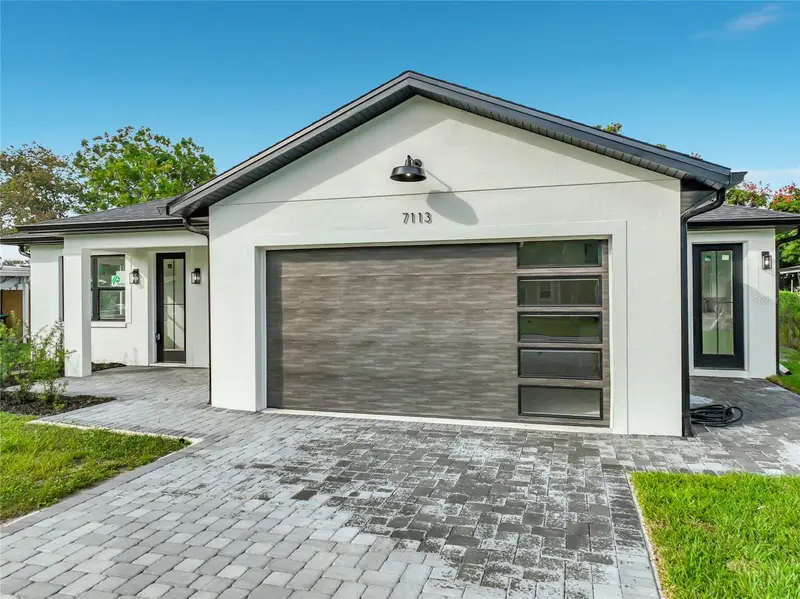
$534,900
7113 Turquoise Ln
Orlando, FL 32807
4 bd · 3 ba · 1,843 sqft
Tiffany Terrace
MLS ID #O6455024, DALTON WADE INC.
Listing provided by Stellar MLS
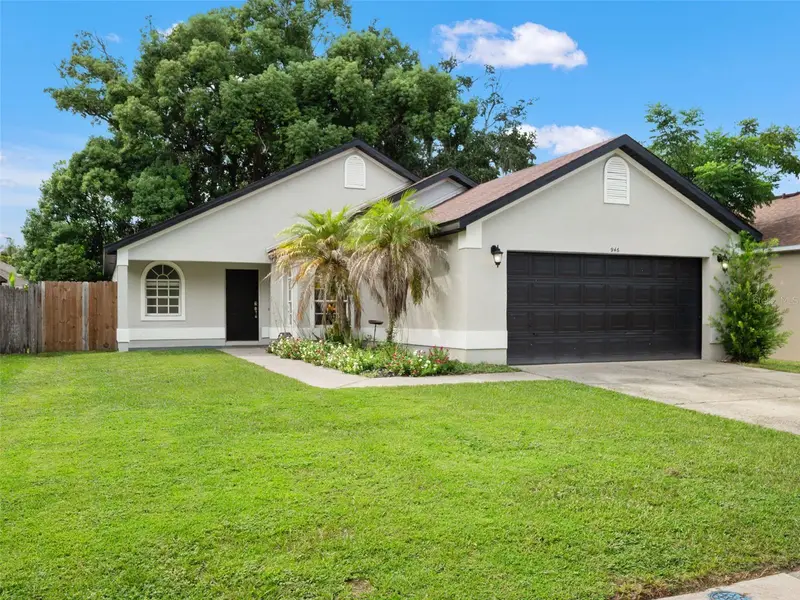
$420,000
946 Little Creek Rd
Orlando, FL 32825
3 bd · 2 ba · 1,270 sqft
Winding Creek
MLS ID #O6455408, COMPASS FLORIDA LLC.
Listing provided by Stellar MLS
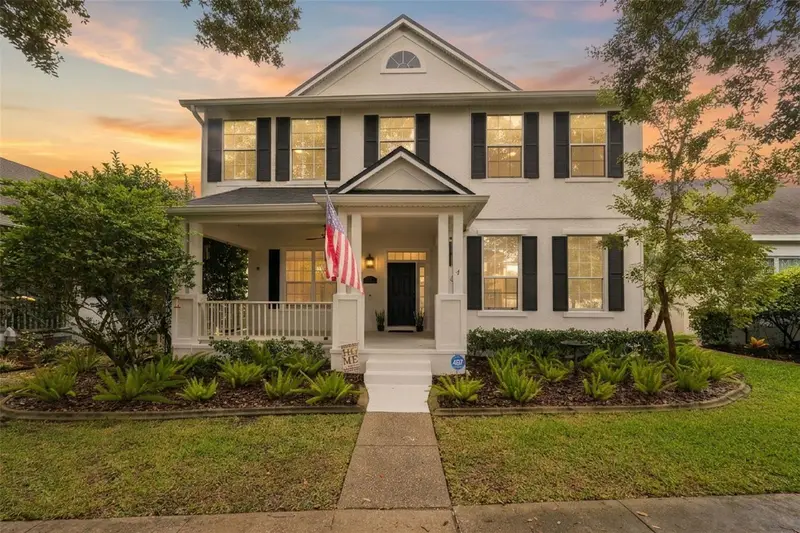
$735,000
13116 Royal Fern Dr
Orlando, FL 32828
4 bd · 3 ba · 2,622 sqft
Live Oak Village Phase 1 B
MLS ID #O6453388, KELLER WILLIAMS REALTY AT THE PARKS.
Listing provided by Stellar MLS
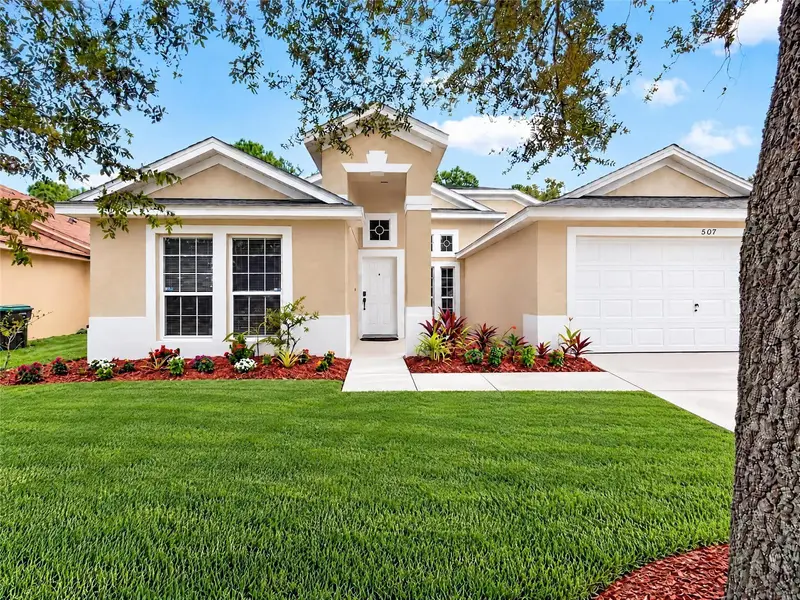
$499,000
507 Canary Island Ct
Orlando, FL 32828
4 bd · 2 ba · 2,315 sqft
Waterford Chase Village Tract E
MLS ID #O6449029, LA ROSA REALTY LLC.
Listing provided by Stellar MLS

Listings courtesy of Stellar MLS as distributed by MLS GRID
IDX information is provided exclusively for consumers’ personal, non-commercial use and may not be used for any purpose other than to identify prospective properties consumers may be interested in purchasing.
Based on information submitted to the MLS GRID as of November 3, 2026 at 2:01 PM ET. All data is obtained from various sources and may not have been verified by broker or MLS GRID. Supplied Open House Information is subject to change without notice. All information should be independently reviewed and verified for accuracy. Properties may or may not be listed by the office/agent presenting the information.
All or a portion of the multiple listing information is provided by Stellar MLS, from a copyrighted compilation of listings. The compilation of listings and each individual listing are © 2026 Stellar MLS. All rights reserved.
Ryan Solberg, Broker · MaxLife Realty LLC · FL License #BK3354351 · Equal Housing Opportunity · Full disclaimer · DMCA