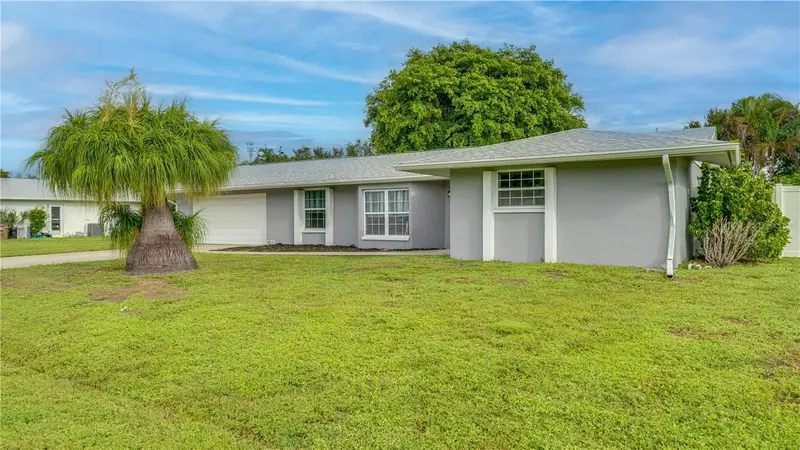

$269,000
909 27th StreetCape Coral, FL 33904
Listing updated: October 20, 2026 at 6:56 PM ET
Listing courtesy of Century 21 Selling Paradise · Verna Regler · MLS #C7531863 · Active · 239-542-5777Property type
Year built
Lot size
Price / sq ft
HOA dues
Days on market
Garage space
Flood zone
About this home
Motivated Sellers Will Entertain All Reasonable Offers. This spacious 3-bedroom, 2-bathroom, 1,626 SF single-family Cape Coral, Florida home offers an excellent opportunity to create your piece of paradise. This home will benefit from your unique personal touches, knowing numerous major improvements are already in place. Recent Updates Include: Roof - 2021 | Split AC System- 2025 | Water Heater – 2024 | Deluxe Electrical Panel Including: Main Disconnect & Main Breaker | Main Panel Surge Protector | Whole Home Interlock with Generator Interlock | 30 Amp Generator Outlet & 15 Amp Current for Refrigerator - 2024. Repiped – Yes | Interior & Exterior Paint – Yes | Some of the windows have also been replaced. The kitchen features granite countertops installed in 2023. Stainless-steel appliances new in 2024. The garbage disposal is also new(er). Several of the kitchen cabinets have convenient pull-out drawers. You’ll find LVT flooring throughout. No carpet here. The primary bedroom is an ensuite offering a walk-in closet and a bathroom with dual sinks and a corner shower. The guest bedrooms have walk-in closets and share a bath with an oversized tub and a shower. The tiled, screened lanai is perfect for entertaining or simply enjoying your morning coffee or an afternoon beverage of choice. Sitting on a triple lot, privacy abounds within the 6' white vinyl fence installed in 2024. There is more than enough room for a custom pool and a personalized outdoor oasis. The stand-alone shed, with a window, a raised floor, and electric provides additional storage or the ideal workspace. An oversized 540 SF, two-car garage provides ample room for vehicles, storage, hobbies, or a workshop. New rollers, wire sensors, and garage door seals - 2025. With major systems and many expensive improvements already addressed, this home presents a tremendous and affordable opportunity for buyers looking for space, privacy, and the chance to add their own finishing touches. Bring your offer!
Estimated monthly payment
Estimate only. Taxes use the listing's reported amount where available; insurance is a Florida-average estimate. Your actual payment will vary — run a full calculation or talk to a lender.
Price & listing history4 days on market
- Status: ActiveOct 16, 2026
- Listed$269,000Oct 16, 2026
Property Documents
Documents the listing agent has made public for this property. Free to view and download.
Facts & features
- Property type
- Residential
- Sub type
- Single Family Residence
- Status
- Active
- Days on market
- 4
- Subdivision
- Cape Coral
- County
- Lee
- Year built
- 1973
- Living area
- 1,626 sq ft
- Price/sq ft
- $165
- Building area
- 2,578 sq ft (Appraiser)
- Lot size
- 14,985 sq ft
- Lot category
- 1/4 to less than 1/2
- Flood zone
- X500 (12071C0402G)
- Garage
- 1 spaces
- Annual taxes
- $2,986 (2025)
- Parcel #
- 31-44-24-C1-00656.0660
- Zoning
- R1
- MLS #
- C7531863
Ask about this home
Have a question? Ask the broker directly.
Ryan Solberg answers personally — no call center, no spam. Your question goes straight to him.
Interior Details
- Bedrooms
- 3
- Full bathrooms
- 2
- Flooring
- Luxury Vinyl
- Appliances
- Built-In Oven, Dishwasher, Disposal, Electric Water Heater, Microwave, Range, Refrigerator
- Interior features
- Ceiling Fans(s), Eat-in Kitchen, Living Room/Dining Room Combo, Primary Bedroom Main Floor, Stone Counters, Thermostat
- Laundry
- Electric Dryer Hookup, In Garage, Washer Hookup
- Stories / Levels
- One
- Direction faces
- South
Heating & Cooling
- Heating
- Central, Electric
- Cooling
- Central Air
Parking
- Garage spaces
- 1
- Attached garage
- Yes
- Parking features
- Driveway, Garage Door Opener, Oversized
HOA & Financial
- Total monthly fees
- None
- Total annual fees
- None
- CDD
- No
- Homestead exemption
- Yes
- Min lease term
- No Minimum
- Listing terms
- Cash, Conventional
- Ownership
- Fee Simple
- Available for lease
- Yes
- Lease restrictions
- No
Exterior & Construction
- Exterior features
- Private Mailbox, Private Yard
- Construction materials
- Block, Stucco
- Roof
- Shingle
- Foundation
- Slab
- Road surface
- Asphalt, Paved
Utilities
- Sewer
- Public Sewer
- Water source
- Public
- Utilities
- Electricity Connected, Phone Available, Sewer Connected, Water Connected
Community
- Pets allowed
- Yes
- Senior community
- Yes
Room Details
| Room | Level | Dimensions |
|---|---|---|
| Kitchen | 18x13 | |
| Family Room | 29x15 | |
| Dining Room | 8x11 | |
| Primary Bedroom | 16x12 | |
| Primary Bathroom | 9x6 | |
| Bathroom 2 | 11x6 | |
| Bedroom 2 | 13x12 | |
| Bedroom 3 | 12x10 | |
| Balcony/Porch/Lanai | 29x17 |
Listing Details
- Listing date
- 2026-10-16
- On market date
- 2026-10-16
- Original list price
- $269,000
- Occupant type
- Vacant
- MLS area
- 33904 - Cape Coral
- Listing AOR
- Port Charlotte
- Status changed
- 2026-10-16
- Tax legal description
- CAPE CORAL UNIT 21 BLK 656 PB 13 PG 156 LOTS 66 THRU 68
Flood risk
Moderate-risk area (0.2% annual-chance / “500-year” floodplain). Flood insurance is recommended but usually not required.
Source: FEMA flood zone reported on the listing. Confirm current designation at FEMA Flood Map Service Center.
Location
Directions
Cape Coral, Off of Country Club Blvd. Just South of Veterans Parkway. GPS Friendly.
More homes like this
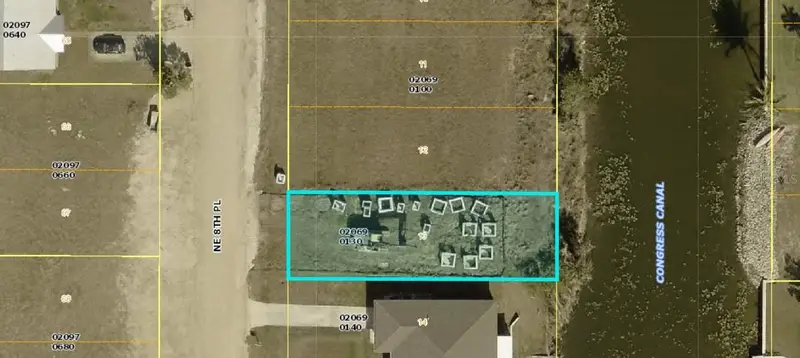
$15,000
1503 Ne 8th Pl
Cape Coral, FL 33909
0.12 acres
Cape Coral
MLS ID #A4683559, KELLER WILLIAMS ON THE WATER.
Listing provided by Stellar MLS
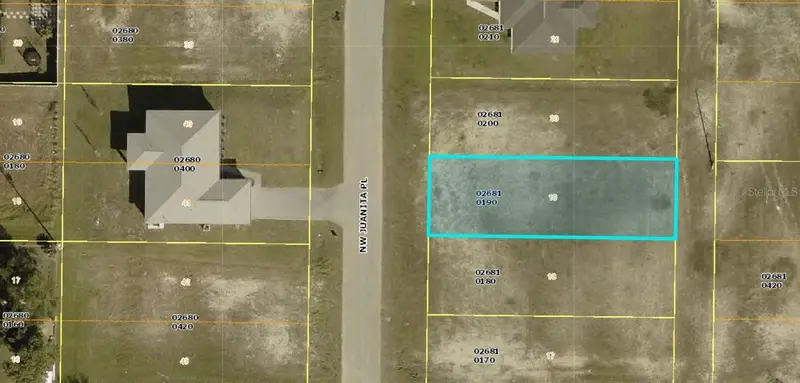
$15,000
1203 Nw Juanita Pl
Cape Coral, FL 33993
0.12 acres
Cape Coral
MLS ID #A4683555, KELLER WILLIAMS ON THE WATER.
Listing provided by Stellar MLS
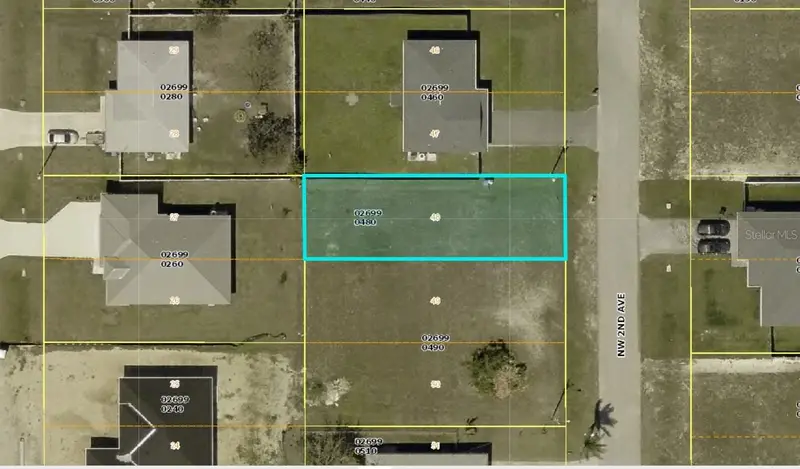
$15,000
1820 Nw 2nd Ave
Cape Coral, FL 33993
0.12 acres
Cape Coral
MLS ID #A4683558, KELLER WILLIAMS ON THE WATER.
Listing provided by Stellar MLS
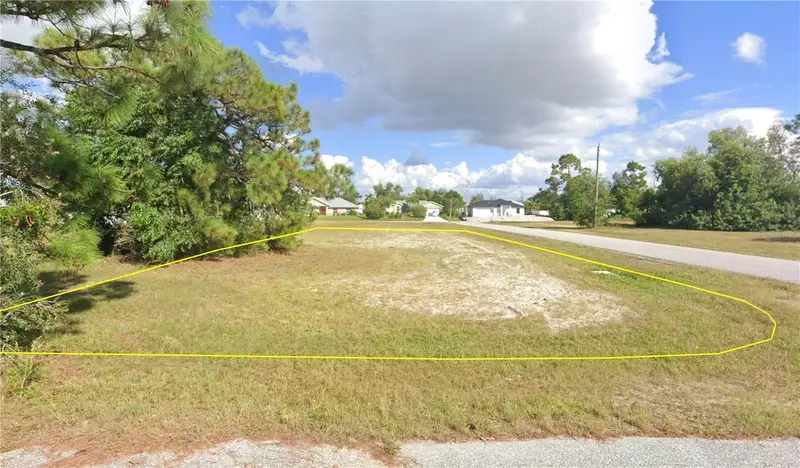
$15,999
1219 Nw 23rd Ave
Cape Coral, FL 33993
0.12 acres
Cape Coral
MLS ID #O6440426, DALTON WADE INC.
Listing provided by Stellar MLS

Listings courtesy of Stellar MLS as distributed by MLS GRID
IDX information is provided exclusively for consumers’ personal, non-commercial use and may not be used for any purpose other than to identify prospective properties consumers may be interested in purchasing.
Based on information submitted to the MLS GRID as of October 20, 2026 at 6:56 PM ET. All data is obtained from various sources and may not have been verified by broker or MLS GRID. Supplied Open House Information is subject to change without notice. All information should be independently reviewed and verified for accuracy. Properties may or may not be listed by the office/agent presenting the information.
All or a portion of the multiple listing information is provided by Stellar MLS, from a copyrighted compilation of listings. The compilation of listings and each individual listing are © 2026 Stellar MLS. All rights reserved.
Ryan Solberg, Broker · MaxLife Realty LLC · FL License #BK3354351 · Equal Housing Opportunity · Full disclaimer · DMCA