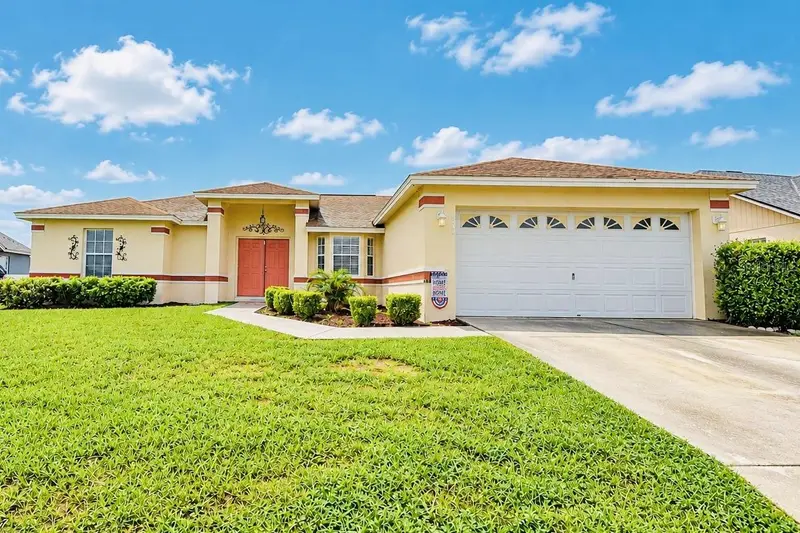

$285,000
3630 Welsch WayLakeland, FL 33813
Listing updated: October 15, 2026 at 1:41 PM ET
Listing courtesy of Mazelg Realty · Lienyvette Grimaldo · MLS #S5159339 · Active · 863-399-0226Property type
Year built
Lot size
Price / sq ft
HOA dues
Days on market
Garage spaces
Flood zone
About this home
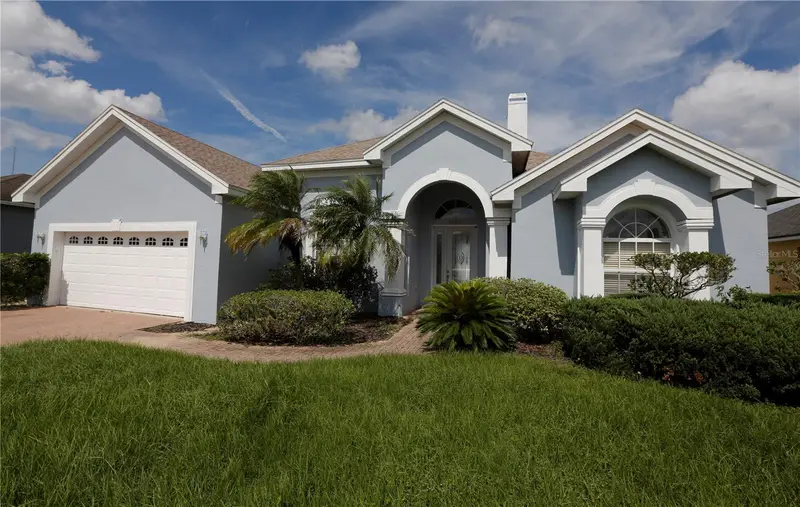
Discover an inviting opportunity, a genuine deal at this price in a desirable South Lakeland location. This home combines an affordable HOA fee with the advantage of NO CDD assessments, making it equally appealing as a comfortable primary residence or a strong rental investment. A grand double-door entrance welcomes you into a bright, open floor plan finished with all-tile flooring for easy maintenance and lasting durability. The living room flows effortlessly into the dining area, while the highly functional layout continues into a well-equipped kitchen featuring a dinette space, breakfast bar, and abundant cabinets, with the added convenience of a dedicated laundry room. The split-bedroom design delivers everyday privacy. The primary suite offers a generous walk-in closet and a private ensuite bath complete with a garden tub and dual-sink vanity. A second bedroom provides its own spacious walk-in closet. Step outside to enjoy the Florida sunshine from the screened lanai, then explore an expansive backyard with excellent potential for outdoor living and gardening. Enjoy quick access to US-98, County Road 540A, FL-60, and Polk Parkway, along with an easy commute to both Orlando and Tampa. To schedule a showing, provide your realtor a pre-approval letter/proof of funds. Buyers are responsible for verifying the accuracy of all information.
Estimated monthly payment
Estimate only. Taxes use the listing's reported amount where available; insurance is a Florida-average estimate. Your actual payment will vary — run a full calculation or talk to a lender.
Price & listing history0 days on market
- Status: ActiveOct 15, 2026
- Listed$285,000Oct 15, 2026
Facts & features
- Property type
- Residential
- Sub type
- Single Family Residence
- Status
- Active
- Days on market
- 0
- Subdivision
- Highlands Crossing Ph 02
- County
- Polk
- Year built
- 2003
- Living area
- 1,535 sq ft
- Price/sq ft
- $186
- Building area
- 2,110 sq ft (Public Records)
- Lot size
- 12,188 sq ft
- Lot category
- 1/4 to less than 1/2
- Flood zone
- X (12105C0485G)
- Garage
- 2 spaces
- Annual taxes
- $3,788 (2025)
- Parcel #
- 24-29-22-287526-000730
- MLS #
- S5159339
Ask about this home
Have a question? Ask the broker directly.
Ryan Solberg answers personally — no call center, no spam. Your question goes straight to him.
Interior Details
- Bedrooms
- 3
- Full bathrooms
- 2
- Flooring
- Tile
- Appliances
- Dishwasher, Microwave, Range, Refrigerator
- Interior features
- Ceiling Fans(s), Eat-in Kitchen, Living Room/Dining Room Combo, Open Floorplan, Split Bedroom, Walk-In Closet(s)
- Laundry
- Laundry Room
- Stories / Levels
- One
- Direction faces
- East
Heating & Cooling
- Heating
- Central
- Cooling
- Central Air
Parking
- Garage spaces
- 2
- Attached garage
- Yes
HOA & Financial
- HOA fee
- $278 / Annually
- Monthly HOA
- $23/mo
- Total monthly fees
- $23/mo
- Total annual fees
- $278
- HOA name
- Highland Community Management
- CDD
- No
- Min lease term
- 8-12 Months
- Listing terms
- Cash, Conventional
- Ownership
- Fee Simple
- Available for lease
- Yes
- Lease restrictions
- No
- Additional lease restrictions
- Contact HOA to verify details on lease.
- Approval process
- none
Exterior & Construction
- Exterior features
- Lighting
- Construction materials
- Stucco
- Roof
- Shingle
- Foundation
- Slab
- Road surface
- Paved
Utilities
- Sewer
- Septic Tank
- Water source
- Public
- Utilities
- Electricity Available, Electricity Connected, Public
Community
- Pets allowed
- Yes
Room Details
| Room | Level | Dimensions |
|---|---|---|
| Kitchen | First | 16x13 |
| Living Room | First | 27x22 |
| Primary Bedroom | First | 13x11 |
| Primary Bathroom | First | 11x8 |
| Bedroom 2 | First | 11x10 |
| Bedroom 3 | First | 11x10 |
| Bathroom 2 | First | 8x4 |
| Laundry | First | 9x5 |
| Balcony/Porch/Lanai | First |
Listing Details
- Listing date
- 2026-10-15
- On market date
- 2026-10-15
- Original list price
- $285,000
- Occupant type
- Vacant
- MLS area
- 33813 - Lakeland
- Listing AOR
- Osceola
- Status changed
- 2026-10-15
- Tax legal description
- HIGHLANDS CROSSING PHASE TWO PB 118 PGS 22-23 LOT 73
Flood risk
Minimal-risk area outside the mapped floodplain. Flood insurance is optional and typically low-cost.
Source: FEMA flood zone reported on the listing. Confirm current designation at FEMA Flood Map Service Center.
Location
Directions
Head south on US-98 S/Bartow Rd. Turn right onto E County Rd 540A. Turn left onto Highland Rise Dr and then turn left onto Welsch Way. Home will be on the left.
More homes like this
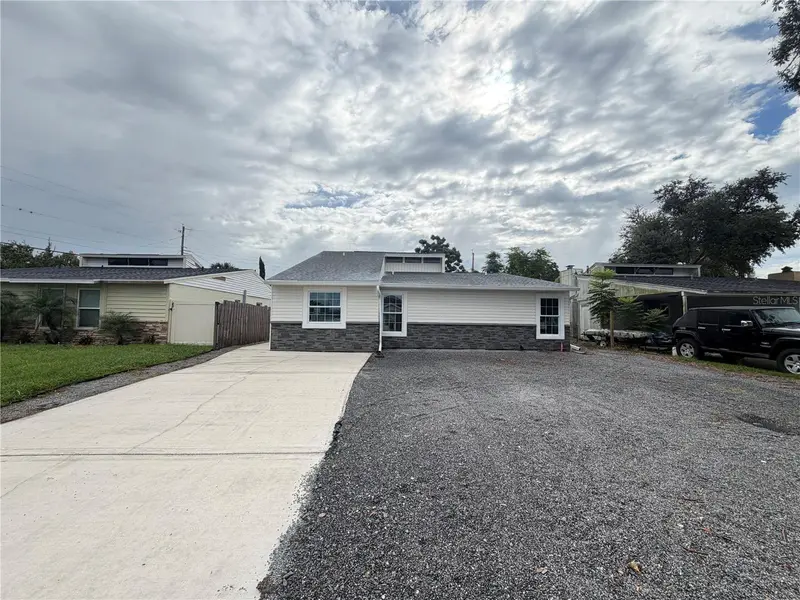
$261,000
4610 Devon Ave
Lakeland, FL 33813
3 bd · 2 ba · 1,332 sqft
Avon Villa
MLS ID #O6443770, OPENDOOR BROKERAGE LLC.
Listing provided by Stellar MLS
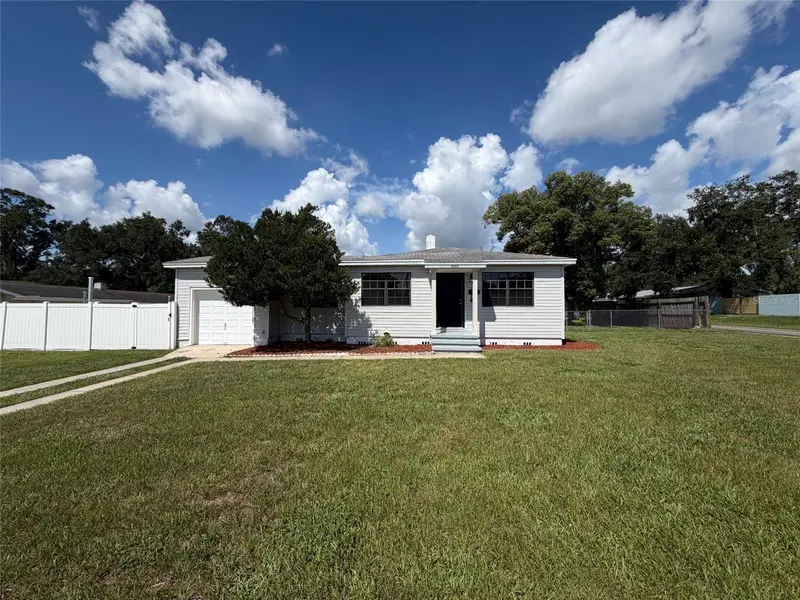
$235,000
3225 Cleveland Heights Blvd
Lakeland, FL 33803
3 bd · 2 ba · 959 sqft
Cleveland Heights
MLS ID #O6438927, OPENDOOR BROKERAGE LLC.
Listing provided by Stellar MLS
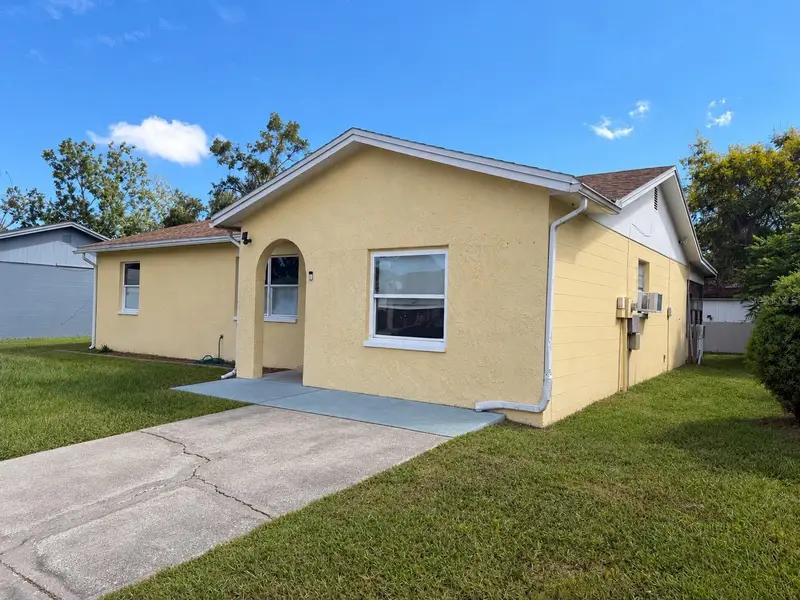
$305,000
1152 Waterview Blvd W
Lakeland, FL 33801
2 bd · 2 ba · 1,537 sqft
Skyview Ph 05
MLS ID #O6447192, RAYNESHIRE REALTY LLC.
Listing provided by Stellar MLS
$365,000
6829 Bushnell Dr
Lakeland, FL 33813
4 bd · 3 ba · 2,432 sqft
Hartford Estates
MLS ID #L4965812, REMAX EXPERTS.
Listing provided by Stellar MLS

Listings courtesy of Stellar MLS as distributed by MLS GRID
IDX information is provided exclusively for consumers’ personal, non-commercial use and may not be used for any purpose other than to identify prospective properties consumers may be interested in purchasing.
Based on information submitted to the MLS GRID as of October 15, 2026 at 1:41 PM ET. All data is obtained from various sources and may not have been verified by broker or MLS GRID. Supplied Open House Information is subject to change without notice. All information should be independently reviewed and verified for accuracy. Properties may or may not be listed by the office/agent presenting the information.
All or a portion of the multiple listing information is provided by Stellar MLS, from a copyrighted compilation of listings. The compilation of listings and each individual listing are © 2026 Stellar MLS. All rights reserved.
Ryan Solberg, Broker · MaxLife Realty LLC · FL License #BK3354351 · Equal Housing Opportunity · Full disclaimer · DMCA