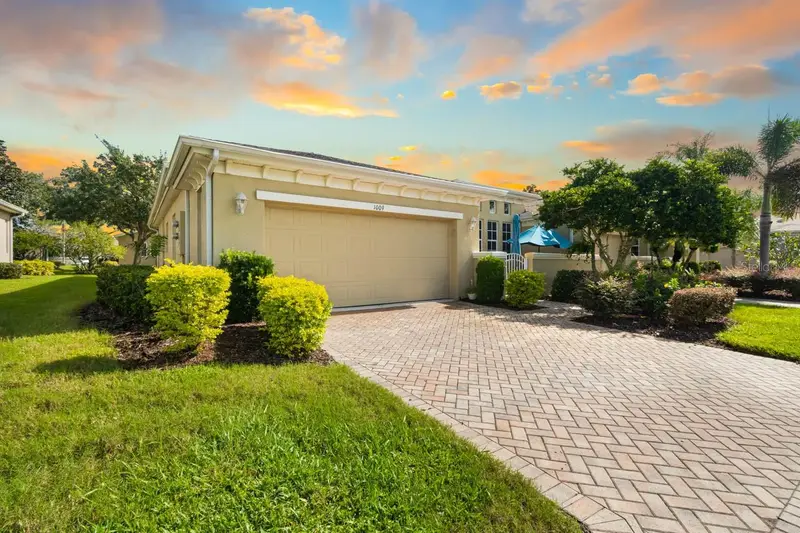

$290,000
1009 Chelsea Greens CourtSun City Center, FL 33573
Listing updated: October 14, 2026 at 9:33 PM ET
Listing courtesy of Keller Williams South Shore · Dawn Shreeve · MLS #TB8557049 · Active · 813-641-8300Property type
Year built
Lot size
Price / sq ft
HOA dues
Days on market
Flood zone
About this home
55+ Living at it's finest! Step into an exceptional residence offering a comfortable, spacious and open layout with a thoughtfully designed split-bedroom plan. The gourmet kitchen stands out, seamlessly connecting the living area and featuring Corian countertops and 42-inch cabinets. The primary suite continues the sense of comfort, offering a peaceful retreat with a walk-in shower and two walk-in closets. A secondary bedroom can also serve as a home office with custom desks that can easily be removed if desired. The open living area flows into a relaxing, enclosed lanai and extended space that can serve as a fourth bedroom. With a newer roof (2023), AC (2020) and brand-new hot water heater (2026) you will enjoy this home worry free! Enjoy exceptional amenities, including two Clubhouses, a resort-style pool, fitness center, walking trails, dog park, cafe, bar and pickleball court. The 27-hole champion golf course is also ideal for socializing and staying active. The COA covers lawn care, cable, internet, water and more! The community is also conveniently located just a short drive from I-75 and local amenities.
Estimated monthly payment
Estimate only. Taxes use the listing's reported amount where available; insurance is a Florida-average estimate. Your actual payment will vary — run a full calculation or talk to a lender.
Price & listing history2 days on market
- Status: ActiveOct 12, 2026
- Listed$290,000Oct 12, 2026
Property Documents
Documents the listing agent has made public for this property. Free to view and download.
Facts & features
- Property type
- Residential
- Sub type
- Condominium
- Status
- Active
- Days on market
- 2
- Subdivision
- Kensington
- County
- Hillsborough
- Year built
- 2005
- Living area
- 1,746 sq ft
- Price/sq ft
- $166
- Building area
- 2,166 sq ft (Public Records)
- Lot size
- 2,400 sq ft
- Lot category
- 0 to less than 1/4
- Flood zone
- X
- Annual taxes
- $3,830 (2025)
- Parcel #
- U-14-32-19-72F-000000-00037.0
- Zoning
- PD-MU
- MLS #
- TB8557049
Ask about this home
Have a question? Ask the broker directly.
Ryan Solberg answers personally — no call center, no spam. Your question goes straight to him.
Interior Details
- Bedrooms
- 3
- Full bathrooms
- 2
- Flooring
- Carpet, Ceramic Tile, Wood
- Appliances
- Dishwasher, Dryer, Electric Water Heater, Exhaust Fan, Gas Water Heater, Range, Refrigerator, Washer
- Interior features
- Ceiling Fans(s), Split Bedroom, Walk-In Closet(s)
- Laundry
- Inside
- Stories / Levels
- One
- Direction faces
- Southwest
Heating & Cooling
- Heating
- Central, Electric, Natural Gas
- Cooling
- Central Air
Parking
- Garage spaces
- 0
- Attached garage
- Yes
HOA & Financial
- Total monthly fees
- $890/mo
- Total annual fees
- $10,680
- CDD
- No
- Homestead exemption
- Yes
- Min lease term
- 3 Months
- Listing terms
- Cash, Conventional
- Ownership
- Condominium
- Available for lease
- Yes
- Lease restrictions
- Yes
- Additional lease restrictions
- One person must be over 55
- Approval process
- Application and fees
Exterior & Construction
- Exterior features
- Courtyard
- Construction materials
- Block, Stucco
- Roof
- Shingle
- Foundation
- Slab
- Road surface
- Asphalt
Utilities
- Sewer
- Public Sewer
- Water source
- Public
- Utilities
- BB/HS Internet Available, Cable Connected, Electricity Connected, Public
Community
- Pets allowed
- Cats OK, Dogs OK, Yes
- Senior community
- Yes
Room Details
| Room | Level | Dimensions |
|---|---|---|
| Bedroom 2 | First | 14x12 |
| Bedroom 3 | First | 12x12 |
| Bonus Room | First | 9x8 |
| Great Room | First | 24x14 |
| Kitchen | First | 13x9 |
| Primary Bathroom | First | |
| Primary Bedroom | First | 14x14 |
| Utility Room | First | 9x10 |
Listing Details
- Listing date
- 2026-10-08
- On market date
- 2026-10-12
- Original list price
- $290,000
- Occupant type
- Vacant
- MLS area
- 33573 - Sun City Center / Ruskin
- Listing AOR
- Suncoast Tampa
- Status changed
- 2026-10-12
- Tax legal description
- KENSINGTON CONDOMINIUM UNIT 37 AND AN UNDIV INT IN COMMON ELEMENTS
Flood risk
Minimal-risk area outside the mapped floodplain. Flood insurance is optional and typically low-cost.
Source: FEMA flood zone reported on the listing. Confirm current designation at FEMA Flood Map Service Center.
Location
Directions
From 1-75 South exit on 240 Sun City Center/Blvd. Continue on Sun City Center Blvd for 2 miles and turn right into Kings Point. Stay in the right entrance lane. Then continue on Kings Blvd to Newport Loop. Continue on Newport Loop to Vilmont Greens Drive and turn left on Kensington Greens Drive. Proceed half and mile and turn left on Chelsea Greens Court. The property will be in the left.
More homes like this
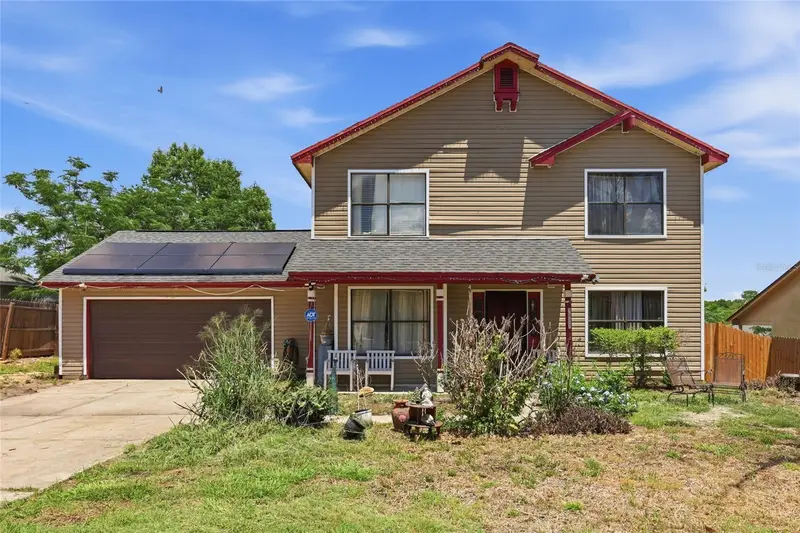
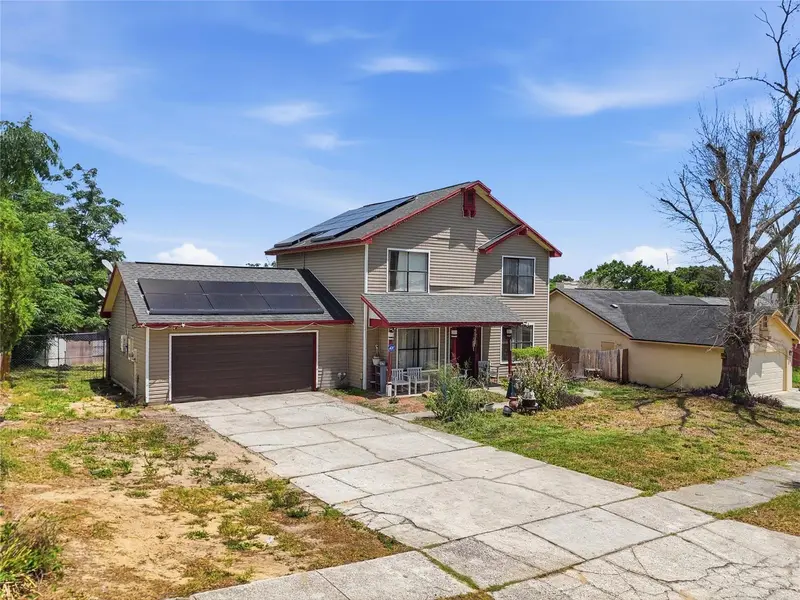
$355,500
3027 Queensgate Rd
Orlando, FL 32818
4 bd · 3 ba · 1,809 sqft
Kensington
MLS ID #O6408032, KELLER WILLIAMS REALTY AT THE PARKS.
Listing provided by Stellar MLS
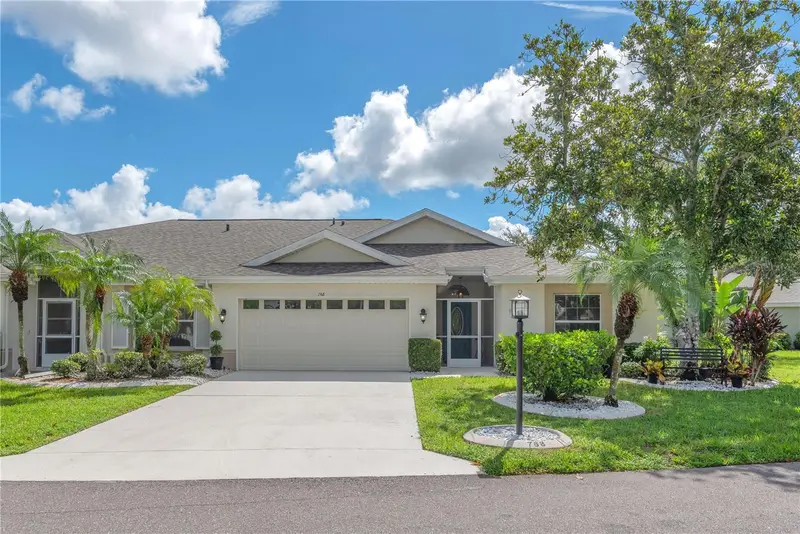
$274,900
768 Masterpiece Dr
Sun City Center, FL 33573
2 bd · 2 ba · 1,584 sqft
Manchester Ii Condo
MLS ID #TB8545666, LPT REALTY, LLC.
Listing provided by Stellar MLS
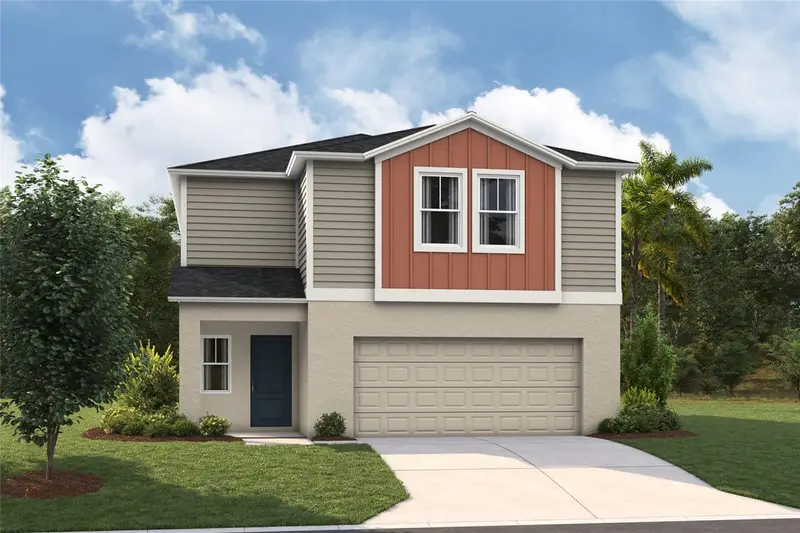
$389,290
15265 Maude Landing Loop
Wimauma, FL 33598
4 bd · 3 ba · 2,226 sqft
Davis Landing
MLS ID #TB8557981, CASA FRESCA REALTY.
Listing provided by Stellar MLS
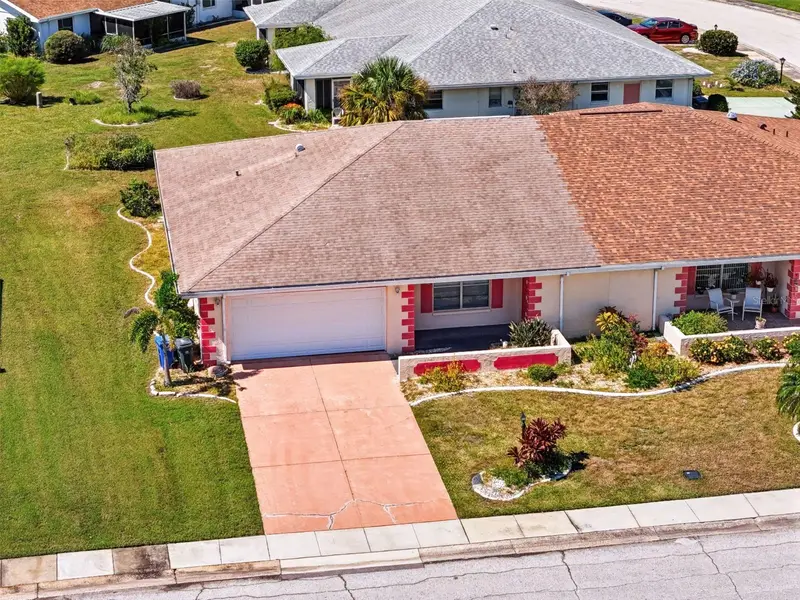
$225,000
303 Green Manor Dr
Sun City Center, FL 33573
2 bd · 2 ba · 1,516 sqft
Club Manor Unit 38 B
MLS ID #TB8557879, HAYES VINCENT REAL ESTATE CORP.
Listing provided by Stellar MLS

Listings courtesy of Stellar MLS as distributed by MLS GRID
IDX information is provided exclusively for consumers’ personal, non-commercial use and may not be used for any purpose other than to identify prospective properties consumers may be interested in purchasing.
Based on information submitted to the MLS GRID as of October 14, 2026 at 9:33 PM ET. All data is obtained from various sources and may not have been verified by broker or MLS GRID. Supplied Open House Information is subject to change without notice. All information should be independently reviewed and verified for accuracy. Properties may or may not be listed by the office/agent presenting the information.
All or a portion of the multiple listing information is provided by Stellar MLS, from a copyrighted compilation of listings. The compilation of listings and each individual listing are © 2026 Stellar MLS. All rights reserved.
Ryan Solberg, Broker · MaxLife Realty LLC · FL License #BK3354351 · Equal Housing Opportunity · Full disclaimer · DMCA