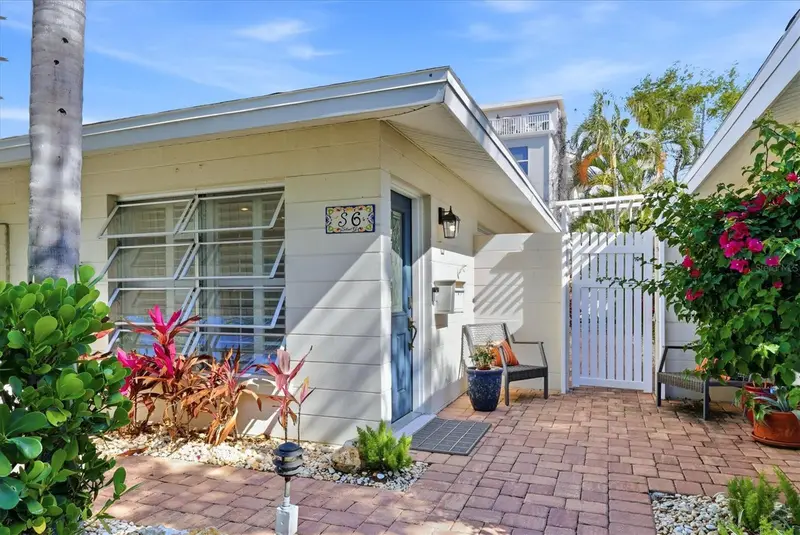

$839,000
6005 Midnight Pass RoadSarasota, FL 34242
Listing updated: October 15, 2026 at 6:48 AM ET
Listing courtesy of Jason Mitchell Real Estate Flo · James Tassell, PLLC · MLS #A4709210 · Active · 754-307-0607Property type
Year built
Price / sq ft
HOA dues
Day on market
Flood zone
About this home
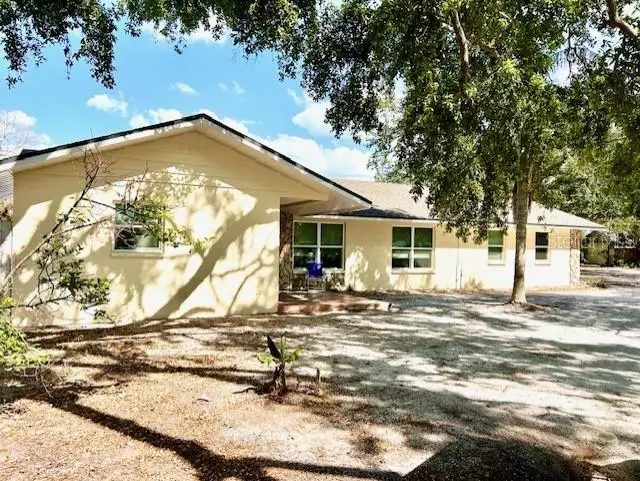
Escape the winter blues with this turnkey furnished free-standing villa ready for IMMEDIATE occupancy with DEEDED SIESTA KEY BEACH and BAY access steps away in a non age restricted community. No logistical headaches having to furnish a property in order to occupy or rent it. This beautifully decorated and extensively updated, maintenance-free, open floor plan, villa can be your very own piece of paradise. Offering two spacious bedrooms and bathrooms, a flex (den) space, a full size washer/dryer, and your very own lush private patio oasis, all designed with comfort and style in mind. Added peace of mind comes from no flooding or storm damage sustained from recent storms. Some of the many updates include an extensive renovation to replace the old 1960s cast iron drain lines under the property’s slab with all-new PVC lines. Once completed, designer selected wood look tile flooring was added throughout the majority of the home. This intrusive, time-consuming, and costly project has already been completed, putting a new owner at ease regarding future concerns and major costs. The roof and A/C are new as of 2025, exterior painting will be completed by December. The primary bathroom has been completely updated, along with new hardscaping and landscaping. Handpicked light fixtures and ceiling fans have been installed, along with brand new solid core doors throughout the home to reduce noise from room to room. New coastal colors and tones have been added to the interior, along with all new appliances within the past two years. For accessibility 36 inch doorways and grab bars are present, as well as smart home features such as keyless electronic front door entry, nest thermostat, and ring door bell. The residence invites plenty of natural light into the home, with multiple windows and sliding glass doors enhancing the appeal of the split floor plan. The primary and expansive guest suite are located on opposite sides of the villa, providing ample space and privacy for all. The kitchen features an abundance of soft close cabinets, granite countertops, a large pantry, water filter system, and stainless steel appliances. Throughout the villa, you will find plenty of built-in storage closets, crown molding, as well as both a walk-in shower (primary) and a soaking tub (guest). Open your three sliding glass doors to create a seamless extension of your living space into your private tropical sanctuary, complete with an outdoor shower. The guest suite includes its own private outdoor space with a water fountain. When you are ready to venture out and enjoy your surroundings, there is an endless list of options to keep you busy. Enjoy your morning coffee while watching the sunrise/wildlife at the community’s bay front park with a new seawall. Here, you will find a kayak launch with two storage racks specifically for your use. Head out on the water kayaking/paddle boarding among dolphins and manatees. The community’s bay front park includes a day dock for residents’ use. Choose between relaxing on the beach with the sand between your toes or reading a book by the pool, with deeded access to the beach and one of the largest heated pools on Siesta Key via Aloha Kai across the street. Catch the free trolley to enjoy a casual lunch or a fine dining dinner. Owners can rent their property on a monthly basis with three weekly rentals permitted a year (outside of Jan-March) and can have one pet. The monthly HOA fee is $1,113. Come enjoy winter on Siesta Key!
Estimated monthly payment
Estimate only. Taxes use the listing's reported amount where available; insurance is a Florida-average estimate. Your actual payment will vary — run a full calculation or talk to a lender.
Price & listing history1 days on market
- Status: ActiveOct 14, 2026
- Listed$839,000Oct 14, 2026
Facts & features
- Property type
- Residential
- Sub type
- Villa
- Status
- Active
- Days on market
- 1
- Subdivision
- Provincial Gardens
- County
- Sarasota
- Year built
- 1966
- Living area
- 1,672 sq ft
- Price/sq ft
- $502
- Building area
- 1,921 sq ft (Public Records)
- Lot size
- 0 sq ft
- Lot category
- Non-Applicable
- Flood zone
- AE (12115C0143G)
- Annual taxes
- $8,727 (2025)
- Parcel #
- 0105137006
- Zoning
- RMF2
- MLS #
- A4709210
Ask about this home
Have a question? Ask the broker directly.
Ryan Solberg answers personally — no call center, no spam. Your question goes straight to him.
Interior Details
- Bedrooms
- 2
- Full bathrooms
- 2
- Flooring
- Ceramic Tile
- Appliances
- Built-In Oven, Dishwasher, Disposal, Dryer, Electric Cooktop, Freezer, Kitchen Reverse Osmosis System, Refrigerator, Washer
- Interior features
- Ceiling Fans(s), Crown Molding, Living Room/Dining Room Combo, Open Floorplan, Primary Bedroom Main Floor, Solid Wood Cabinets, Stone Counters, Walk-In Closet(s), Window Treatments
- Laundry
- Laundry Closet
- Stories / Levels
- One
- Direction faces
- North
Heating & Cooling
- Heating
- Central
- Cooling
- Central Air
Parking
- Garage spaces
- 0
- Parking features
- Assigned, Reserved
HOA & Financial
- Total monthly fees
- $1,113/mo
- Total annual fees
- $13,356
- HOA name
- Beth Berry
- CDD
- No
- Min lease term
- 1 Month
- Ownership
- Condominium
- Available for lease
- Yes
- Lease restrictions
- Yes
- Additional lease restrictions
- Reference condo docs
- Approval process
- Reference condo docs
Exterior & Construction
- Exterior features
- Courtyard, Garden, Outdoor Shower
- Construction materials
- Block
- Roof
- Shingle
- Foundation
- Slab
- Waterfront
- Yes
- Water access
- Yes
- Road surface
- Paved
Utilities
- Sewer
- Public Sewer
- Water source
- Private
- Utilities
- BB/HS Internet Available, Cable Connected, Electricity Connected, Sewer Connected, Water Connected
Community
- Pets allowed
- Yes
Room Details
| Room | Level | Dimensions |
|---|---|---|
| Primary Bedroom | First | 13x14 |
| Bedroom 2 | First | 20x15 |
| Living Room | First | 18x13 |
| Dining Room | First | 10x13 |
| Den | First | 13x13 |
| Kitchen | First | 15x7 |
| Den | First | 13x13 |
Listing Details
- Listing date
- 2026-10-14
- On market date
- 2026-10-14
- Original list price
- $839,000
- Occupant type
- Owner
- MLS area
- 34242 - Sarasota/Crescent Beach/Siesta Key
- Listing AOR
- Osceola
- Status changed
- 2026-10-14
- Tax legal description
- UNIT S-6 PROVINCIAL GARDEN APTS
Flood risk
FEMA Special Flood Hazard Area (1% annual-chance / “100-year” floodplain). Flood insurance is generally required by mortgage lenders.
Source: FEMA flood zone reported on the listing. Confirm current designation at FEMA Flood Map Service Center.
Location
Directions
From Clark Rd and Stickney Point, drive over the intercostal bridge to stoplight at Midnight Pass Rd. Turn north/right and go roughly a mile. Provincial Gardens is on the right - bayside. Unit S6 is half way down the street on the righthand side.
More homes like this
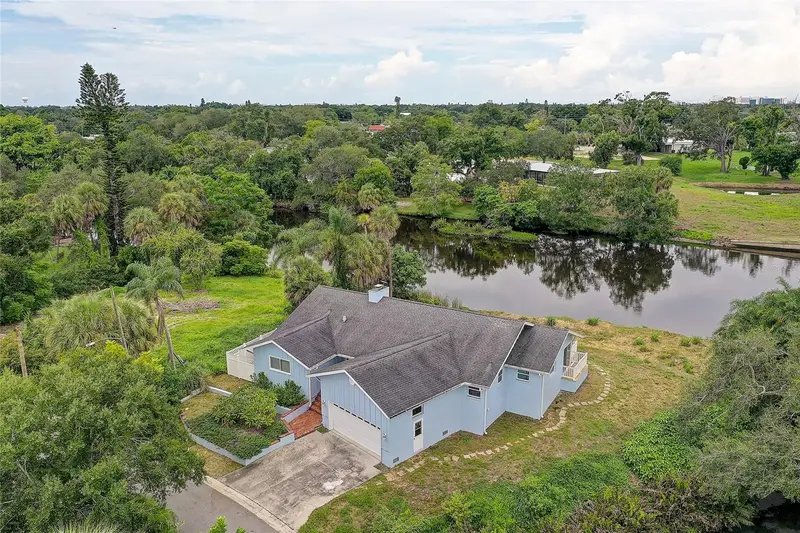
$749,500
3214 N Seclusion Dr
Sarasota, FL 34239
2 bd · 2 ba · 2,092 sqft
South Gate
MLS ID #A4702540, MICHAEL SAUNDERS & COMPANY.
Listing provided by Stellar MLS
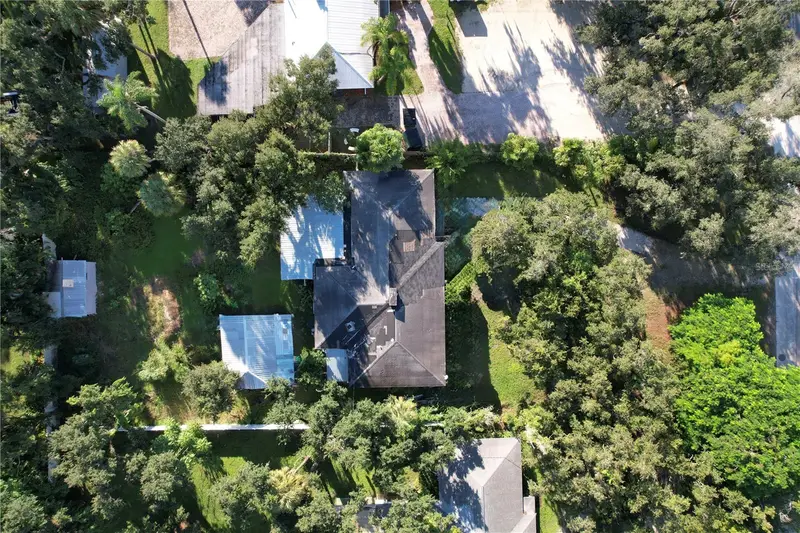
$795,000
4050 Fruitville Rd
Sarasota, FL 34232
2 bd · 2 ba · 1,886 sqft
Not Part Of A Subdivision
MLS ID #A4709788, MICHAEL SAUNDERS & COMPANY.
Listing provided by Stellar MLS
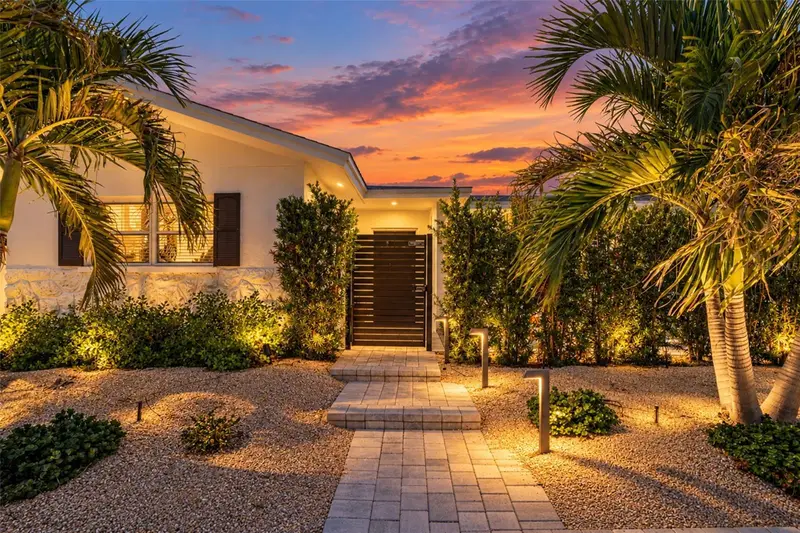
$730,000
2482 Wisteria St
Sarasota, FL 34239
2 bd · 2 ba · 1,456 sqft
South Gate
MLS ID #A4707931, COLDWELL BANKER REALTY.
Listing provided by Stellar MLS
$599,000
110 Pine Ave
Osprey, FL 34229
3 bd · 2 ba · 2,058 sqft
Saunders V A Resub
MLS ID #A4646339, BRIGHT REALTY.
Listing provided by Stellar MLS

Listings courtesy of Stellar MLS as distributed by MLS GRID
IDX information is provided exclusively for consumers’ personal, non-commercial use and may not be used for any purpose other than to identify prospective properties consumers may be interested in purchasing.
Based on information submitted to the MLS GRID as of October 15, 2026 at 6:48 AM ET. All data is obtained from various sources and may not have been verified by broker or MLS GRID. Supplied Open House Information is subject to change without notice. All information should be independently reviewed and verified for accuracy. Properties may or may not be listed by the office/agent presenting the information.
All or a portion of the multiple listing information is provided by Stellar MLS, from a copyrighted compilation of listings. The compilation of listings and each individual listing are © 2026 Stellar MLS. All rights reserved.
Ryan Solberg, Broker · MaxLife Realty LLC · FL License #BK3354351 · Equal Housing Opportunity · Full disclaimer · DMCA