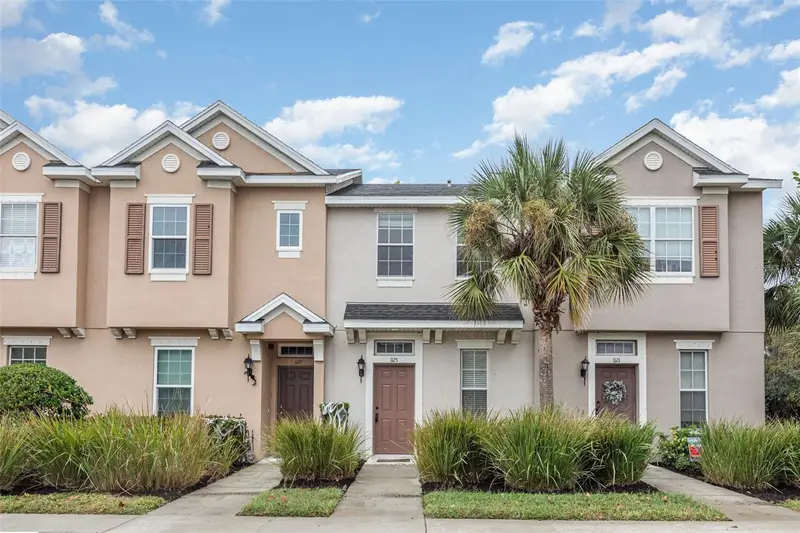

$244,900
1125 Grantham DriveSarasota, FL 34234
Listing updated: October 14, 2026 at 3:50 PM ET
Listing courtesy of Re/Max Alliance Group · Christina Adams · MLS #A4709205 · Active · 941-954-5454Property type
Year built
Lot size
Price / sq ft
HOA dues
Days on market
Flood zone
About this home
Virtually Staged. LOCATION IS KEY! Welcome to Bradford Manor, a charming townhome community built by renowned builder Taylor Morrison, where convenience, comfort, and the best of Sarasota living come together! Ideally situated at 1125 Grantham Drive, this community offers easy access to everything that makes Sarasota such a desirable place to call home. Enjoy an abundance of nearby shopping, dining, and entertainment, including the popular University Town Center (UTC) Mall, featuring an impressive selection of retail stores, restaurants, and entertainment options. Spend your weekends exploring Sarasota's beautiful Gulf Coast beaches, enjoying live theater, concerts, art galleries, cultural attractions, and the vibrant atmosphere of downtown Sarasota. From outdoor recreation and waterfront dining to boutique shopping, farmers markets, and year-round festivals, there's always something to see and do. With convenient access to major roadways, everyday essentials, and some of the area's most sought-after destinations, Bradford Manor places you close to it all while offering the comfort of a welcoming residential community. Whether you're looking for a primary residence, seasonal retreat, or investment opportunity, this location offers an exceptional opportunity to enjoy the Sarasota lifestyle. Location, lifestyle, and convenience — Bradford Manor has it all!
Estimated monthly payment
Estimate only. Taxes use the listing's reported amount where available; insurance is a Florida-average estimate. Your actual payment will vary — run a full calculation or talk to a lender.
Price & listing history0 days on market
- Status: ActiveOct 14, 2026
- Listed$244,900Oct 14, 2026
Facts & features
- Property type
- Residential
- Sub type
- Townhouse
- Status
- Active
- Days on market
- 0
- Subdivision
- Bradford Manor Twnhms Rep
- County
- Sarasota
- Year built
- 2010
- Living area
- 1,003 sq ft
- Price/sq ft
- $244
- Building area
- 1,350 sq ft (Public Records)
- Lot size
- 1,551 sq ft
- Lot category
- 0 to less than 1/4
- Flood zone
- X (12115C0132G)
- Annual taxes
- $2,511 (2025)
- Parcel #
- 0027070067
- Zoning
- RMF2
- MLS #
- A4709205
Ask about this home
Have a question? Ask the broker directly.
Ryan Solberg answers personally — no call center, no spam. Your question goes straight to him.
Interior Details
- Bedrooms
- 2
- Full bathrooms
- 2
- Half bathrooms
- 1
- Flooring
- Laminate, Tile
- Appliances
- Dishwasher, Disposal, Dryer, Range, Refrigerator, Washer
- Interior features
- Ceiling Fans(s), Split Bedroom, Walk-In Closet(s)
- Laundry
- Laundry Closet, Upper Level
- Stories / Levels
- Two
- Direction faces
- East
Heating & Cooling
- Heating
- Central
- Cooling
- Central Air
Parking
- Garage spaces
- 0
- Parking features
- Assigned
HOA & Financial
- HOA fee
- $299 / Monthly
- Monthly HOA
- $299/mo
- Total monthly fees
- $299/mo
- Total annual fees
- $3,588
- HOA name
- Capstone Managment / Nadege St Price
- CDD
- No
- Min lease term
- 8-12 Months
- Listing terms
- Cash, Conventional, FHA, VA Loan
- Ownership
- Fee Simple
- Available for lease
- Yes
- Lease restrictions
- Yes
- Additional lease restrictions
- Buyer to verify HOA Rules and regulations.
- Approval process
- Buyer to verify HOA Rules and regulations.
Exterior & Construction
- Exterior features
- Hurricane Shutters
- Construction materials
- Block
- Roof
- Shingle
- Foundation
- Block
- Road surface
- Concrete
Utilities
- Sewer
- Public Sewer
- Water source
- Public
- Utilities
- Electricity Connected, Public, Sewer Connected, Water Connected
Community
- Pets allowed
- Yes
Schools
Letter grades: Florida DOE 2024–25 school grades (Orange, Seminole, Lake, Osceola, Brevard). Assigned schools from the listing agent — verify enrollment with the district.
Room Details
| Room | Level | Dimensions |
|---|---|---|
| Living Room | First | 14x14 |
| Kitchen | First | 10x7 |
| Dining Room | First | 7x8 |
| Primary Bedroom | Second | 13x13 |
| Bedroom 2 | Second | 10x12 |
| Balcony/Porch/Lanai | First | 12x6 |
Listing Details
- Listing date
- 2026-10-14
- On market date
- 2026-10-14
- Original list price
- $244,900
- Occupant type
- Vacant
- MLS area
- 34234 - Sarasota
- Listing AOR
- Sarasota - Manatee
- Status changed
- 2026-10-14
- Tax legal description
- LOT 155, BRADFORD MANOR TOWNHOMES REPLAT
Flood risk
Minimal-risk area outside the mapped floodplain. Flood insurance is optional and typically low-cost.
Source: FEMA flood zone reported on the listing. Confirm current designation at FEMA Flood Map Service Center.
Location
Directions
75 South, Exit Sarasota University Parkway, Right. Left on N. Tuttle Ave, Right on Myrtle, Right into Grantham Dr.
More homes like this
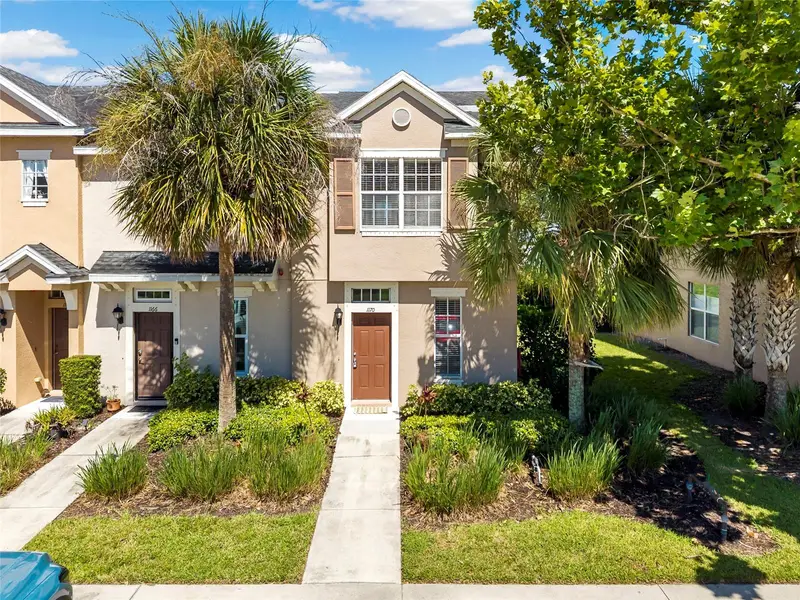
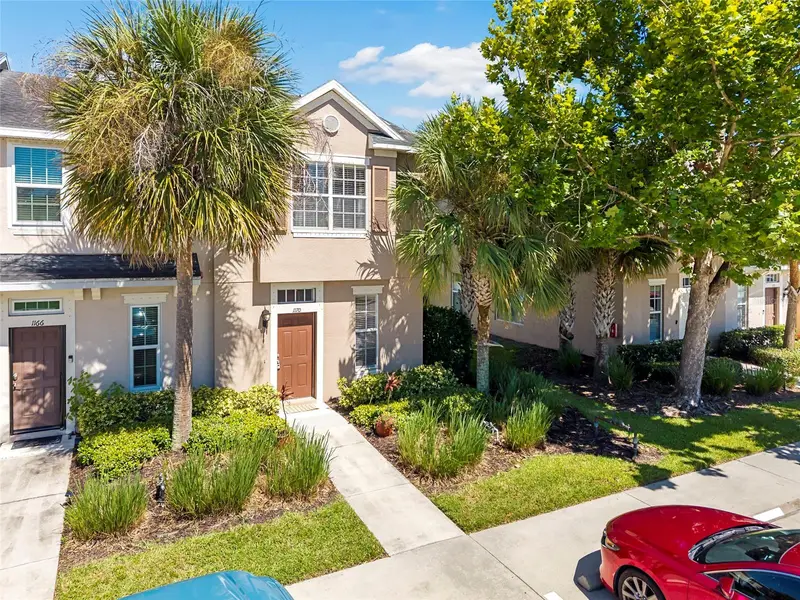
$259,999
1170 Grantham Dr
Sarasota, FL 34234
2 bd · 3 ba · 1,252 sqft
Bradford Manor Twnhms Rep
MLS ID #A4702921, EXP REALTY LLC.
Listing provided by Stellar MLS
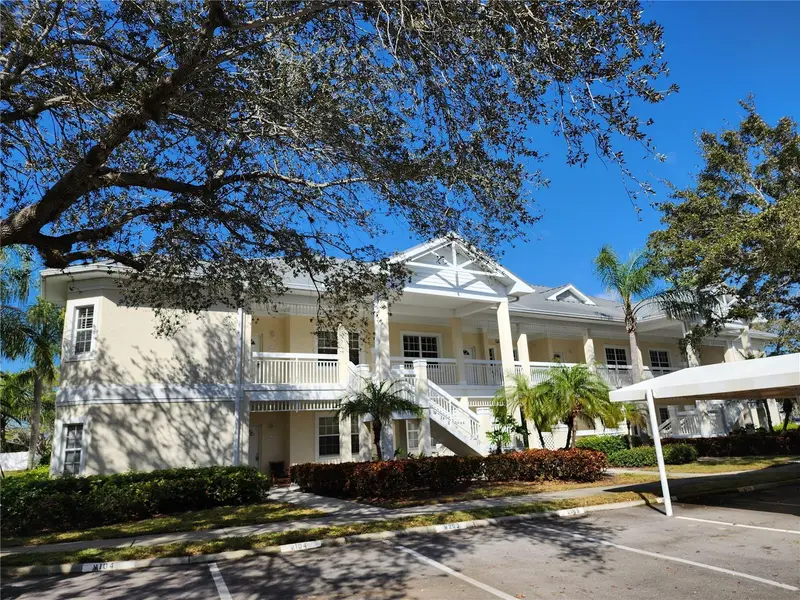
$380,000
3701 54th Dr W #203
Bradenton, FL 34210
2 bd · 2 ba · 1,215 sqft
Bollettieri Resort Villas Iii
MLS ID #A4707437, WAGNER REALTY.
Listing provided by Stellar MLS
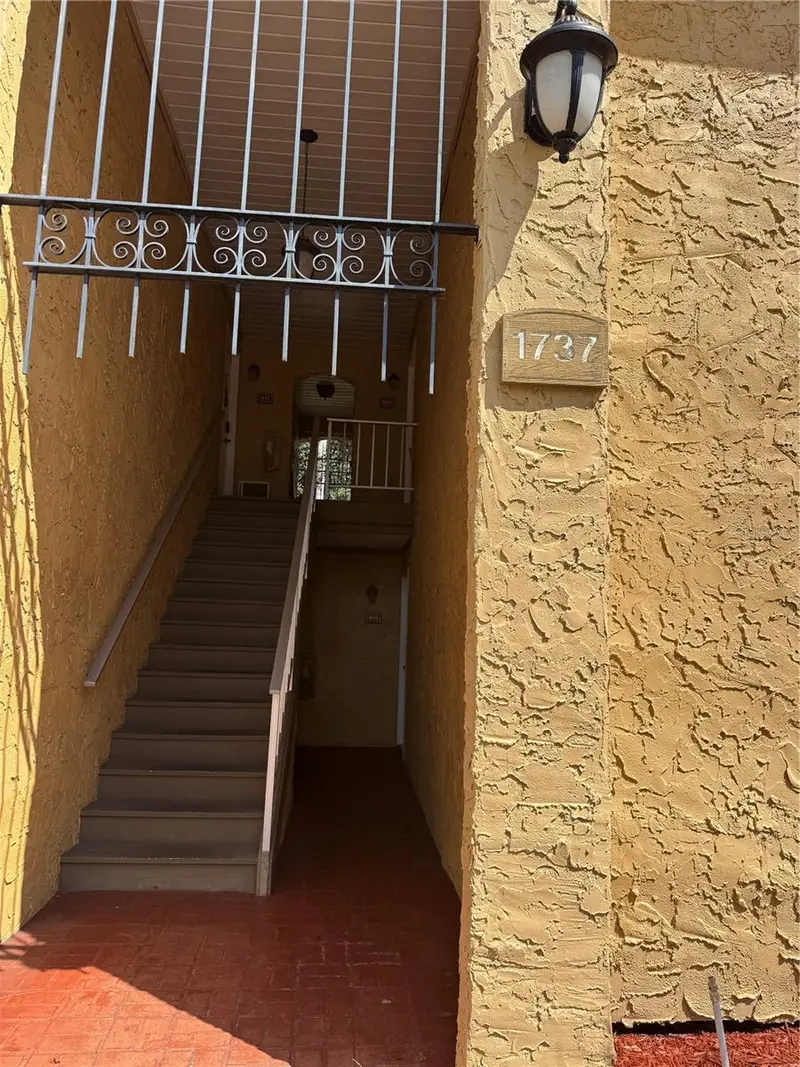
$169,000
1737 Parakeet Way #608
Sarasota, FL 34232
2 bd · 2 ba · 1,049 sqft
Vistas On Beneva
MLS ID #A4709070, PARADISE BUYERS REALTY, INC.
Listing provided by Stellar MLS
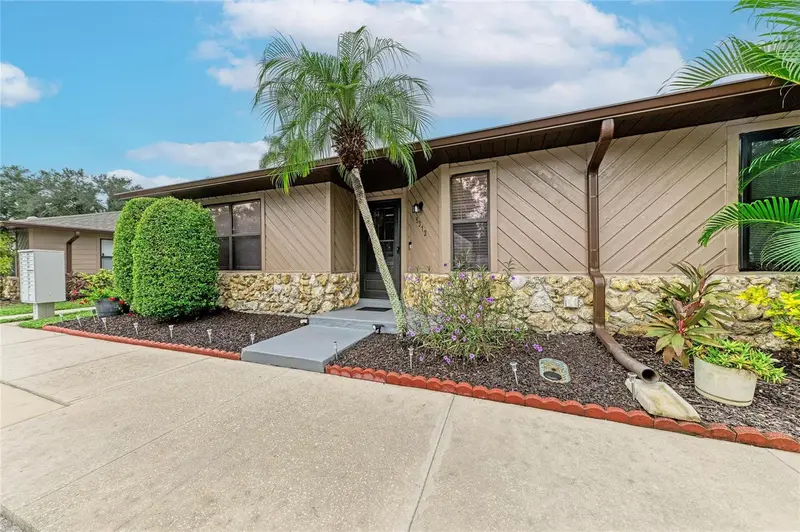
$175,000
5313 11th Street Cir E
Bradenton, FL 34203
2 bd · 2 ba · 1,039 sqft
Heatherwood Condo Ph 1
MLS ID #A4709495, THE KEYES COMPANY - SARASOTA.
Listing provided by Stellar MLS

Listings courtesy of Stellar MLS as distributed by MLS GRID
IDX information is provided exclusively for consumers’ personal, non-commercial use and may not be used for any purpose other than to identify prospective properties consumers may be interested in purchasing.
Based on information submitted to the MLS GRID as of October 14, 2026 at 3:50 PM ET. All data is obtained from various sources and may not have been verified by broker or MLS GRID. Supplied Open House Information is subject to change without notice. All information should be independently reviewed and verified for accuracy. Properties may or may not be listed by the office/agent presenting the information.
All or a portion of the multiple listing information is provided by Stellar MLS, from a copyrighted compilation of listings. The compilation of listings and each individual listing are © 2026 Stellar MLS. All rights reserved.
Ryan Solberg, Broker · MaxLife Realty LLC · FL License #BK3354351 · Equal Housing Opportunity · Full disclaimer · DMCA