

$437,400
18675 U.S. Highway 19 N.Clearwater, FL 33764
Listing updated: October 15, 2026 at 4:20 PM ET
Listing courtesy of Bhhs Florida Properties Group · Michelle Rinello · MLS #TB8557026 · Active · 727-799-2227Property type
Year built
Price / sq ft
HOA dues
Days on market
Flood zone
About this home
Virtually Staged. BRAND-NEW WATERFRONT HOME WITH PRIVATE BOAT DOCK & LIFT IN CLEARWATER! Discover exceptional Florida waterfront living in this BRAND-NEW, RAISED 3-bedroom, 2-bath DOUBLE-WIDE MANUFACTURED HOME in Bay Aristocrat Village, a desirable 55+ resident-owned waterfront CO-OP community in Clearwater, Florida! Overlooking a WIDE WATERFRONT CANAL, this beautifully finished home offers quality vinyl flooring, REAL WOOD CABINETRY, beautiful countertops, stainless steel appliances, and a spacious CENTER ISLAND ideal for everyday living and entertaining. Enjoy the convenience of a dedicated indoor laundry room, abundant interior storage, and a HIGH-CEILINGED EXTERIOR STORAGE ROOM for boating gear, bicycles, and more. Your Florida lifestyle truly begins outdoors! Relax on the impressive 8' x 24' COVERED WATERFRONT LANAI, offering approximately 192 square feet of outdoor living space where you can enjoy morning coffee, beautiful water views, and refreshing coastal breezes. Front of home includes new Fresh Driveway and gorgeous exterior pavers + Large under carport storage room with flor to ceiling access plus second staircase to back covered patio/porch and back sliders to your waterfront oasis! BOATING ENTHUSIASTS WILL LOVE THE PRIVATE BOAT DOCK AND LIFT exclusively serving this residence, subject to the community's governing documents. Imagine having your boat just steps from home, ready for your next adventure on the water! AMENITIES & COMMUNITY LIFESTYLE! Bay Aristocrat Village offers an active social atmosphere centered around its spacious CLUBHOUSE, featuring a large gathering hall with a COMMERCIAL-GRADE KITCHEN, perfect for community dances, live performances, banquets, meetings, and year-round activities. The hall may also be reserved for private gatherings. Additional amenities include a comfortable lounge, game room, library, business office, and public restrooms. Residents and guests can enjoy FREE Wi-Fi throughout the clubhouse and pool deck, along with advanced performance lighting and an HD projection and integrated sound system for community entertainment. Bay Aristocrat Village is a WATERFRONT CO-OP COMMUNITY where owners hold a percentage interest in the corporation, subject to the cooperative's governing documents. Conveniently located near shopping, dining, entertainment, medical facilities, and Clearwater's beautiful Gulf Coast beaches! BRAND-NEW HOME. RAISED CONSTRUCTION. PRIVATE DOCK & BOAT LIFT. WATERFRONT VIEWS. CO-OP OWNERSHIP. THE FLORIDA LIFESTYLE YOU'VE BEEN DREAMING OF! Whether you're looking for a year-round residence or a seasonal Florida getaway, this exceptional waterfront home offers the perfect combination of NEW CONSTRUCTION, COMFORT, COMMUNITY, AND COASTAL LIVING! Schedule your private showing today! Rentals allowed, 55+ Commuunnityy, Buyer and agent to verify all room sizes and rules, regs and info with HOA.
Estimated monthly payment
Estimate only. Taxes use the listing's reported amount where available; insurance is a Florida-average estimate. Your actual payment will vary — run a full calculation or talk to a lender.
Price & listing history0 days on market
- Status: ActiveOct 15, 2026
- Listed$437,400Oct 15, 2026
Facts & features
- Property type
- Residential
- Sub type
- Manufactured Home
- Status
- Active
- Days on market
- 0
- Subdivision
- Bay Aristocrat Village
- County
- Pinellas
- Year built
- 2026
- Living area
- 1,152 sq ft
- Price/sq ft
- $380
- Building area
- 1,344 sq ft (Public Records)
- Lot size
- 0 sq ft
- Lot category
- Non-Applicable
- Flood zone
- A
- Annual taxes
- $3,288 (2025)
- Parcel #
- 20-29-16-03290-000-3490
- Zoning
- 0061
- MLS #
- TB8557026
Ask about this home
Have a question? Ask the broker directly.
Ryan Solberg answers personally — no call center, no spam. Your question goes straight to him.
Interior Details
- Bedrooms
- 3
- Full bathrooms
- 2
- Flooring
- Vinyl
- Appliances
- Dishwasher, Electric Water Heater, Exhaust Fan, Range, Refrigerator
- Interior features
- Eat-in Kitchen, Open Floorplan, Solid Wood Cabinets, Thermostat, Window Treatments
- Laundry
- Laundry Room
- Stories / Levels
- One
- Direction faces
- South
- New construction
- Yes
Heating & Cooling
- Heating
- Central
- Cooling
- Central Air
Parking
- Garage spaces
- 0
- Attached garage
- No
- Parking features
- Driveway
- Carport
- Yes
HOA & Financial
- HOA fee
- $360 / Monthly
- Monthly HOA
- $360/mo
- Total monthly fees
- $360/mo
- Total annual fees
- $4,320
- HOA name
- Linda Rousseau
- CDD
- No
- Min lease term
- 2 Months
- Listing terms
- Cash, Conventional
- Ownership
- Co-op
- Available for lease
- Yes
- Lease restrictions
- Yes
- Additional lease restrictions
- Homes may not be rented more than twice in any one 12 month period, no more than 6 months -- mimimum 2 months!
- Approval process
- Application. See Rules and Regs/HOOA Docs
Exterior & Construction
- Exterior features
- Awning(s), Balcony, Lighting, Other, Private Entrance, Private Yard, Storage
- Construction materials
- Metal Frame, Vinyl Siding
- Roof
- Shingle
- Foundation
- Slab
- Waterfront
- Yes
- Water access
- Yes
- Water view
- Yes
- Road surface
- Paved
Utilities
- Sewer
- Public Sewer
- Water source
- Public
- Utilities
- BB/HS Internet Available, Cable Available, Electricity Connected, Public, Sewer Connected, Water Connected
Community
- Pets allowed
- Breed Restrictions, Cats OK
- Senior community
- Yes
Room Details
| Room | Level | Dimensions |
|---|---|---|
| Kitchen | First | 9.8x11.1 |
| Family Room | First | 16.11x11.7 |
| Primary Bedroom | First | 13.5x11.4 |
| Primary Bathroom | First | 5.4x7.7 |
| Bedroom 2 | First | 9.11x11.7 |
| Bedroom 3 | First | 8.11x11.3 |
Listing Details
- Listing date
- 2026-10-12
- On market date
- 2026-10-15
- Original list price
- $437,400
- Occupant type
- Vacant
- MLS area
- 33764 - Clearwater
- Listing AOR
- Suncoast Tampa
- Status changed
- 2026-10-15
- Tax legal description
- BAY ARISTOCRAT VILLAGE MOBILE HOME PARK (UNREC) LOT 349
Flood risk
FEMA Special Flood Hazard Area (1% annual-chance / “100-year” floodplain). Flood insurance is generally required by mortgage lenders.
Source: FEMA flood zone reported on the listing. Confirm current designation at FEMA Flood Map Service Center.
Location
Directions
From US Highway 19 N, take the Belleair Road exit and proceed north on the frontage road. Turn right into Bay Aristocrat Village at 18675 US Highway 19 N. AT THE GATE, DIAL #0349 TO CALL THE LISTING AGENT FOR ACCESS. Once through the gate, take the second left and follow the road toward waterfront Lot #349. No Mailbox yet - signs going up soon!
More homes like this
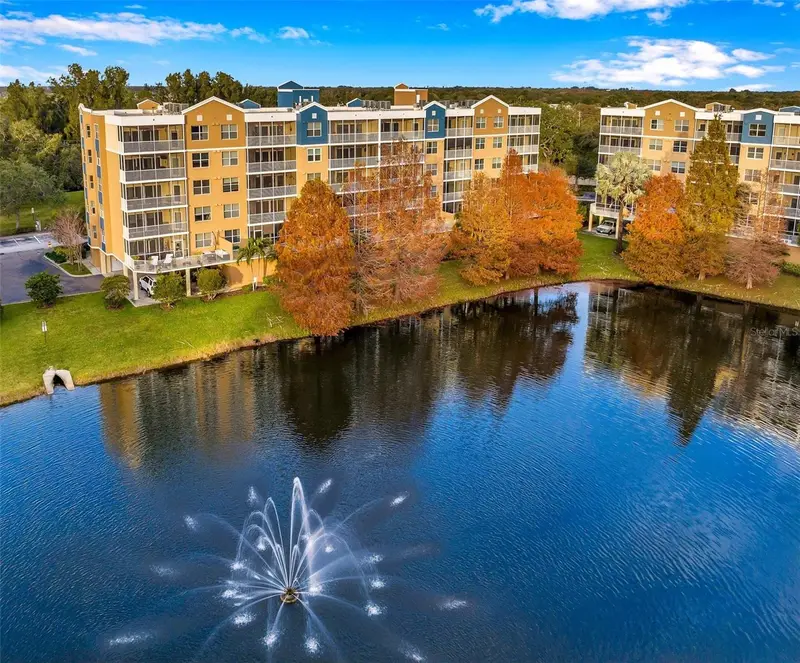
$474,990
960 Starkey Rd #3406
Largo, FL 33771
3 bd · 2 ba · 1,836 sqft
Golf Lake Condo 3 At East Bay
MLS ID #TB8353821, ILES REALTORS.
Listing provided by Stellar MLS
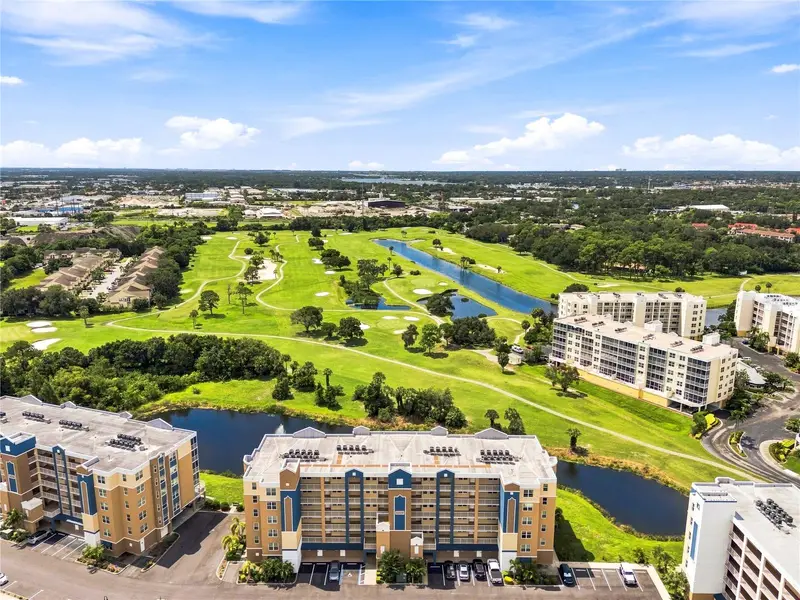
$399,990
960 Starkey Rd #7205
Largo, FL 33771
2 bd · 2 ba · 1,324 sqft
Golf Lake Condo Vii At East Bay
MLS ID #TB8542542, ILES REALTORS.
Listing provided by Stellar MLS
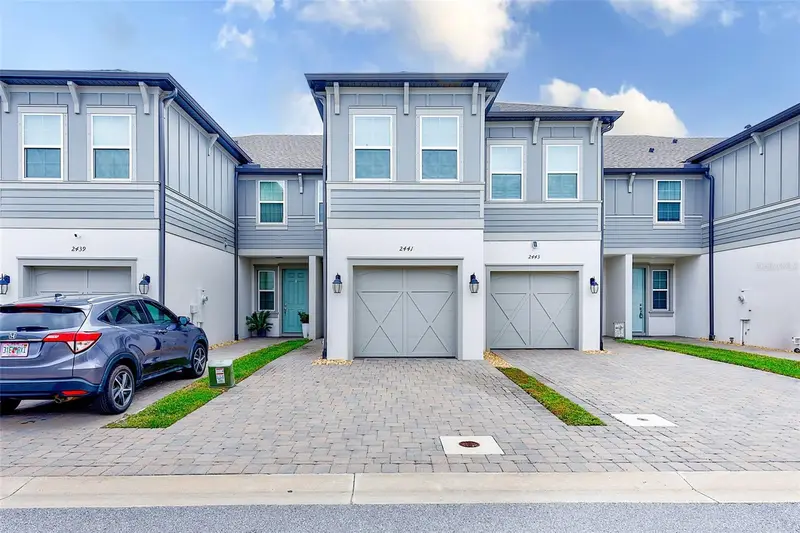
$370,000
2441 Foggy Creek Cir
Clearwater, FL 33764
2 bd · 3 ba · 1,571 sqft
Towns At Belleair Grove
MLS ID #TB8436335, COASTAL PROPERTIES GROUP INTERNATIONAL.
Listing provided by Stellar MLS
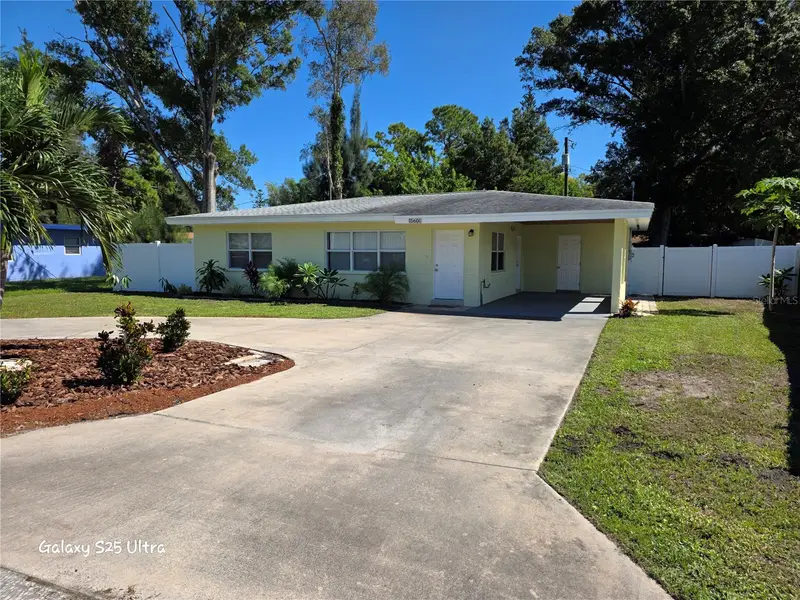
$269,999
15601 Alma Ave
Clearwater, FL 33760
3 bd · 1 ba · 1,020 sqft
Hoffmans Sub 2
MLS ID #TB8557786, CHARLES RUTENBERG REALTY INC.
Listing provided by Stellar MLS

Listings courtesy of Stellar MLS as distributed by MLS GRID
IDX information is provided exclusively for consumers’ personal, non-commercial use and may not be used for any purpose other than to identify prospective properties consumers may be interested in purchasing.
Based on information submitted to the MLS GRID as of October 15, 2026 at 4:20 PM ET. All data is obtained from various sources and may not have been verified by broker or MLS GRID. Supplied Open House Information is subject to change without notice. All information should be independently reviewed and verified for accuracy. Properties may or may not be listed by the office/agent presenting the information.
All or a portion of the multiple listing information is provided by Stellar MLS, from a copyrighted compilation of listings. The compilation of listings and each individual listing are © 2026 Stellar MLS. All rights reserved.
Ryan Solberg, Broker · MaxLife Realty LLC · FL License #BK3354351 · Equal Housing Opportunity · Full disclaimer · DMCA