

$1,190,000
9493 Reymont StreetOrlando, FL 32827
Listing updated: October 26, 2026 at 6:47 AM ET
Listing courtesy of Bedell Homes Llc · Heidi Bedell · MLS #O6449054 · Active · 321-231-0804Property type
Year built
Lot size
Price / sq ft
HOA dues
Day on market
Garage spaces
Flood zone
About this home
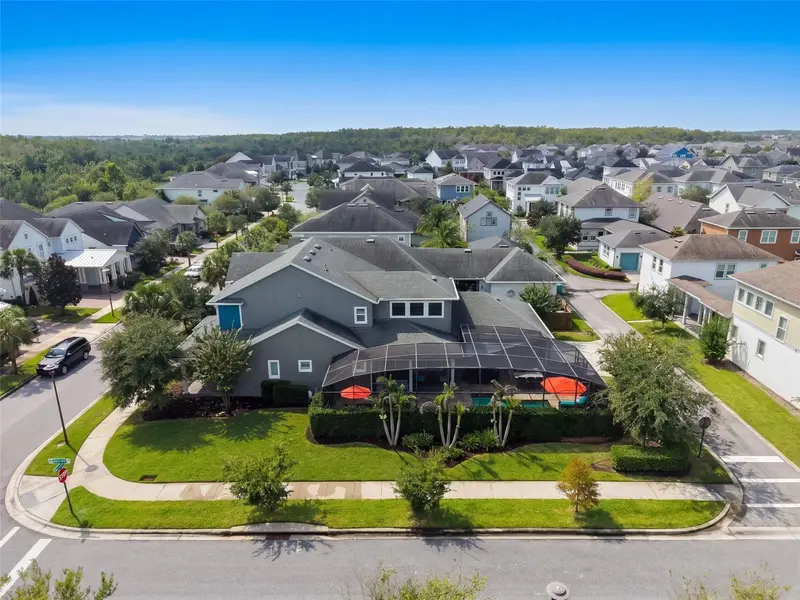
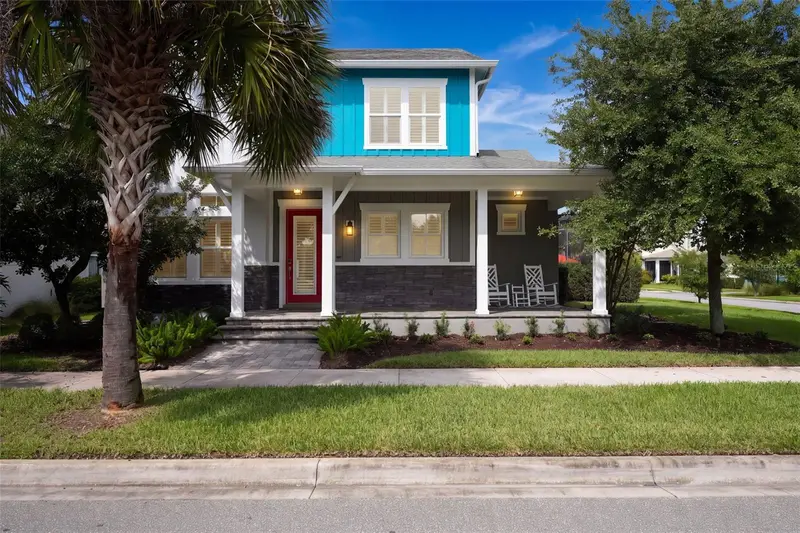
A PRIVATE POOL OASIS IN SOUGHT-AFTER LAUREATE PARK! Situated on a corner lot, this 4-bedroom, 3.5-bath home offers a desirable combination of a 3-car garage, dedicated home office, first-floor primary suite, and a heated saltwater pool with an expansive screened outdoor living area. A charming front porch welcomes you into an efficient floor plan with a private office, dining room with built-in buffet and shelving, and a well-equipped kitchen that opens to a family room with soaring two-story ceilings. Large sliding glass doors and upper-level windows bring in abundant natural light, while blinds on the lower-level doors and motorized Lutron shades above allow you to control sunlight and glare. The kitchen is anchored by an oversized island with generous workspace and bar seating, complemented by an induction cooktop, farmhouse sink, pot filler, and dedicated pantry. The first-floor primary suite includes an exceptionally large walk-in closet and a bathroom with dual vanities and an oversized shower equipped with three showerheads—rainfall, standard, and handheld. Upstairs, three additional bedrooms include two connected by a Jack-and-Jill bath. Three of the home's four bedrooms have walk-in closets. A versatile loft with a built-in workstation, wet bar, and beverage cooler provides additional space for work, relaxation, or entertaining. The screened pool and outdoor living area is a standout feature! Sliding glass doors connect the family room to a covered patio overlooking a heated saltwater pool long enough for lap swimming, complete with an integrated spa, sun shelf, decorative waterfalls, and fire bowls. The summer kitchen includes a built-in BBQ grill, beverage cooler, and serving bar, ideal for gatherings large or small. Privacy hedges and the screened enclosure create a more secluded setting while helping keep leaves and debris out of the water. Motorized hurricane-rated storm screens offer added protection for the sliding glass doors. Additional upgrades include premium exterior paint (2026), LED landscape lighting, gutters, plantation shutters, designer ceiling fans, custom lighting and LED illumination throughout, an upgraded water heater (2024), water filtration and softening system, and whole-home speaker infrastructure. The 3-car garage includes upgraded garage door components (2025), new floor coating, built-in storage cabinets, slat-wall organization, and a utility sink. Laureate Park is a master-planned Lake Nona community offering parks, green spaces, and a resort-style community pool. Enjoy the convenience of Lake Nona living with a private backyard setting designed for both relaxation and entertaining.
Estimated monthly payment
Estimate only. Taxes use the listing's reported amount where available; insurance is a Florida-average estimate. Your actual payment will vary — run a full calculation or talk to a lender.
Price & listing history1 days on market
- Status: ActiveOct 25, 2026
- Listed$1,190,000Oct 25, 2026
Property Documents
Documents the listing agent has made public for this property. Free to view and download.
Facts & features
- Property type
- Residential
- Sub type
- Single Family Residence
- Status
- Active
- Days on market
- 1
- Subdivision
- Laureate Park Ph 5b
- County
- Orange
- Year built
- 2017
- Living area
- 3,258 sq ft
- Price/sq ft
- $365
- Building area
- 4,793 sq ft (Public Records)
- Lot size
- 9,631 sq ft
- Lot category
- 0 to less than 1/4
- Flood zone
- X (12095C0675G)
- Garage
- 3 spaces
- Pool
- Private pool
- Annual taxes
- $12,155 (2025)
- Parcel #
- 30-24-31-4861-03-290
- Zoning
- PD
- MLS #
- O6449054
Ask about this home
Have a question? Ask the broker directly.
Ryan Solberg answers personally — no call center, no spam. Your question goes straight to him.
Interior Details
- Bedrooms
- 4
- Full bathrooms
- 3
- Half bathrooms
- 1
- Flooring
- Carpet, Ceramic Tile
- Appliances
- Bar Fridge, Built-In Oven, Dishwasher, Disposal, Dryer, Electric Water Heater, Ice Maker, Microwave, Refrigerator, Wine Refrigerator
- Interior features
- Ceiling Fans(s), Primary Bedroom Main Floor, Walk-In Closet(s)
- Laundry
- Inside, Laundry Room
- Stories / Levels
- Two
- Direction faces
- Southeast
Heating & Cooling
- Heating
- Central, Electric, Propane
- Cooling
- Central Air, Zoned
Parking
- Garage spaces
- 3
- Attached garage
- Yes
- Parking features
- Alley Access, Driveway, Garage Faces Rear, Ground Level
HOA & Financial
- HOA fee
- $535 / Quarterly
- Monthly HOA
- $178/mo
- Total monthly fees
- $178/mo
- Total annual fees
- $2,140
- HOA name
- Derek McArthur
- CDD
- Yes
- Homestead exemption
- Yes
- Min lease term
- 8-12 Months
- Listing terms
- Cash, Conventional, FHA, VA Loan
- Ownership
- Fee Simple
- Available for lease
- Yes
- Lease restrictions
- Yes
- Additional lease restrictions
- Contact HOA for current Lease policies.
Exterior & Construction
- Exterior features
- Lighting, Outdoor Grill, Outdoor Kitchen, Rain Gutters, Sidewalk
- Construction materials
- Block, Concrete, Stucco
- Roof
- Shingle
- Foundation
- Slab, Stem Wall
- Pool
- Private pool
- Road surface
- Asphalt, Concrete, Paved
Utilities
- Sewer
- Public Sewer
- Water source
- Public
- Utilities
- BB/HS Internet Available, Cable Connected, Electricity Connected, Propane, Sewer Connected, Sprinkler Meter, Water Connected
Community
- Pets allowed
- Yes
Schools
Letter grades: Florida DOE 2024–25 school grades (Orange, Seminole, Lake, Osceola, Brevard). Assigned schools from the listing agent — verify enrollment with the district.
Room Details
| Room | Level | Dimensions |
|---|---|---|
| Living Room | 18x14 | |
| Kitchen | 15x14 | |
| Dinette | 10x6 | |
| Primary Bedroom | 16x12 | |
| Dining Room | 13x12 | |
| Office | 13x12 | |
| Loft | 27x12 | |
| Bedroom 2 | 13x12 | |
| Bedroom 3 | 13x12 | |
| Bedroom 4 | 11x9 |
Listing Details
- Listing date
- 2026-10-24
- On market date
- 2026-10-25
- Original list price
- $1,190,000
- Occupant type
- Vacant
- MLS area
- 32827 - Orlando/Airport/Alafaya/Lake Nona
- Listing AOR
- Orlando Regional
- Status changed
- 2026-10-25
- Tax legal description
- LAUREATE PARK PHASE 5B 85/109 LOT 329
Flood risk
Minimal-risk area outside the mapped floodplain. Flood insurance is optional and typically low-cost.
Source: FEMA flood zone reported on the listing. Confirm current designation at FEMA Flood Map Service Center.
Location
Directions
Easy to access from Tavistock Lakes Blvd or Laureate Blvd. Intersection of Tavistock Lakes Blvd and Reymonth, corner lot. Or Laureate Blvd, turn on Granger, Right on Reymont, just past Smithies.
More homes like this
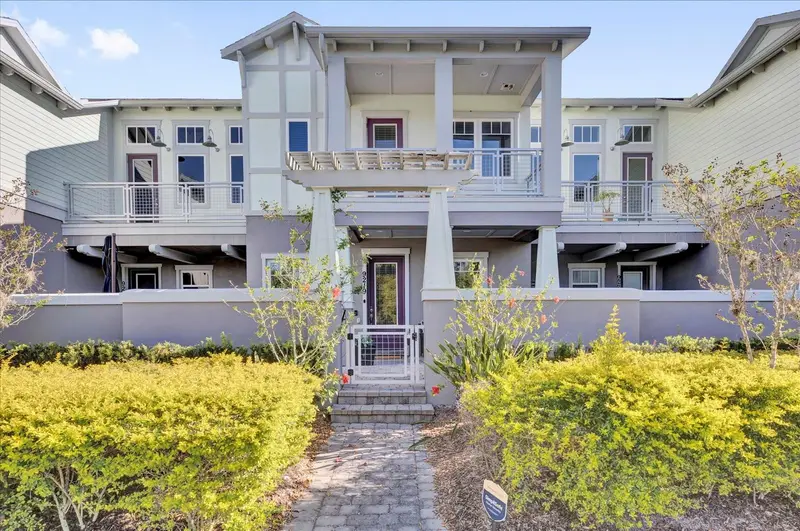

$499,000
9219 Laureate Blvd
Orlando, FL 32827
3 bd · 3 ba · 1,776 sqft
Laureate Park Ph 5b
MLS ID #G5115297, COMPASS FLORIDA LLC.
Listing provided by Stellar MLS


$629,900
9230 Yonath St
Orlando, FL 32827
3 bd · 2 ba · 2,026 sqft
Laureate Park Ph 5b
MLS ID #O6406802, LUNA GROUP.
Listing provided by Stellar MLS

$899,000
12077 Uleta Ln
Orlando, FL 32827
5 bd · 4 ba · 4,036 sqft
Villagewalk/Lk Nonad
MLS ID #TB8522022, SOUTH EARTH REALTY LLC.
Listing provided by Stellar MLS
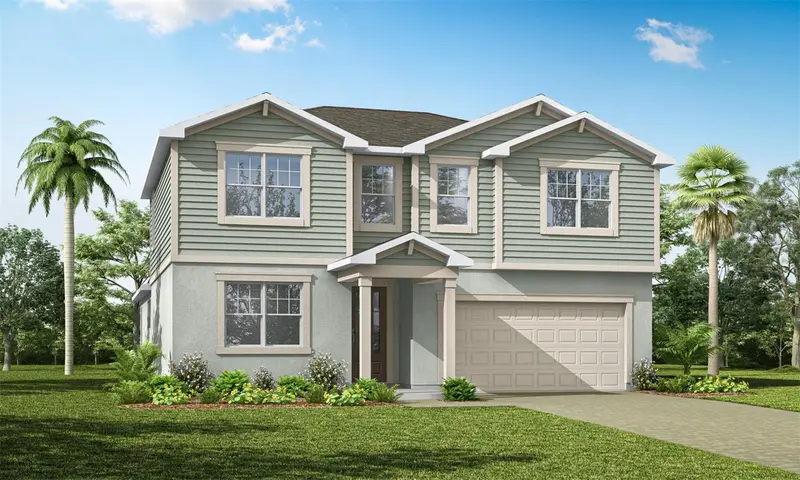
$825,990
12534 Maritime St
Orlando, FL 32832
4 bd · 4 ba · 3,067 sqft
Meridian Parks Phase 6
MLS ID #O6449494, MATTAMY REAL ESTATE SERVICES.
Listing provided by Stellar MLS

Listings courtesy of Stellar MLS as distributed by MLS GRID
IDX information is provided exclusively for consumers’ personal, non-commercial use and may not be used for any purpose other than to identify prospective properties consumers may be interested in purchasing.
Based on information submitted to the MLS GRID as of October 26, 2026 at 6:47 AM ET. All data is obtained from various sources and may not have been verified by broker or MLS GRID. Supplied Open House Information is subject to change without notice. All information should be independently reviewed and verified for accuracy. Properties may or may not be listed by the office/agent presenting the information.
All or a portion of the multiple listing information is provided by Stellar MLS, from a copyrighted compilation of listings. The compilation of listings and each individual listing are © 2026 Stellar MLS. All rights reserved.
Ryan Solberg, Broker · MaxLife Realty LLC · FL License #BK3354351 · Equal Housing Opportunity · Full disclaimer · DMCA