
$715,000
380 Fernshire CourtPalm Harbor, FL 34683
Listing updated: October 13, 2026 at 6:52 AM ET
Listing courtesy of Charles Rutenberg Realty Inc · Tabitha Crewe · MLS #TB8556990 · Active · 727-538-9200Property type
Year built
Lot size
Price / sq ft
HOA dues
Day on market
Garage spaces
Flood zone
About this home
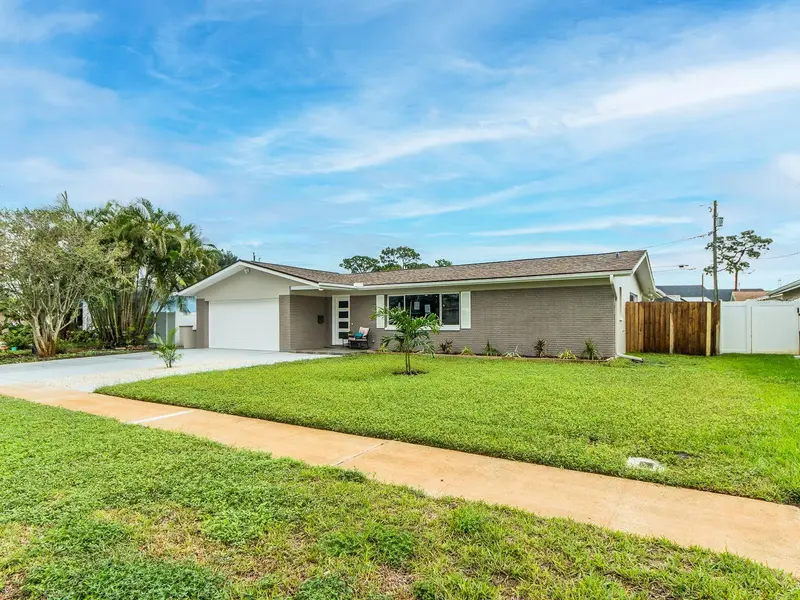
Welcome to your own slice of Florida living in beautiful Palm Harbor! This move-in-ready 3-bedroom, 2-bathroom split floor plan, plus a BONUS ROOM offers the perfect blend of comfort, style, and entertaining space. Featuring a desirable split floor plan, the home provides added privacy while creating an inviting flow for everyday living and hosting family and friends. A versatile bonus room makes the perfect home office, flex space, or hobby room. Enjoy the best of Florida living outdoors with an expansive covered and screened-in patio that seamlessly extends your heated pool and entertaining space. The newly refinished PebbleTec pool, the perfect place to soak up the Florida sunshine, enjoy a refreshing swim, or unwind with family and friends in your own private backyard retreat. Inside, the spacious owner’s suite offers a resort-inspired escape, complete with a large soaking tub and steam shower for the ultimate at-home spa experience. You’ll appreciate the many upgrades throughout, including a NEW ROOF, NEW AC, NEW DUCTWORK, PebbleTec pool resurfacing, NEW POOL PUMP, NEW POOL HEATER and so much more! Even better, the tasteful, designer-inspired furnishings are included in the sale price, making this home truly turnkey and ready for you to move right in. Whether you’re looking for your forever home, a stylish Florida getaway, or a beautifully furnished property ready to enjoy from day one, this Palm Harbor gem checks all the boxes. Simply bring your bags and start enjoying the Florida lifestyle!
Estimated monthly payment
Estimate only. Taxes use the listing's reported amount where available; insurance is a Florida-average estimate. Your actual payment will vary — run a full calculation or talk to a lender.
Price & listing history1 days on market
- Status: ActiveOct 12, 2026
- Listed$715,000Oct 12, 2026
- Price increased$715,000
Facts & features
- Property type
- Residential
- Sub type
- Single Family Residence
- Status
- Active
- Days on market
- 1
- Subdivision
- Wexford Leas-Unit 3
- County
- Pinellas
- Year built
- 1984
- Living area
- 2,110 sq ft
- Price/sq ft
- $339
- Building area
- 3,018 sq ft (Public Records)
- Lot size
- 11,744 sq ft
- Lot category
- 1/4 to less than 1/2
- Flood zone
- X (12103C0059H)
- Garage
- 2 spaces
- Pool
- Private pool
- Annual taxes
- $9,828 (2025)
- Parcel #
- 11-28-15-96974-000-0020
- Zoning
- R-2
- MLS #
- TB8556990
Ask about this home
Have a question? Ask the broker directly.
Ryan Solberg answers personally — no call center, no spam. Your question goes straight to him.
Interior Details
- Bedrooms
- 3
- Full bathrooms
- 2
- Flooring
- Ceramic Tile, Luxury Vinyl
- Appliances
- Dishwasher, Disposal, Dryer, Electric Water Heater, Microwave, Range, Refrigerator, Washer
- Interior features
- Ceiling Fans(s), High Ceilings, Split Bedroom, Vaulted Ceiling(s), Walk-In Closet(s), Window Treatments
- Laundry
- In Garage
- Stories / Levels
- One
- Direction faces
- West
Heating & Cooling
- Heating
- Central
- Cooling
- Central Air
Parking
- Garage spaces
- 2
- Attached garage
- Yes
HOA & Financial
- HOA fee
- $216 / Annually
- Monthly HOA
- $18/mo
- Total monthly fees
- $18/mo
- Total annual fees
- $216
- HOA name
- Wexford West HOA
- CDD
- No
- Min lease term
- 6 Months
- Listing terms
- Cash, Conventional, FHA, VA Loan
- Ownership
- Fee Simple
- Available for lease
- Yes
- Lease restrictions
- Yes
- Additional lease restrictions
- 6 Month minimum lease restrictions per HOA rules.
Exterior & Construction
- Construction materials
- Block
- Roof
- Shingle
- Foundation
- Slab
- Pool
- Private pool
- Road surface
- Asphalt
Utilities
- Sewer
- Public Sewer
- Water source
- None
- Utilities
- BB/HS Internet Available, Cable Available, Electricity Available
Community
- Pets allowed
- Cats OK, Dogs OK, Yes
Schools
Letter grades: Florida DOE 2024–25 school grades (Orange, Seminole, Lake, Osceola, Brevard). Assigned schools from the listing agent — verify enrollment with the district.
Room Details
| Room | Level | Dimensions |
|---|---|---|
| Primary Bedroom | First | 12x13 |
| Bathroom 2 | First | 15x12 |
| Kitchen | First | 10x10 |
| Primary Bathroom | First | 7x12 |
| Living Room | First | 9x15 |
Listing Details
- Listing date
- 2026-10-12
- On market date
- 2026-10-12
- Original list price
- $715,000
- Occupant type
- Vacant
- MLS area
- 34683 - Palm Harbor
- Listing AOR
- Suncoast Tampa
- Status changed
- 2026-10-12
- Tax legal description
- WEXFORD LEAS-UNIT 3 LOT 2
Flood risk
Minimal-risk area outside the mapped floodplain. Flood insurance is optional and typically low-cost.
Source: FEMA flood zone reported on the listing. Confirm current designation at FEMA Flood Map Service Center.
Location
Directions
Head North on CR1, Turn left on Wexford Leas BLVD, Turn Right on Fernshire Ct, Home is on the right.
More homes like this
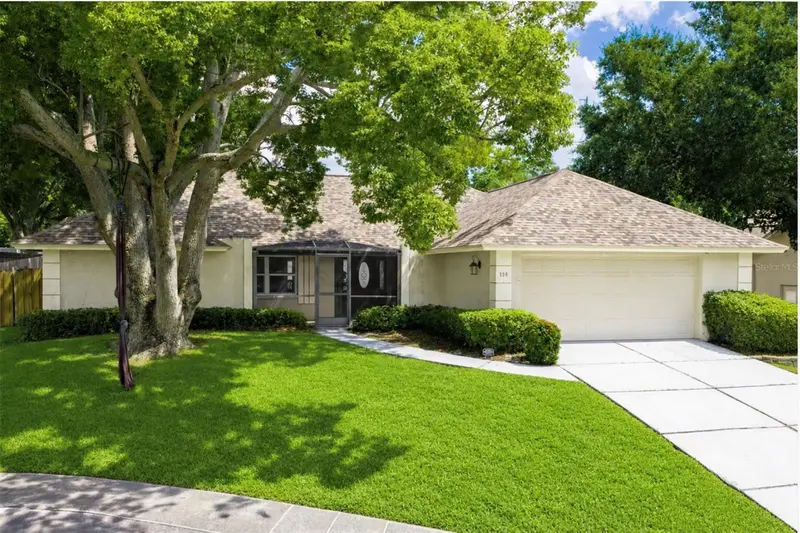
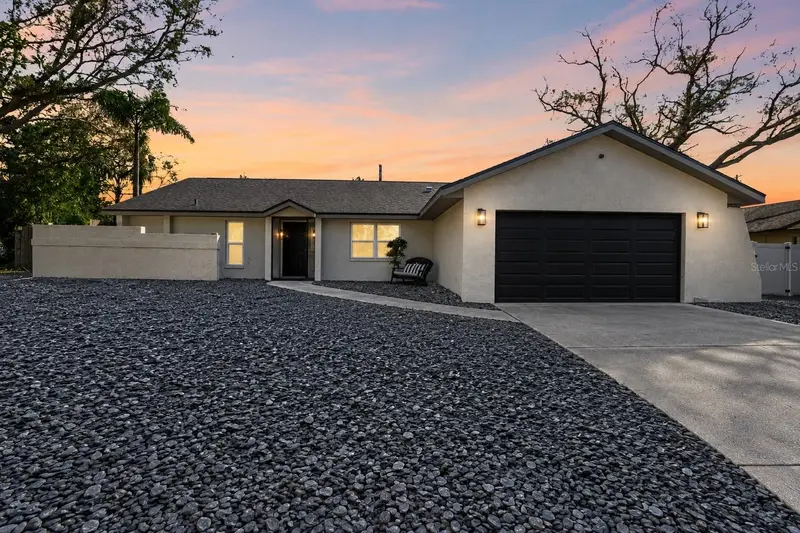
$615,000
390 Meravan Ct
Palm Harbor, FL 34683
3 bd · 2 ba · 1,928 sqft
Wexford Leas-Unit 3
MLS ID #TB8549609, ENGEL & VOLKERS BELLEAIR.
Listing provided by Stellar MLS
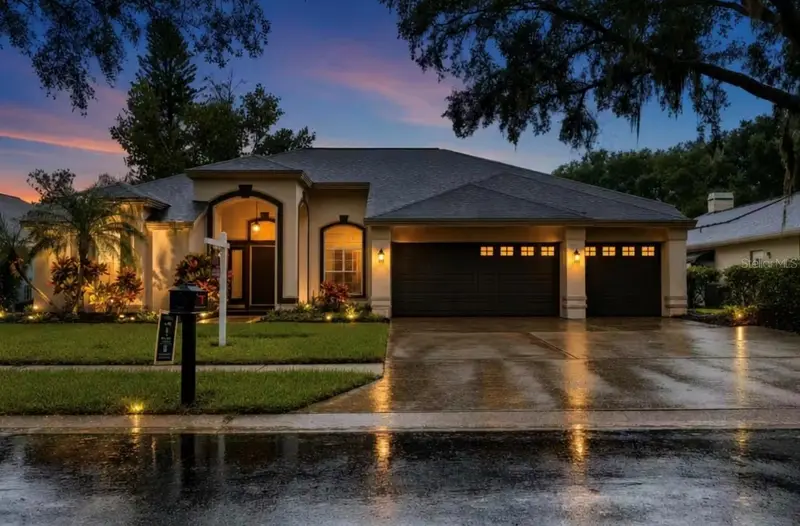
$824,900
4730 Wrentham Pl
Palm Harbor, FL 34685
4 bd · 3 ba · 2,296 sqft
Devonshire
MLS ID #TB8557375, FUTURE HOME REALTY INC.
Listing provided by Stellar MLS
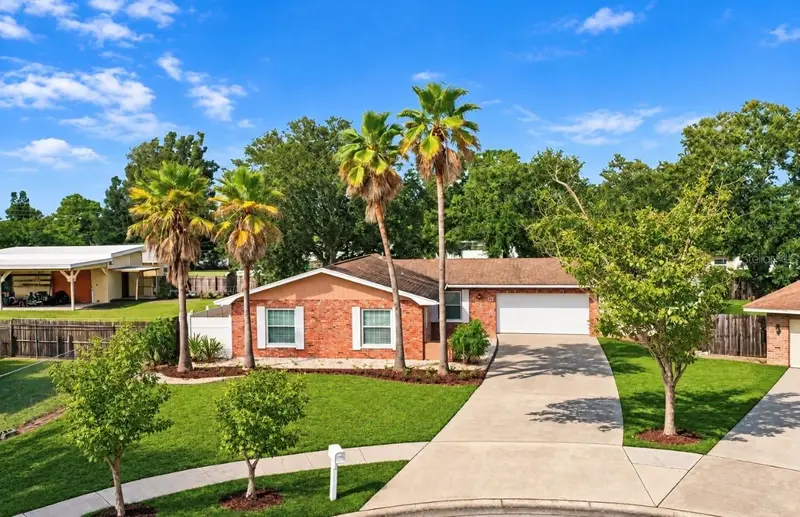
$460,000
2200 Stacy Ct
Dunedin, FL 34698
3 bd · 2 ba · 1,783 sqft
Wilshire Estates Ii Second Sec
MLS ID #TB8557237, KATIE DUCHARME REALTY, LLC.
Listing provided by Stellar MLS
$499,900
1825 Yale Dr
Clearwater, FL 33765
4 bd · 2 ba · 1,929 sqft
College Hill Park
MLS ID #TB8556719, RE/MAX ACTION FIRST.
Listing provided by Stellar MLS

Listings courtesy of Stellar MLS as distributed by MLS GRID
IDX information is provided exclusively for consumers’ personal, non-commercial use and may not be used for any purpose other than to identify prospective properties consumers may be interested in purchasing.
Based on information submitted to the MLS GRID as of October 13, 2026 at 6:52 AM ET. All data is obtained from various sources and may not have been verified by broker or MLS GRID. Supplied Open House Information is subject to change without notice. All information should be independently reviewed and verified for accuracy. Properties may or may not be listed by the office/agent presenting the information.
All or a portion of the multiple listing information is provided by Stellar MLS, from a copyrighted compilation of listings. The compilation of listings and each individual listing are © 2026 Stellar MLS. All rights reserved.
Ryan Solberg, Broker · MaxLife Realty LLC · FL License #BK3354351 · Equal Housing Opportunity · Full disclaimer · DMCA