
$495,000
5850 Gasparilla RoadBoca Grande, FL 33921
Listing updated: October 17, 2026 at 6:48 AM ET
Listing courtesy of Gulf To Bay Sotheby'S Internat · Jamie Curry · MLS #D6149127 · Active · 941-964-0115Property type
Year built
Price / sq ft
HOA dues
Day on market
Flood zone
About this home
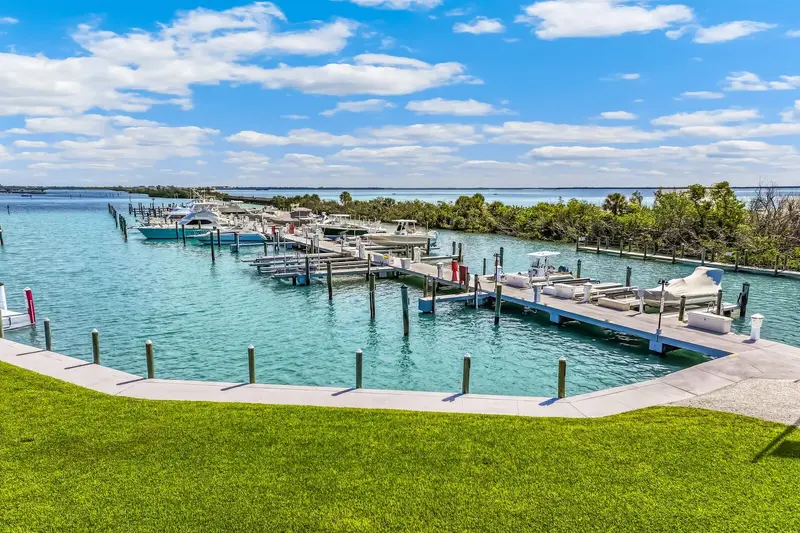
Sometimes, you don’t need more space. You just need the right space. And when that space is within the prestigious Boca Grande Club, recently recognized as a Platinum Club of America and ranked No. 8 among the nation’s Top 20 Beach Clubs, the lifestyle is anything but ordinary. Set on the top floor of Marina Village, this 1-bedroom, 1-bath residence captures beautiful views of Gasparilla Sound and Uncle Henry’s Marina, offering the best of carefree island living. The open-concept interior extends to a private waterfront balcony, perfect for watching boats come and go. Thoughtful improvements include hurricane-impact windows and doors throughout, a durable metal roof, newer siding and soffits, and a 2023 HVAC system and water heater. Residents enjoy access to miles of pristine Gulf-front beaches, waterfront dining, premier tennis facilities, a state-of-the-art fitness center, and an active social calendar. Adding to the excitement, the Club is just weeks away from unveiling its spectacularly reimagined Gulf-front pool, featuring a stylish new tiki bar, contemporary design, beautiful new poolside furnishings, and an elevated resort-style atmosphere. The Marina Village pool is also just steps away. An exceptional opportunity to enjoy the beauty of Boca Grande, the distinction of a nationally recognized private beach club, and the simplicity of a low-maintenance island retreat.
Estimated monthly payment
Estimate only. Taxes use the listing's reported amount where available; insurance is a Florida-average estimate. Your actual payment will vary — run a full calculation or talk to a lender.
Price & listing history1 days on market
- Status: ActiveOct 16, 2026
- Listed$495,000Oct 16, 2026
Facts & features
- Property type
- Residential
- Sub type
- Condominium
- Status
- Active
- Days on market
- 1
- Subdivision
- Marina Village Ph 01
- County
- Charlotte
- Year built
- 1981
- Living area
- 686 sq ft
- Price/sq ft
- $722
- Building area
- 784 sq ft (Public Records)
- Flood zone
- AE EL7
- Annual taxes
- $8,565 (2025)
- Parcel #
- 422035501004
- Zoning
- CT
- MLS #
- D6149127
Ask about this home
Have a question? Ask the broker directly.
Ryan Solberg answers personally — no call center, no spam. Your question goes straight to him.
Interior Details
- Bedrooms
- 1
- Full bathrooms
- 1
- Flooring
- Tile
- Appliances
- Dishwasher, Dryer, Electric Water Heater, Microwave, Range, Refrigerator, Washer
- Interior features
- Built-in Features, Ceiling Fans(s), Eat-in Kitchen
- Laundry
- Laundry Closet, Outside
- Stories / Levels
- One
- Direction faces
- West
Heating & Cooling
- Heating
- Central
- Cooling
- Central Air
Parking
- Garage spaces
- 0
HOA & Financial
- Total monthly fees
- $2,089/mo
- Total annual fees
- $25,066
- HOA name
- Monica Vollmer
- CDD
- No
- Min lease term
- 1-7 Days
- Listing terms
- Cash, Conventional
- Ownership
- Condominium
- Available for lease
- Yes
- Lease restrictions
- Yes
- Additional lease restrictions
- Rental membership required for guests who stay 30-nights in lifetime, accrued October through May. In 2026, the one time rental Initiation Fee with tax is $5,350.00. Annual dues with tax & prepaid minimum $2,410.22. No rental minimum.
- Approval process
- Application process plus fees.
Exterior & Construction
- Exterior features
- Rain Gutters, Sidewalk
- Construction materials
- Block, Concrete, Vinyl Siding
- Roof
- Metal
- Foundation
- Crawlspace, Pillar/Post/Pier
- Road surface
- Paved
Utilities
- Sewer
- Public Sewer
- Water source
- Public
- Utilities
- Cable Connected, Electricity Connected, Phone Available, Sewer Connected, Water Connected
Community
- Pets allowed
- Cats OK, Dogs OK
Schools
Letter grades: Florida DOE 2024–25 school grades (Orange, Seminole, Lake, Osceola, Brevard). Assigned schools from the listing agent — verify enrollment with the district.
Room Details
| Room | Level | Dimensions |
|---|---|---|
| Living Room | First | 13x15 |
| Kitchen | First | 10x10 |
| Primary Bedroom | First | 12x14 |
Listing Details
- Listing date
- 2026-10-16
- On market date
- 2026-10-16
- Original list price
- $495,000
- Occupant type
- Owner
- MLS area
- 33921 - Boca Grande (PO BOX)
- Listing AOR
- Englewood
- Status changed
- 2026-10-16
- Tax legal description
- MVC 001 0000 00M4 MARINA VILLAGE PH 1 UN M-4 643/2054 740/870 972/1362 1105/1916 3256/386 CT3872/1689 CT3981/2095 4178/1735
Flood risk
FEMA Special Flood Hazard Area (1% annual-chance / “100-year” floodplain). Flood insurance is generally required by mortgage lenders.
Source: FEMA flood zone reported on the listing. Confirm current designation at FEMA Flood Map Service Center.
Location
Directions
Boca Grande Causeway through toll ($6) across 3 bridges to gated entrance on left. Gate code and reservation/appointment required. Main Club facilities further down Gasparilla on the right with gated entrance.
More homes like this
$1,700,000
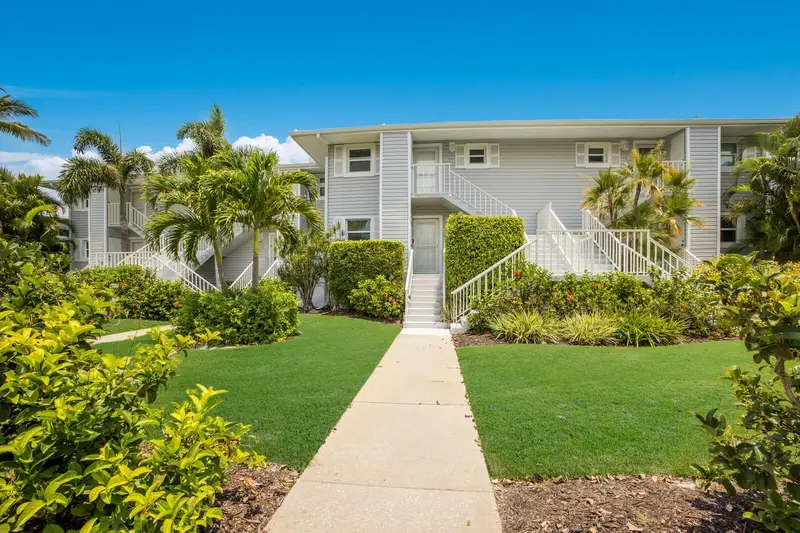
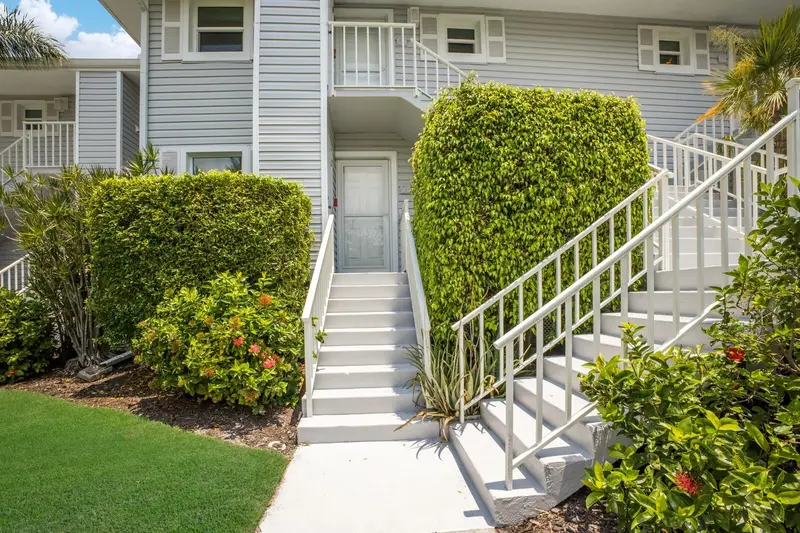
5850 Gasparilla Rd #M1&3
Boca Grande, FL 33921
2 bd · 2 ba · 1,568 sqft
Marina Village Ph 01
MLS ID #D6136229, MICHAEL SAUNDERS & CO. - BOCA.
Listing provided by Stellar MLS
$700,000
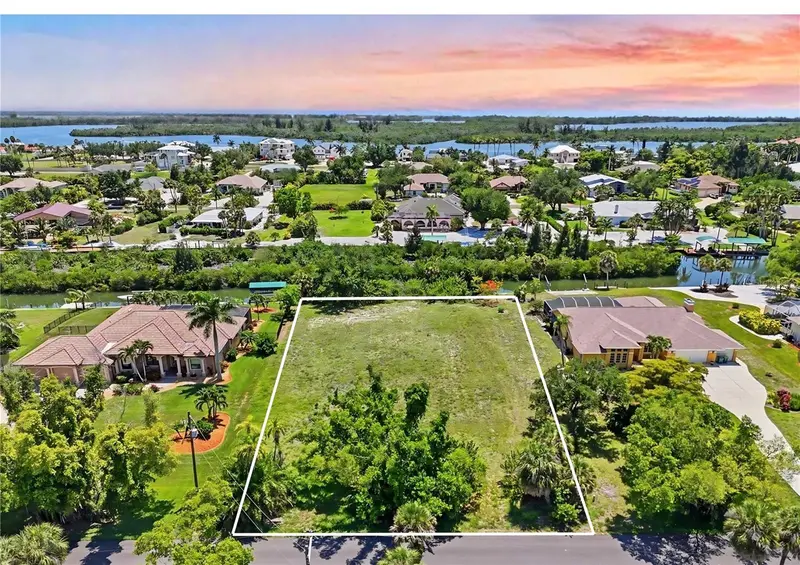
305 Spaniards Rd
Placida, FL 33946
0.69 acres
Cape Haze
MLS ID #GC544229, FLORIDA HOMES REALTY & MORTGAGE GVILLE.
Listing provided by Stellar MLS
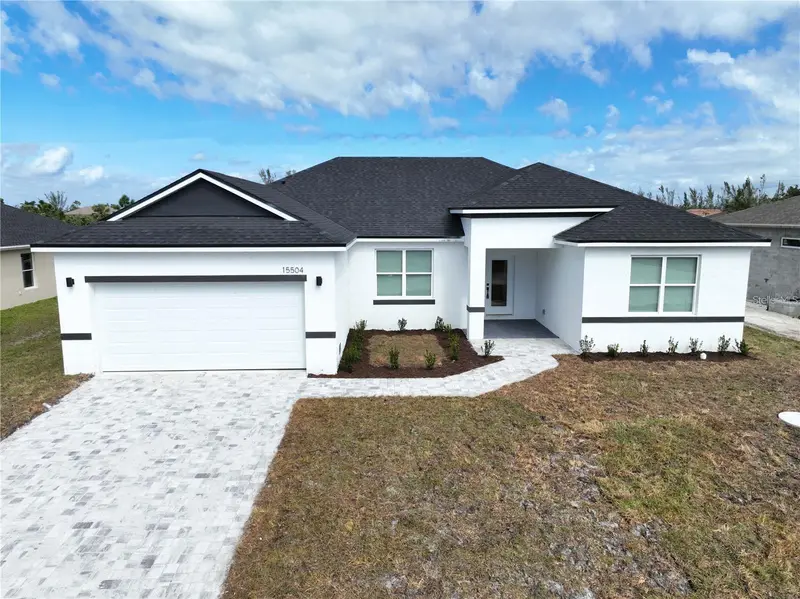
$344,999
10149 Calumet Blvd
Port Charlotte, FL 33981
4 bd · 3 ba · 1,902 sqft
South Gulf Cove
MLS ID #S5159703, ADAN INVESTMENTS REAL ESTATE GROUP, PLLC.
Listing provided by Stellar MLS
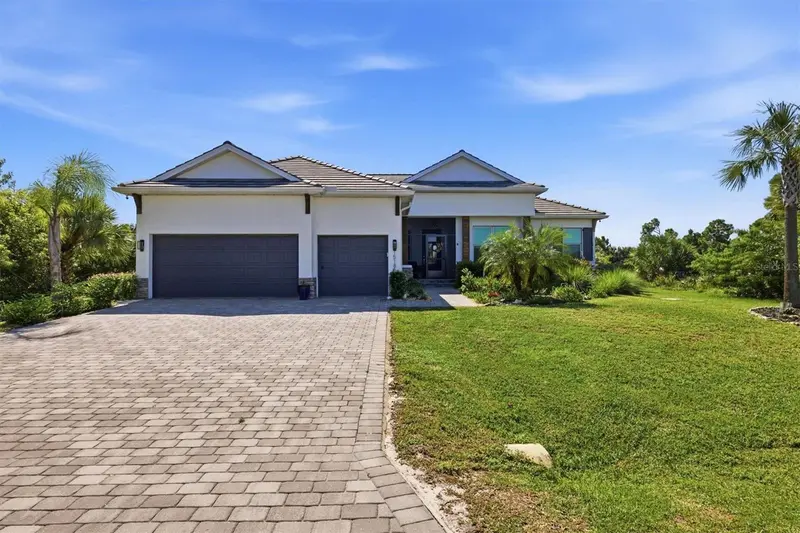
$459,000
15185 Hennipen Cir
Port Charlotte, FL 33981
3 bd · 3 ba · 2,328 sqft
Port Charlotte Sec 082
MLS ID #A4709664, COLDWELL BANKER REALTY.
Listing provided by Stellar MLS

Listings courtesy of Stellar MLS as distributed by MLS GRID
IDX information is provided exclusively for consumers’ personal, non-commercial use and may not be used for any purpose other than to identify prospective properties consumers may be interested in purchasing.
Based on information submitted to the MLS GRID as of October 17, 2026 at 6:48 AM ET. All data is obtained from various sources and may not have been verified by broker or MLS GRID. Supplied Open House Information is subject to change without notice. All information should be independently reviewed and verified for accuracy. Properties may or may not be listed by the office/agent presenting the information.
All or a portion of the multiple listing information is provided by Stellar MLS, from a copyrighted compilation of listings. The compilation of listings and each individual listing are © 2026 Stellar MLS. All rights reserved.
Ryan Solberg, Broker · MaxLife Realty LLC · FL License #BK3354351 · Equal Housing Opportunity · Full disclaimer · DMCA