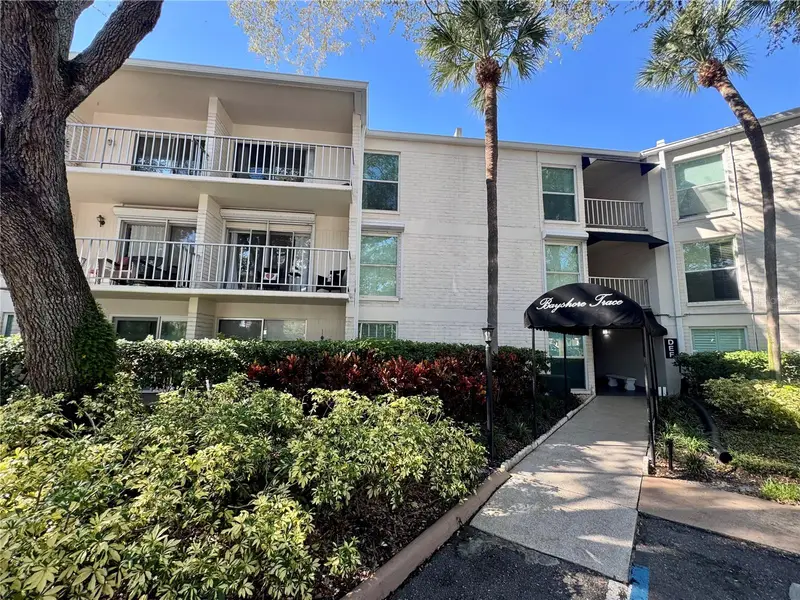

$325,000
3325 Bayshore BoulevardTampa, FL 33629
Listing updated: October 15, 2026 at 11:34 AM ET
Listing courtesy of Signature Realty Associates · Angie Piche · MLS #TB8556958 · Active · 813-689-3115Property type
Year built
Lot size
Price / sq ft
HOA dues
Days on market
Flood zone
About this home
Welcome to Bayshore living! This beautiful 2-bedroom, 2-bathroom condo offers a wonderful blend of comfort, convenience, and lifestyle in South Tampa. Enjoy being just a short walk from iconic Bayshore Boulevard, perfect for morning strolls, evening walks, and taking in Tampa’s beautiful waterfront views. Located in the Plant High School district, this condo features luxury vinyl plank flooring, brand-new carpet, and a covered patio that’s perfect for relaxing and enjoying the Florida lifestyle. The gated community offers added privacy, along with a community pool where you can cool off and unwind. Whether you’re looking for a place to call home or a convenient South Tampa location close to everything, this condo is a must-see!
Estimated monthly payment
Estimate only. Taxes use the listing's reported amount where available; insurance is a Florida-average estimate. Your actual payment will vary — run a full calculation or talk to a lender.
Price & listing history0 days on market
- Status: ActiveOct 15, 2026
- Listed$325,000Oct 15, 2026
Property Documents
Documents the listing agent has made public for this property. Free to view and download.
Facts & features
- Property type
- Residential
- Sub type
- Condominium
- Status
- Active
- Days on market
- 0
- Subdivision
- Bayshore Trace Condo
- County
- Hillsborough
- Year built
- 1978
- Living area
- 936 sq ft
- Price/sq ft
- $347
- Lot size
- 2 sq ft
- Lot category
- Non-Applicable
- Flood zone
- AE (12057C0361J)
- Annual taxes
- $6,547 (2025)
- Parcel #
- A-34-29-18-3UW-000000-00F31.0
- Zoning
- RM-24
- MLS #
- TB8556958
Ask about this home
Have a question? Ask the broker directly.
Ryan Solberg answers personally — no call center, no spam. Your question goes straight to him.
Interior Details
- Bedrooms
- 2
- Full bathrooms
- 2
- Flooring
- Carpet, Luxury Vinyl
- Appliances
- Dishwasher, Disposal, Electric Water Heater, Ice Maker, Microwave, Range, Refrigerator, Smart Appliances
- Interior features
- Ceiling Fans(s), Living Room/Dining Room Combo, Primary Bedroom Main Floor, Thermostat, Window Treatments
- Laundry
- Common Area, Corridor Access, Same Floor As Condo Unit
- Stories / Levels
- One
- Direction faces
- West
Heating & Cooling
- Heating
- Central, Electric
- Cooling
- Central Air
Parking
- Garage spaces
- 0
- Attached garage
- No
- Parking features
- Ground Level, Off Street, Open
HOA & Financial
- HOA fee
- $626 / Monthly
- Monthly HOA
- $626/mo
- Total monthly fees
- $626/mo
- Total annual fees
- $7,512
- HOA name
- Valerie Gutteridge
- CDD
- No
- Min lease term
- 1-2 Years
- Listing terms
- Cash, Conventional, FHA, USDA Loan, VA Loan
- Ownership
- Condominium
- Available for lease
- Yes
- Lease restrictions
- Yes
- Additional lease restrictions
- Please verify all rules with HOA. Rules and regulations attached on MLS.
- Approval process
- See attached rules and regulations. HOA approval required, application attached.
Exterior & Construction
- Exterior features
- Balcony, Courtyard, Lighting, Outdoor Grill, Sidewalk, Storage
- Construction materials
- Block
- Roof
- Membrane
- Foundation
- Slab
- Road surface
- Paved
Utilities
- Sewer
- Public Sewer
- Water source
- Public
- Utilities
- BB/HS Internet Available, Cable Available, Electricity Connected, Phone Available, Public, Sewer Connected, Underground Utilities, Water Connected
Community
- Pets allowed
- Cats OK, Dogs OK, Number Limit, Size Limit
Schools
Letter grades: Florida DOE 2024–25 school grades (Orange, Seminole, Lake, Osceola, Brevard). Assigned schools from the listing agent — verify enrollment with the district.
Room Details
| Room | Level | Dimensions |
|---|---|---|
| Primary Bedroom | Third | 11x16 |
| Living Room | Third | 11x26 |
| Kitchen | Third | 9x7 |
Listing Details
- Listing date
- 2026-10-12
- On market date
- 2026-10-15
- Original list price
- $325,000
- Occupant type
- Vacant
- MLS area
- 33629 - Tampa / Palma Ceia
- Listing AOR
- Suncoast Tampa
- Status changed
- 2026-10-15
- Tax legal description
- BAYSHORE TRACE CONDOMINIUM APARTMENT NO F-31 TYPE B .840 PERCENT OF OWNERSHIP IN COMMON ELEMENTS EXPENSES AND SURPLUS
Flood risk
FEMA Special Flood Hazard Area (1% annual-chance / “100-year” floodplain). Flood insurance is generally required by mortgage lenders.
Source: FEMA flood zone reported on the listing. Confirm current designation at FEMA Flood Map Service Center.
Location
Directions
From Bayshore Blvd, turn into complex.
More homes like this
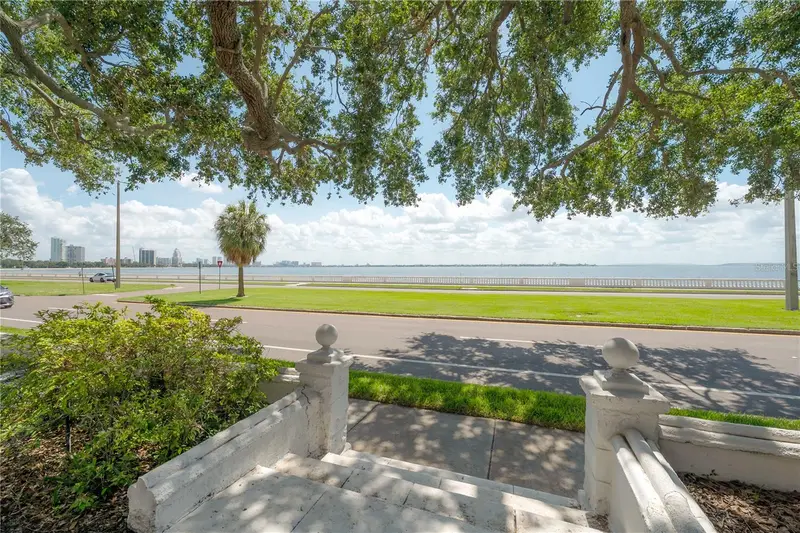
$350,000
3325 Bayshore Blvd #A17
Tampa, FL 33629
2 bd · 2 ba · 936 sqft
Bayshore Trace Condo
MLS ID #TB8534228, BRAINARD REALTY.
Listing provided by Stellar MLS
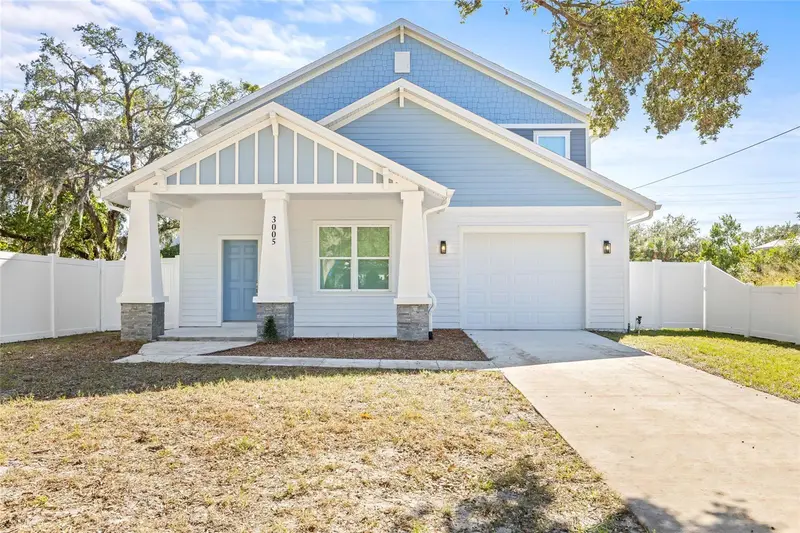
$459,000
3005 E 17th Ave
Tampa, FL 33605
3 bd · 4 ba · 2,180 sqft
Verdier Park
MLS ID #TB8326504, SMITH & ASSOCIATES REAL ESTATE.
Listing provided by Stellar MLS
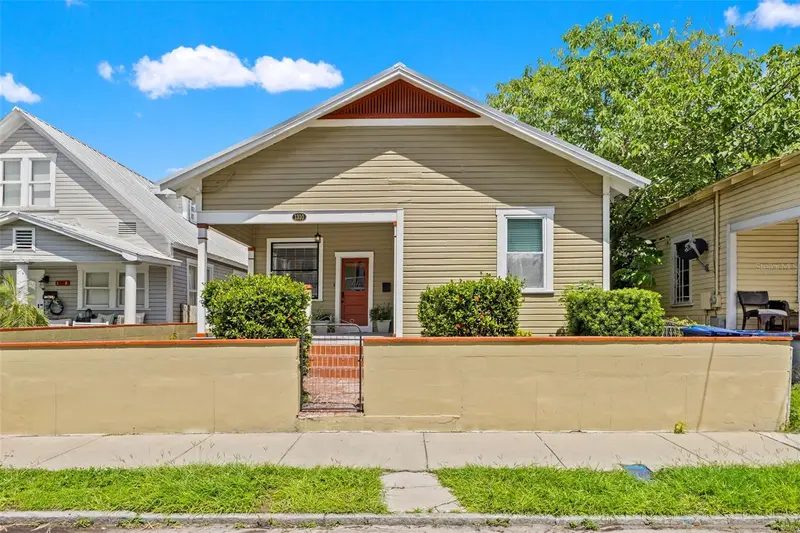
$379,000
1310 E 15th Ave
Tampa, FL 33605
3 bd · 2 ba · 1,310 sqft
Cuscaden & Wells
MLS ID #TB8545165, CHARLES RUTENBERG REALTY INC.
Listing provided by Stellar MLS
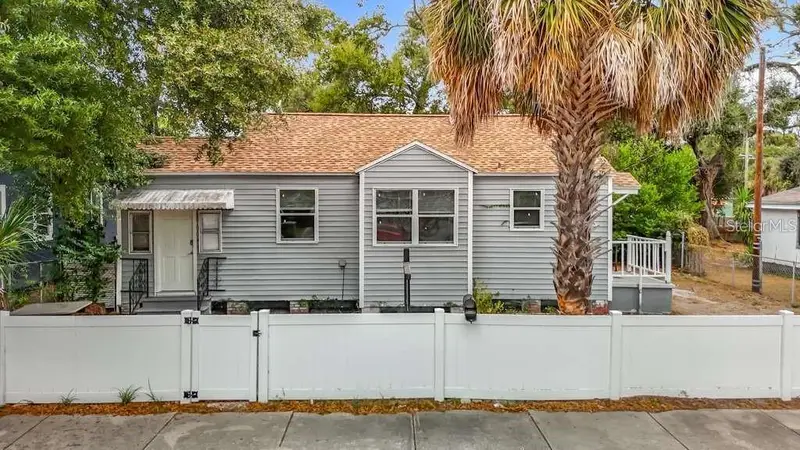
$224,490
1008 E 24th Ave
Tampa, FL 33605
2 bd · 1 ba · 840 sqft
Belvedere Place
MLS ID #TB8530551, KELLER WILLIAMS TAMPA CENTRAL.
Listing provided by Stellar MLS

Listings courtesy of Stellar MLS as distributed by MLS GRID
IDX information is provided exclusively for consumers’ personal, non-commercial use and may not be used for any purpose other than to identify prospective properties consumers may be interested in purchasing.
Based on information submitted to the MLS GRID as of October 15, 2026 at 11:34 AM ET. All data is obtained from various sources and may not have been verified by broker or MLS GRID. Supplied Open House Information is subject to change without notice. All information should be independently reviewed and verified for accuracy. Properties may or may not be listed by the office/agent presenting the information.
All or a portion of the multiple listing information is provided by Stellar MLS, from a copyrighted compilation of listings. The compilation of listings and each individual listing are © 2026 Stellar MLS. All rights reserved.
Ryan Solberg, Broker · MaxLife Realty LLC · FL License #BK3354351 · Equal Housing Opportunity · Full disclaimer · DMCA