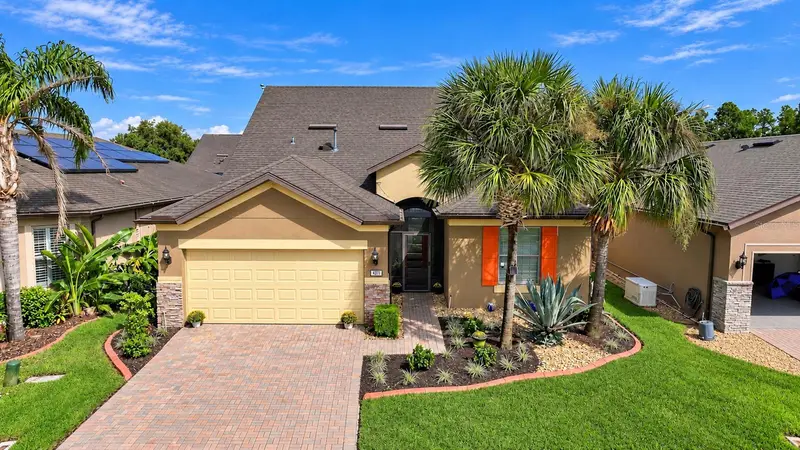

$459,000
492 Pontevedra RdDavenport, FL 33896
Listing updated: October 15, 2026 at 12:33 PM ET
Listing courtesy of Championsgate Realty · Matthew Link · MLS #S5159300 · Active · 407-818-5588Property type
Year built
Lot size
Price / sq ft
HOA dues
Days on market
Garage spaces
Flood zone
About this home
Virtually Staged. Only the upstairs bonus room has been virtually staged to showcase its potential. All other photos reflect the home’s actual appearance. Welcome to this beautifully updated, meticulously maintained Summerwood floor plan with loft, located in the highly desirable 55+ community of Del Webb Orlando! Featuring 3 bedrooms, a private den, an expansive upstairs bonus area, and 3 full bathrooms, this exceptional home offers the perfect combination of comfort, style, and functionality. Fresh interior paint and newly installed luxury vinyl plank flooring in the bedrooms, stairway, and upstairs living areas give the home a fresh, modern feel. Beautifully maintained and truly move-in ready, this home shows like a model! Step through the elegant 8-foot glass entry door into a thoughtfully designed interior featuring an open-concept layout, diagonal tile flooring throughout the main living areas, 8-foot interior doors, rounded drywall corners, upgraded lighting, and ceiling fans. The gourmet kitchen is the heart of the home, featuring granite countertops, a spacious center island ideal for entertaining, upgraded cabinetry with crown molding, soft-close features and pull-out shelving, a built-in oven and microwave, gas cooktop, and generous pantry storage. Privately situated at the rear of the home, the spacious primary suite offers a relaxing retreat with dual vanities, a dedicated makeup vanity, an oversized tiled walk-in shower, and a generous walk-in closet. The versatile upstairs loft provides an incredible additional living space, complete with a private bedroom and full bathroom—perfect for visiting family, a media room, game room, or separate guest retreat. Outdoor living is truly exceptional! Large sliding glass doors from both the living and dining areas open to an impressive 26’ x 19’ extended covered lanai, complemented by an additional screened enclosure. Additional highlights include an extended garage with four extra feet of depth, dedicated golf cart parking or workshop space, overhead storage racks, a laundry room with cabinetry, utility sink and additional storage closet, screened front entry, paver driveway, decorative landscape curbing, and rain gutters. Residents of Del Webb Orlando enjoy an exceptional resort-style lifestyle, highlighted by one of the community’s standout features — an INDOOR SWIMMING POOL for year-round enjoyment! Additional amenities include an outdoor pool and spas, clubhouse, tavern, indoor walking track, fitness center, tennis, pickleball, bocce, basketball, and miles of scenic walking and biking trails throughout the gated Ridgewood Lakes community. Conveniently located just minutes from Posner Park shopping, AdventHealth Hospital, major highways, golf, dining, and Central Florida’s world-famous attractions, including Walt Disney World and Universal Orlando. Immaculately maintained, beautifully updated, and completely turnkey, this is Florida resort-style living at its finest. Schedule your private showing today and experience everything this exceptional home and community have to offer!
Estimated monthly payment
Estimate only. Taxes use the listing's reported amount where available; insurance is a Florida-average estimate. Your actual payment will vary — run a full calculation or talk to a lender.
Price & listing history5 days on market
- Status: ActiveOct 10, 2026
- Listed$459,000Oct 10, 2026
Facts & features
- Property type
- Residential
- Sub type
- Single Family Residence
- Status
- Active
- Days on market
- 5
- Subdivision
- Ridgewood Lakes Master Association
- County
- Polk
- Year built
- 2018
- Living area
- 2,841 sq ft
- Price/sq ft
- $162
- Building area
- 3,771 sq ft (Public Records)
- Lot size
- 6,033 sq ft
- Lot category
- 0 to less than 1/4
- Flood zone
- X
- Garage
- 2 spaces
- Annual taxes
- $4,980 (2025)
- Parcel #
- 27-27-04-725009-022100
- MLS #
- S5159300
Ask about this home
Have a question? Ask the broker directly.
Ryan Solberg answers personally — no call center, no spam. Your question goes straight to him.
Interior Details
- Bedrooms
- 3
- Full bathrooms
- 3
- Flooring
- Luxury Vinyl, Tile
- Appliances
- Disposal, Dryer, Microwave, Range, Refrigerator, Washer
- Interior features
- Ceiling Fans(s), Window Treatments
- Laundry
- Laundry Room
- Stories / Levels
- Two
- Direction faces
- South
Heating & Cooling
- Heating
- Central
- Cooling
- Central Air
Parking
- Garage spaces
- 2
- Attached garage
- Yes
HOA & Financial
- HOA fee
- $282 / Monthly
- Monthly HOA
- $282/mo
- Total monthly fees
- $355/mo
- Total annual fees
- $4,254
- HOA name
- Joe Adessa
- CDD
- No
- Min lease term
- 8-12 Months
- Listing terms
- Cash, Conventional, FHA, VA Loan
- Ownership
- Fee Simple
- Available for lease
- Yes
- Lease restrictions
- Yes
- Additional lease restrictions
- Please contact HOA
Exterior & Construction
- Construction materials
- Stucco
- Roof
- Shingle
- Foundation
- Slab
- Road surface
- Asphalt
Utilities
- Sewer
- Public Sewer
- Water source
- Public
- Utilities
- BB/HS Internet Available, Cable Connected, Electricity Connected, Water Connected
Community
- Pets allowed
- Yes
- Senior community
- Yes
Room Details
| Room | Level | Dimensions |
|---|---|---|
| Living Room | First | 13x20 |
| Kitchen | First | 18x10 |
| Dining Room | First | 11x12 |
| Primary Bedroom | First | 14x16 |
| Den | First | 12x11 |
| Loft | Second | 27x19 |
| Bedroom 2 | Second | 12x13 |
| Bedroom 3 | Second | 12x15 |
Listing Details
- Listing date
- 2026-10-10
- On market date
- 2026-10-10
- Original list price
- $459,000
- Occupant type
- Owner
- MLS area
- 33896 - Davenport / Champions Gate
- Listing AOR
- Osceola
- Status changed
- 2026-10-10
- Tax legal description
- DEL WEBB ORLANDO PHASES 5 AND 7 PB 164 PGS 6-10 BLOCK 22 LOT 10
Flood risk
Minimal-risk area outside the mapped floodplain. Flood insurance is optional and typically low-cost.
Source: FEMA flood zone reported on the listing. Confirm current designation at FEMA Flood Map Service Center.
Location
Directions
From I-4, take Exit 55 and head south on US Highway 27. Travel approximately 2 miles and turn left into Ridgewood Lakes. Proceed through the community entrance toward Del Webb Orlando and follow signs to Pontevedra Road.
More homes like this
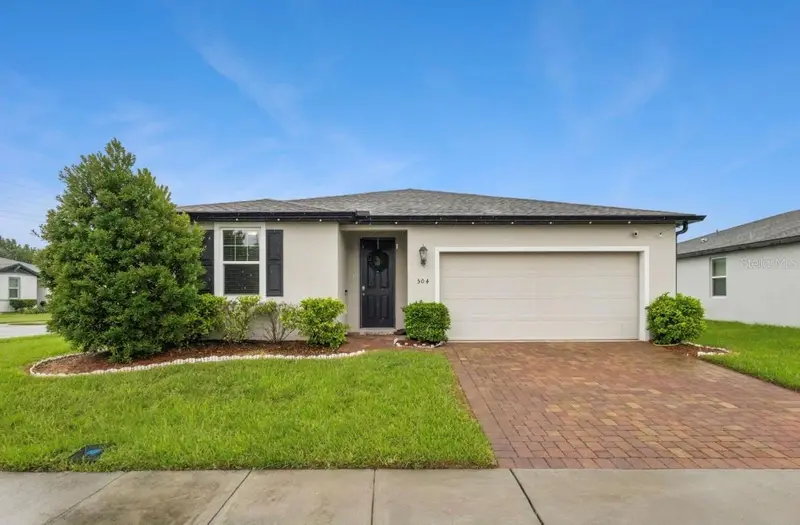
$370,000
504 Vista Villages Blvd
Davenport, FL 33896
4 bd · 2 ba · 1,823 sqft
Vistamar Vlgs
MLS ID #S5155852, JASON MITCHELL REAL ESTATE FLO.
Listing provided by Stellar MLS
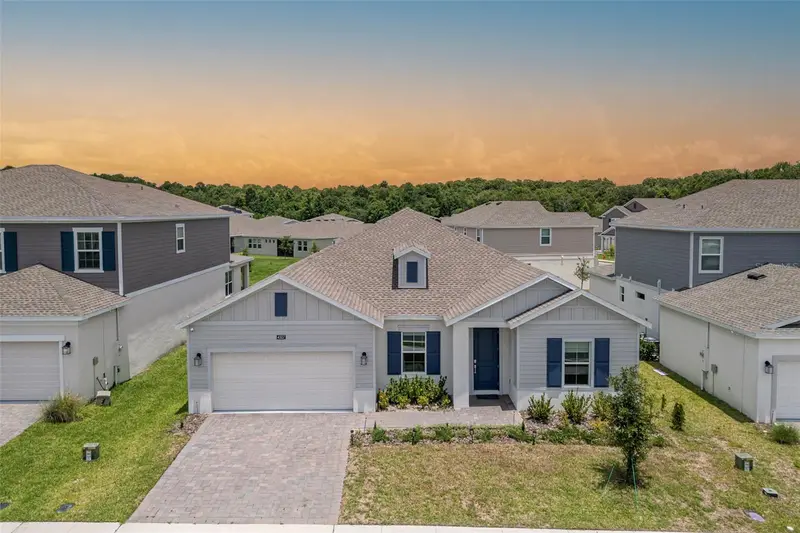
$507,000
4507 Hillingdam Rd
Davenport, FL 33837
4 bd · 4 ba · 2,906 sqft
Garden Hill/Providence Ph 1
MLS ID #O6382502, AVANTI WAY REALTY LLC.
Listing provided by Stellar MLS
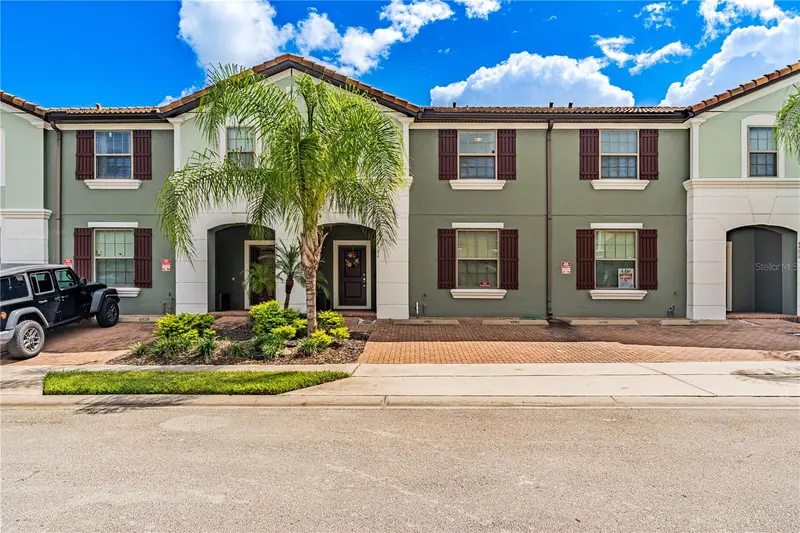
$385,000
4582 Terrasonesta Dr
Davenport, FL 33837
5 bd · 5 ba · 2,076 sqft
Oakmont Twnhms Ph 2r
MLS ID #O6443252, TALENT REALTY SOLUTIONS.
Listing provided by Stellar MLS
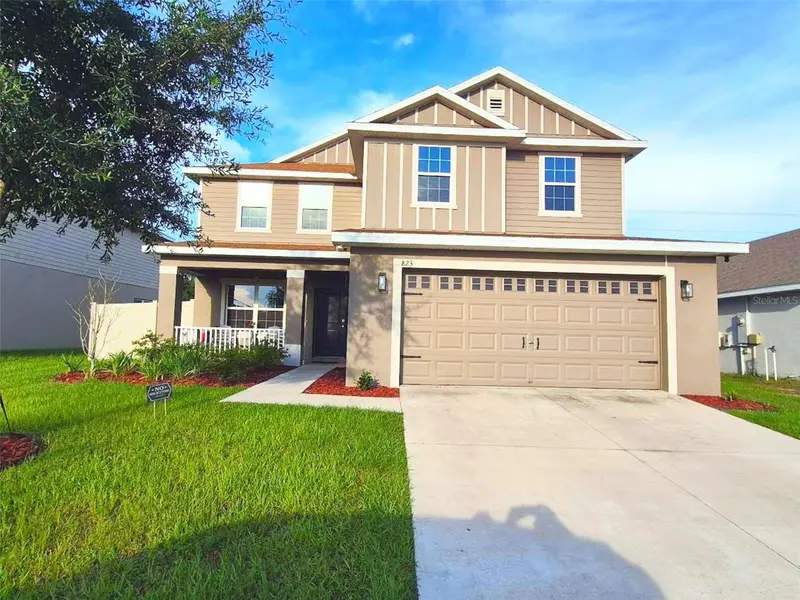
$360,000
823 Chinoy Rd
Davenport, FL 33837
5 bd · 4 ba · 2,732 sqft
Bella Vita Ph Ia & Ib-I
MLS ID #S5136943, LPT REALTY, LLC.
Listing provided by Stellar MLS

Listings courtesy of Stellar MLS as distributed by MLS GRID
IDX information is provided exclusively for consumers’ personal, non-commercial use and may not be used for any purpose other than to identify prospective properties consumers may be interested in purchasing.
Based on information submitted to the MLS GRID as of October 15, 2026 at 12:33 PM ET. All data is obtained from various sources and may not have been verified by broker or MLS GRID. Supplied Open House Information is subject to change without notice. All information should be independently reviewed and verified for accuracy. Properties may or may not be listed by the office/agent presenting the information.
All or a portion of the multiple listing information is provided by Stellar MLS, from a copyrighted compilation of listings. The compilation of listings and each individual listing are © 2026 Stellar MLS. All rights reserved.
Ryan Solberg, Broker · MaxLife Realty LLC · FL License #BK3354351 · Equal Housing Opportunity · Full disclaimer · DMCA