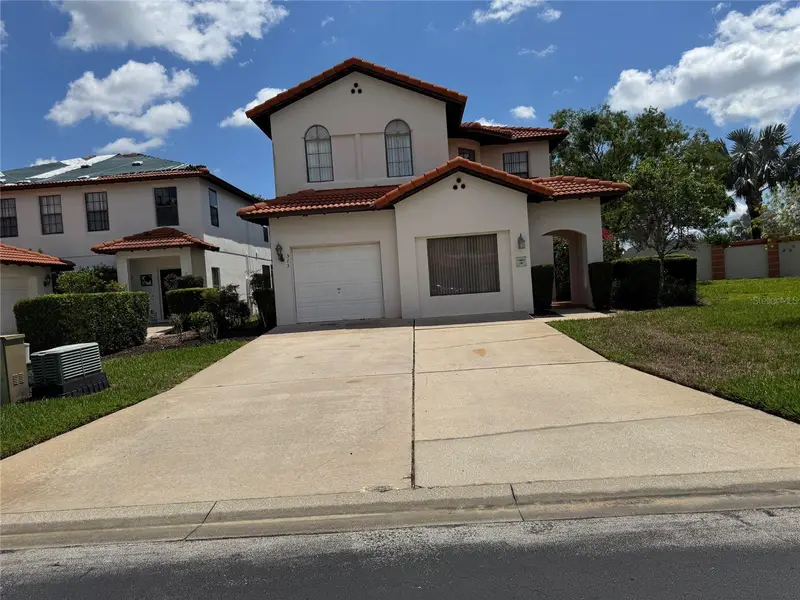



$399,000
513 Summer Place LoopClermont, FL 34714
Listing updated: October 12, 2026 at 7:17 PM ET
Listing courtesy of Frontline Florida Realty, Inc. · Alan Martin · MLS #S5159299 · Active · 407-832-4888Property type
Year built
Lot size
Price / sq ft
HOA dues
Days on market
Flood zone
About this home
Welcome to 513 Summer Place Loop, a spacious and fully furnished 5-bedroom, 3 bathroom pool home in the highly sought after High Grove subdivision. This home has one of the best floorplans in the community and with no rear neighbors offer privacy in the pool area This turnkey property has been meticulously updated and comes ready for you. Features include large bedrooms, a master suite with a huge walk in closet, ensuite bath with a separate tub and oversized shower on the 2nd floor. However, there are 2 bedrooms and a full bathroom on the ground floor to suite folks that don't do stairs :). The screened-in pool and spa are perfect for relaxation. High Grove is a gated community offering fantastic amenities, including a clubhouse with a community pool, fitness center, playground, and game room. Located just minutes from Walt Disney World (one of the closest communities to the gates) and with easy access to major highways like I-4, 429, and Route 27, you'll find world-class entertainment, shopping, and dining at your doorstep. This was the sales office and model home so the garage area was the Sales office but is now furnished as a media room and single bedroom.
Estimated monthly payment
Estimate only. Taxes use the listing's reported amount where available; insurance is a Florida-average estimate. Your actual payment will vary — run a full calculation or talk to a lender.
Price & listing history0 days on market
- Status: ActiveOct 12, 2026
- Listed$399,000Oct 12, 2026
- Price increased$399,000
Facts & features
- Property type
- Residential
- Sub type
- Single Family Residence
- Status
- Active
- Days on market
- 0
- Subdivision
- High Grove Unit 1
- County
- Lake
- Year built
- 2004
- Living area
- 2,680 sq ft
- Price/sq ft
- $149
- Building area
- 3,240 sq ft (Estimated)
- Lot size
- 5,501 sq ft
- Lot category
- 0 to less than 1/4
- Flood zone
- x
- Pool
- Private pool
- Annual taxes
- $4,990 (2026)
- Parcel #
- 35-24-26-080000000100
- Zoning
- PUD
- MLS #
- S5159299
Ask about this home
Have a question? Ask the broker directly.
Ryan Solberg answers personally — no call center, no spam. Your question goes straight to him.
Interior Details
- Bedrooms
- 5
- Full bathrooms
- 3
- Flooring
- Carpet, Ceramic Tile
- Appliances
- Dishwasher, Disposal, Dryer, Electric Water Heater, Microwave, Range, Refrigerator, Washer
- Interior features
- Ceiling Fans(s), High Ceilings, Kitchen/Family Room Combo, Open Floorplan, PrimaryBedroom Upstairs, Split Bedroom, Thermostat, Walk-In Closet(s)
- Laundry
- Inside, Laundry Closet
- Stories / Levels
- Two
- Direction faces
- West
Heating & Cooling
- Heating
- Central, Electric
- Cooling
- Central Air
Parking
- Garage spaces
- 0
- Attached garage
- Yes
- Parking features
- Garage Door Opener
HOA & Financial
- HOA fee
- $719 / Quarterly
- Monthly HOA
- $240/mo
- Total monthly fees
- $240/mo
- Total annual fees
- $2,876
- HOA name
- Ester Tejada
- CDD
- No
- Min lease term
- 1-7 Days
- Listing terms
- Cash, Conventional, FHA, VA Loan
- Ownership
- Fee Simple
- Available for lease
- Yes
- Lease restrictions
- Yes
- Additional lease restrictions
- No long term rentals
Exterior & Construction
- Exterior features
- Courtyard
- Construction materials
- Block, Stucco
- Roof
- Tile
- Foundation
- Slab
- Pool
- Private pool
- Road surface
- Asphalt
Utilities
- Sewer
- Public Sewer
- Water source
- Public
- Utilities
- Cable Available, Cable Connected, Electricity Available, Electricity Connected, Phone Available, Public, Sewer Available, Sewer Connected, Underground Utilities, Water Available, Water Connected
Community
- Pets allowed
- Yes
Room Details
| Room | Level | Dimensions |
|---|---|---|
| Bedroom 2 | Second | 16x13 |
| Bedroom 3 | Second | 13x13 |
| Dining Room | First | 16x10 |
| Kitchen | First | 15x12 |
| Living Room | First | 16x14 |
| Primary Bathroom | Second | |
| Primary Bedroom | Second | 18x12 |
| Bedroom 4 | First | |
| Bedroom 5 | First |
Listing Details
- Listing date
- 2026-10-10
- On market date
- 2026-10-12
- Original list price
- $399,000
- Occupant type
- Vacant
- MLS area
- 34714 - Clermont
- Listing AOR
- Osceola
- Status changed
- 2026-10-12
- Tax legal description
- HIGH GROVE UNIT 1 SUB LOT 1 PB 50 PG 19-20 ORB 3300 PG 478
Flood risk
Minimal-risk area outside the mapped floodplain. Flood insurance is optional and typically low-cost.
Source: FEMA flood zone reported on the listing. Confirm current designation at FEMA Flood Map Service Center.
Location
Directions
From US 192 West to US 27 North, make the first U-Turn - High Grove is on the Right. by the red bus. Turn right after entering gate. The home on your on your right.
More homes like this
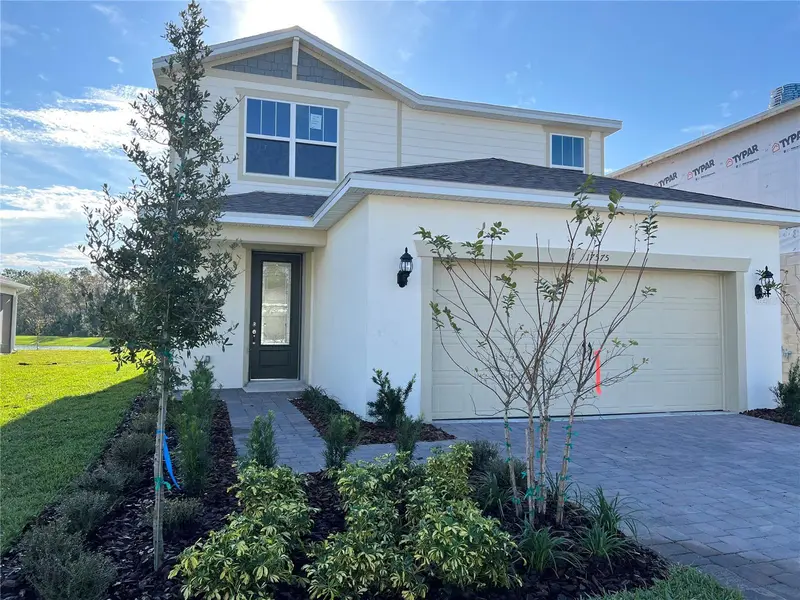
$464,500
17575 Saw Palmetto Ave
Clermont, FL 34714
4 bd · 3 ba · 2,208 sqft
Serenoa Lakes
MLS ID #O6401927, UNITED REALTY GROUP INC.
Listing provided by Stellar MLS

$424,900
2927 Sanctuary Dr
Clermont, FL 34714
3 bd · 2 ba · 1,656 sqft
Sanctuary
MLS ID #O6431549, PAK HOME REALTY.
Listing provided by Stellar MLS
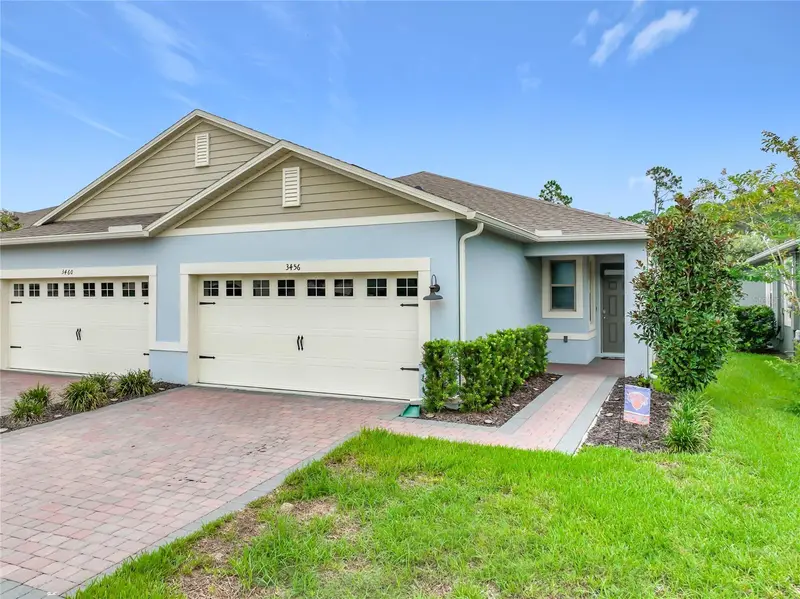
$362,000
3456 Twin Flower Ct
Clermont, FL 34714
2 bd · 2 ba · 1,627 sqft
Palms At Serenoa
MLS ID #G5117472, GILBO REALTY LLC.
Listing provided by Stellar MLS
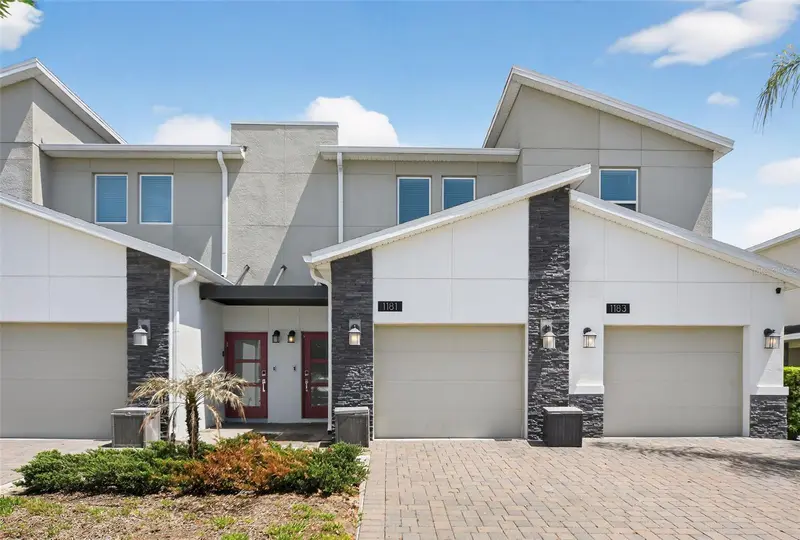
$264,888
1181 Drop Ln #0
Davenport, FL 33896
3 bd · 2 ba · 1,787 sqft
Championsgate Condo 2 Ph 3
MLS ID #S5147338, TRIVEDI CONSULTING SERVICES INC.
Listing provided by Stellar MLS

Listings courtesy of Stellar MLS as distributed by MLS GRID
IDX information is provided exclusively for consumers’ personal, non-commercial use and may not be used for any purpose other than to identify prospective properties consumers may be interested in purchasing.
Based on information submitted to the MLS GRID as of October 12, 2026 at 7:17 PM ET. All data is obtained from various sources and may not have been verified by broker or MLS GRID. Supplied Open House Information is subject to change without notice. All information should be independently reviewed and verified for accuracy. Properties may or may not be listed by the office/agent presenting the information.
All or a portion of the multiple listing information is provided by Stellar MLS, from a copyrighted compilation of listings. The compilation of listings and each individual listing are © 2026 Stellar MLS. All rights reserved.
Ryan Solberg, Broker · MaxLife Realty LLC · FL License #BK3354351 · Equal Housing Opportunity · Full disclaimer · DMCA