
$990,000
1775 Scenic DriveVenice, FL 34293
Listing updated: October 11, 2026 at 5:07 PM ET
Listing courtesy of Re/Max Palm Realty Of Venice · Regina Melman · MLS #N6146147 · Active · 941-451-2025Property type
Year built
Lot size
Price / sq ft
HOA dues
Days on market
Garage spaces
Flood zone
About this home
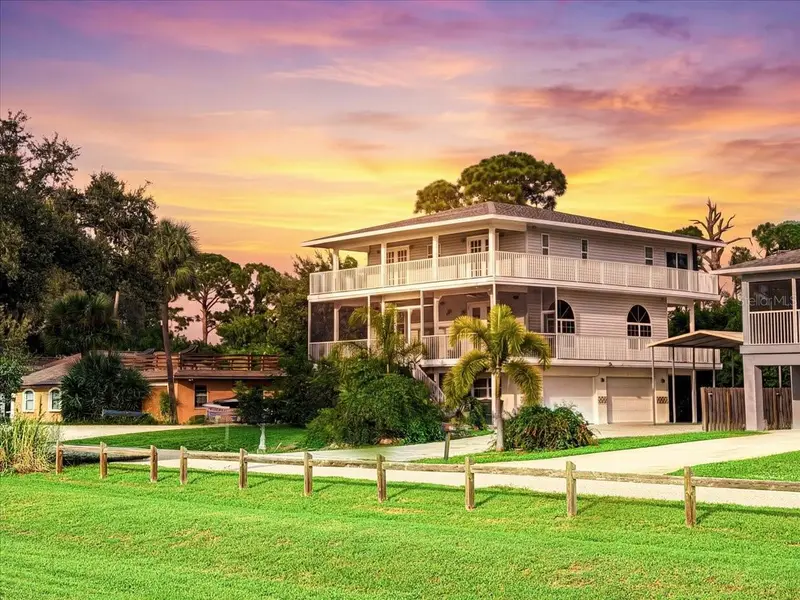
Exceptional Venice Location | Distinctive Key West-Inspired Architecture! NOT FLOOD ZONE!NO HOA OR CDD! NEWER ROOF 08/2024,All Tankless WATER HEATER,all kitchen appliances were replaced, 1/2 water filtraction system has been replaced,2 NEWER AC's, 3 bathrooms has been renovated,second and third porches floor been done. Discover the extraordinary charm of this distinctive Key West-style waterfront residence at 1775 Scenic Drive in Venice, Florida! Offering approximately 2,784 square feet of living space across three levels, this one-of-a-kind property combines captivating architecture, spacious interiors, and spectacular waterfront scenery. Enjoy breathtaking views of the Venetian Intracoastal Waterway, watch boats pass by, and take in unforgettable Florida sunsets from the expansive wraparound porches on two levels. The main living level features a spacious great room, gourmet kitchen, formal dining room, and elegant French doors that invite in natural light and showcase the beautiful surroundings. The upper-level primary suite offers a private porch, creating a peaceful retreat with beautiful water views. Additional bedrooms provide comfortable accommodations for family and guests. The ground level features a versatile den or game room, a third full bathroom, and flexible space for entertaining, relaxing, or pursuing your favorite hobbies. With 3 bedrooms, 3 full bathrooms, and 1 half bath, plus a Large Garage and additional covered parking, there is room for vehicles, a boat, and recreational equipment. Well and septic utilities add to the property's unique setup. Conveniently located near historic downtown Venice, local shopping, restaurants, entertainment, and the beautiful Gulf beaches, this remarkable waterfront residence offers a rare opportunity to enjoy the beauty and lifestyle of Florida's Intracoastal waterways! Discover a truly distinctive residence in an exceptional Venice location! This impressive three-level Key West-style home offers 2,784 square feet of living space, expansive wraparound porches, and panoramic views overlooking the Venetian Intracoastal Waterway and the 12-mile Legacy Trail. Enjoy spectacular sunsets, watch boats glide by, and welcome the morning sunshine as it fills the home with natural light. The main living level features a gourmet kitchen, formal dining room, convenient powder room, and spacious great room highlighted by two sets of etched-glass French doors. Step outside to the impressive 40' x 10' front entry porch, perfect for relaxing and enjoying the surrounding views. The upper level features a spectacular primary suite with French doors opening onto a second 40' x 10' porch, along with a private primary bath. Two additional well-appointed bedrooms and a full guest bath complete this level. The ground level offers a welcoming entry foyer, indoor laundry room, third full bath, and a versatile den, game room, or potential fourth-bedroom suite, subject to applicable requirements. A spacious three-car garage provides ample parking and storage. Additional features include a removable carport suitable for RV or boat storage, separate AC units for each level, and on-demand hot water serving the upper two floors. With its grand presence, expansive porches, and timeless Southern charm, this extraordinary home offers a lifestyle that is anything but ordinary.
Estimated monthly payment
Estimate only. Taxes use the listing's reported amount where available; insurance is a Florida-average estimate. Your actual payment will vary — run a full calculation or talk to a lender.
Price & listing history0 days on market
- Status: ActiveOct 11, 2026
- Listed$990,000Oct 11, 2026
- Price increased$990,000
Facts & features
- Property type
- Residential
- Sub type
- Single Family Residence
- Status
- Active
- Days on market
- 0
- Subdivision
- South Venice
- County
- Sarasota
- Year built
- 1999
- Living area
- 2,784 sq ft
- Price/sq ft
- $356
- Building area
- 6,084 sq ft (Public Records)
- Lot size
- 8,000 sq ft
- Lot category
- 0 to less than 1/4
- Flood zone
- X (0333F)
- Garage
- 2 spaces
- Annual taxes
- $6,497 (2025)
- Parcel #
- 0433060020
- Zoning
- RSF3
- MLS #
- N6146147
Ask about this home
Have a question? Ask the broker directly.
Ryan Solberg answers personally — no call center, no spam. Your question goes straight to him.
Interior Details
- Bedrooms
- 3
- Full bathrooms
- 3
- Half bathrooms
- 1
- Flooring
- Carpet, Wood
- Appliances
- Convection Oven, Cooktop, Dishwasher, Dryer, Kitchen Reverse Osmosis System, Microwave, Refrigerator, Tankless Water Heater, Washer, Water Filtration System
- Interior features
- Built-in Features, Ceiling Fans(s), Crown Molding, Eat-in Kitchen, High Ceilings, Open Floorplan, Solid Wood Cabinets, Split Bedroom, Stone Counters, Thermostat, Walk-In Closet(s), Window Treatments
- Laundry
- Inside, Laundry Room
- Stories / Levels
- Three Or More
- Direction faces
- West
Heating & Cooling
- Heating
- Central, Electric, Zoned
- Cooling
- Central Air
Parking
- Garage spaces
- 2
- Attached garage
- Yes
- Parking features
- Garage Door Opener, Garage Faces Side
- Carport
- Yes
HOA & Financial
- Total monthly fees
- None
- Total annual fees
- None
- CDD
- No
- Min lease term
- 1 Month
- Listing terms
- Cash, Conventional, Private Financing Available
- Ownership
- Fee Simple
- Available for lease
- Yes
- Lease restrictions
- No
Exterior & Construction
- Exterior features
- Lighting
- Construction materials
- Block, Concrete, Vinyl Siding
- Roof
- Shingle
- Foundation
- Slab
- Waterfront
- Yes
- Water view
- Yes
- Road surface
- Asphalt, Paved
Utilities
- Sewer
- Septic Tank
- Water source
- Well
- Utilities
- BB/HS Internet Available, Cable Available, Electricity Connected, Water Connected
Community
- Pets allowed
- Yes
Schools
Letter grades: Florida DOE 2024–25 school grades (Orange, Seminole, Lake, Osceola, Brevard). Assigned schools from the listing agent — verify enrollment with the district.
Room Details
| Room | Level | Dimensions |
|---|---|---|
| Living Room | Third | 30.4x16.3 |
| Dining Room | Third | 17.5x11.9 |
| Kitchen | Third | 18.3x17.5 |
| Bedroom 3 | Third | 134x12 |
| Bathroom 2 | Third | 11.5x4.11 |
| Bedroom 2 | Third | 12.8x12.8 |
| Primary Bathroom | Third | 17.11x9.3 |
| Primary Bedroom | Third | 15.11x15 |
Listing Details
- Listing date
- 2026-10-09
- On market date
- 2026-10-11
- Original list price
- $990,000
- Occupant type
- Owner
- MLS area
- 34293 - Venice
- Listing AOR
- Venice
- Status changed
- 2026-10-11
- Tax legal description
- LOTS 12910 & 12911 SOUTH VENICE UNIT 50
Flood risk
Minimal-risk area outside the mapped floodplain. Flood insurance is optional and typically low-cost.
Source: FEMA flood zone reported on the listing. Confirm current designation at FEMA Flood Map Service Center.
Location
Directions
From Tamiami Trail / US 41 in Venice turn West on Shamrock Blvd. Continue to Right turn onto Scenic Drive continue almost to the end of the street. Home is on the Right.
More homes like this
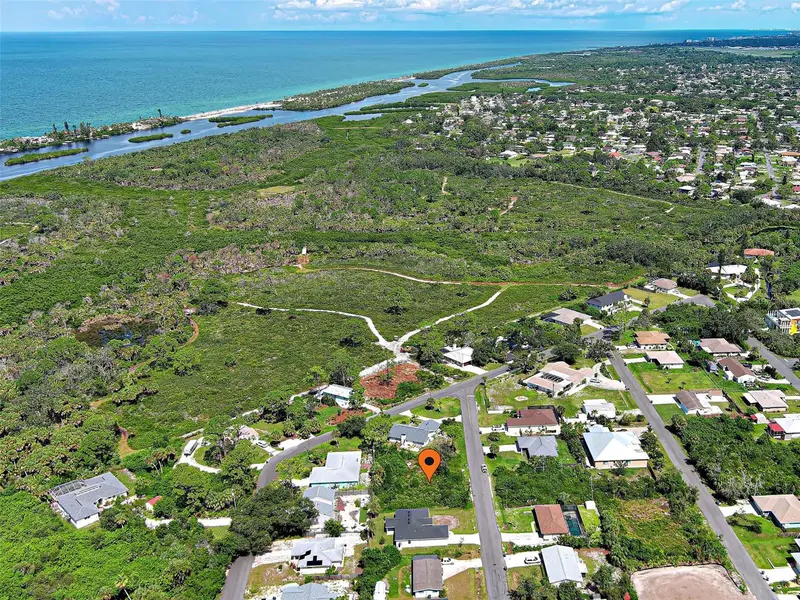
$63,000
Euclid Rd
Venice, FL 34293
0.18 acres
South Venice
MLS ID #N6145820, ACCARDI & ASSOCIATES REAL ESTATE.
Listing provided by Stellar MLS
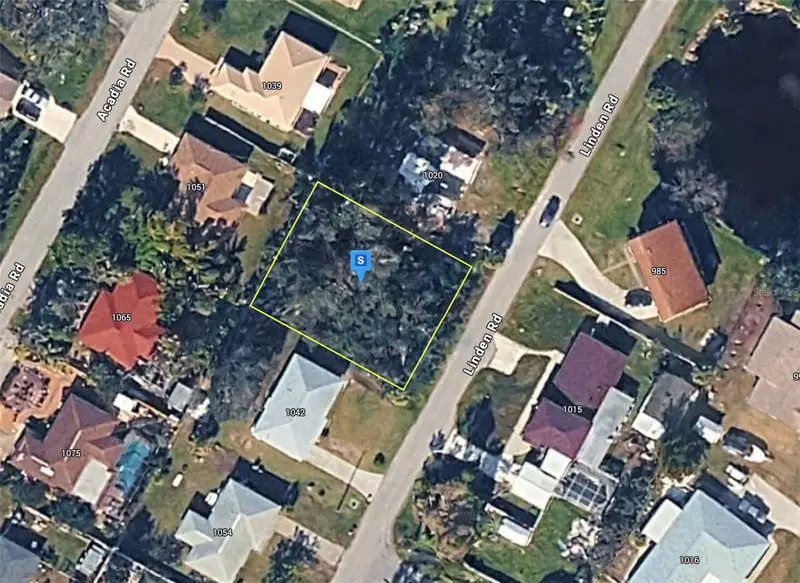
$64,999
1030 Linden Rd
Venice, FL 34293
0.18 acres
South Venice
MLS ID #A4705858, NEW ALLIANCE GROUP REALTY.
Listing provided by Stellar MLS
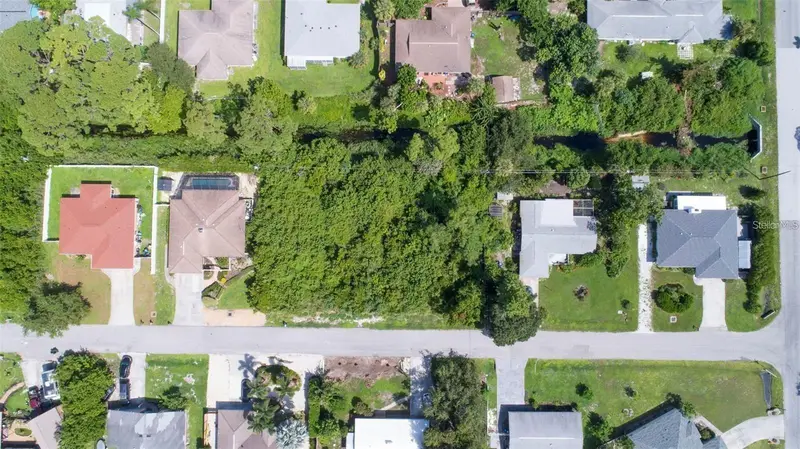
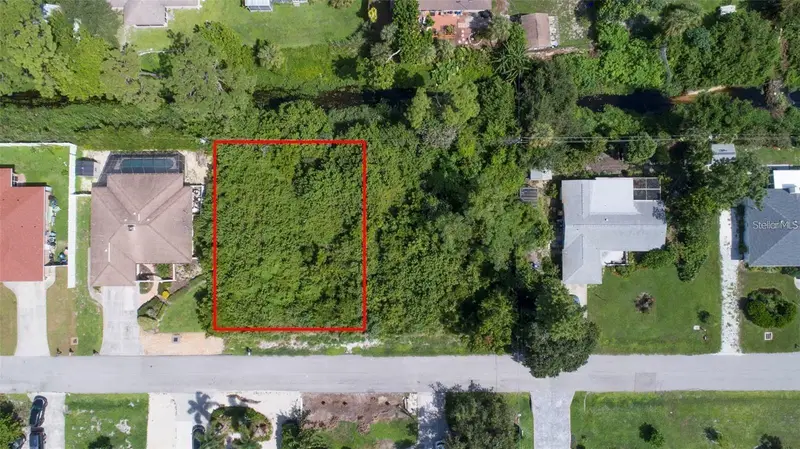
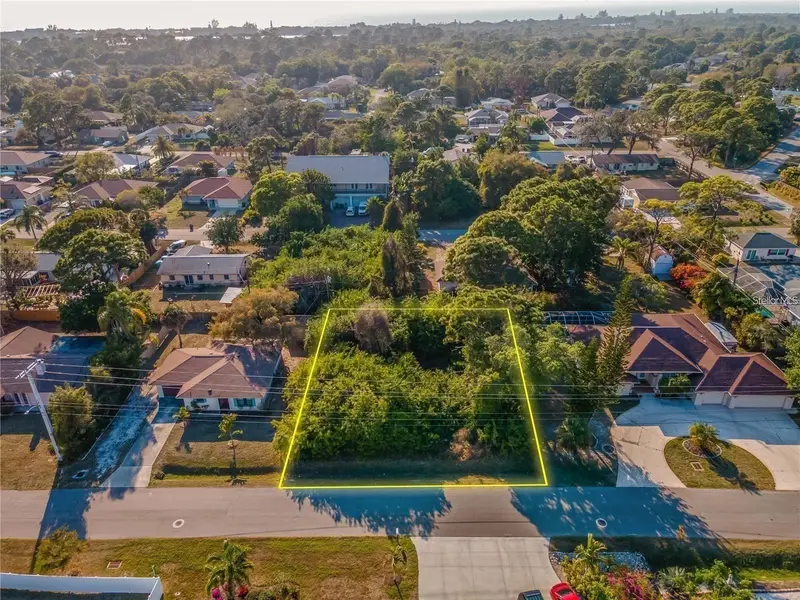
$69,000
Missouri Rd
Venice, FL 34293
0.18 acres
South Venice
MLS ID #O6428990, NOVA REAL ESTATE SERVICES INC.
Listing provided by Stellar MLS
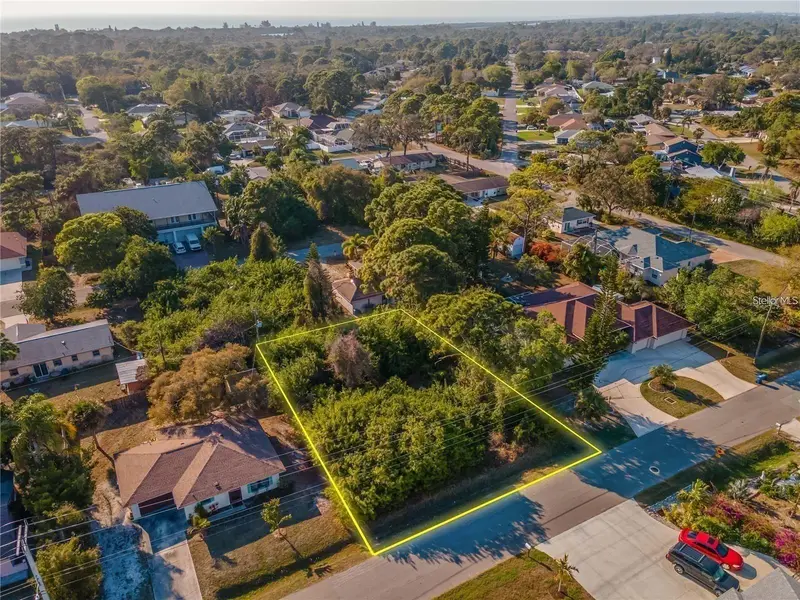
$69,000
Osprey Rd
Venice, FL 34293
0.19 acres
South Venice
MLS ID #N6144540, REALTY BLUEPRINT LLC.
Listing provided by Stellar MLS

Listings courtesy of Stellar MLS as distributed by MLS GRID
IDX information is provided exclusively for consumers’ personal, non-commercial use and may not be used for any purpose other than to identify prospective properties consumers may be interested in purchasing.
Based on information submitted to the MLS GRID as of October 11, 2026 at 5:07 PM ET. All data is obtained from various sources and may not have been verified by broker or MLS GRID. Supplied Open House Information is subject to change without notice. All information should be independently reviewed and verified for accuracy. Properties may or may not be listed by the office/agent presenting the information.
All or a portion of the multiple listing information is provided by Stellar MLS, from a copyrighted compilation of listings. The compilation of listings and each individual listing are © 2026 Stellar MLS. All rights reserved.
Ryan Solberg, Broker · MaxLife Realty LLC · FL License #BK3354351 · Equal Housing Opportunity · Full disclaimer · DMCA