
$559,500
17972 88th Cascade CourtThe Villages, FL 32162
Listing updated: October 23, 2026 at 11:06 AM ET
Listing courtesy of Realty Executives In The Villages · Michelle Luukko · MLS #G5118915 · Active · 352-753-7500Property type
Year built
Lot size
Price / sq ft
HOA dues
Day on market
Flood zone
About this home
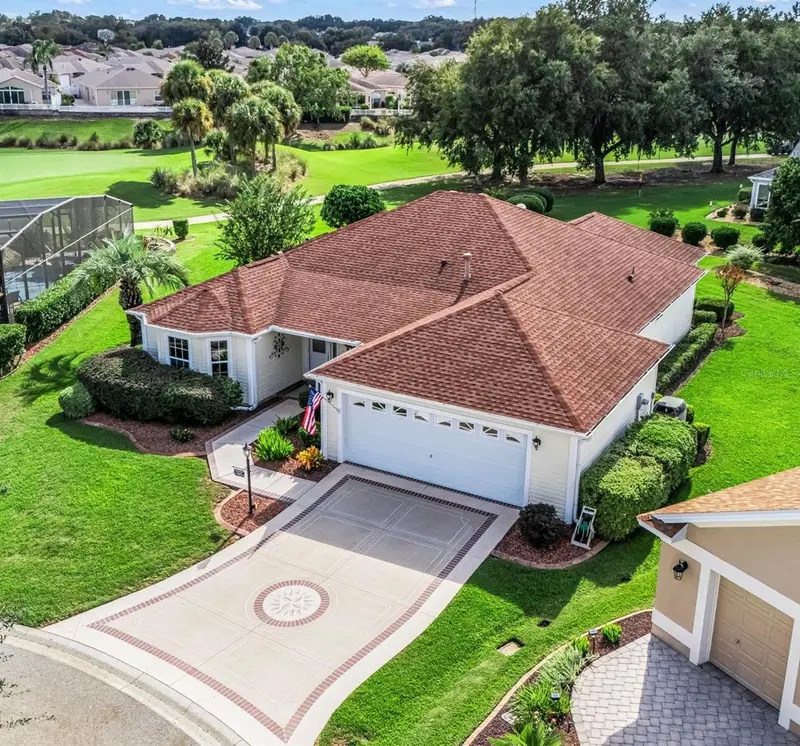
BOND PAID! CHAMPIONSHIP GOLF FRONT! BEAUTIFUL SUNSET VIEWS! ROOM FOR A POOL! PARTIALLY FURNISHED WITH GOLF CART & PIANO INCLUDED! Welcome to this beautifully maintained EXPANDED CYPRESS MODEL on a quiet CUL-DE-SAC in the desirable VILLAGE OF PIEDMONT, overlooking GLENVIEW’S TALLEY HO CHAMPIONSHIP GOLF COURSE! Offering approximately 2,049 SQ. FT. with 3 BEDROOMS and 2 BATHS, PLUS a fabulous 22' x 12' ENCLOSED LANAI/FLORIDA ROOM with three walls of windows—not included in the listed square footage—this home takes full advantage of its peaceful GOLF COURSE VIEWS and gorgeous Florida sunsets. The desirable SPLIT-BEDROOM FLOOR PLAN offers privacy and flexibility, while 24" DIAGONAL TILE flows through much of the home. NO POPCORN CEILINGS! The spacious FRONT-FACING KITCHEN features GRANITE COUNTERTOPS, SOLID OAK CABINETRY w/ crown molding, PULL-OUTS, BREAKFAST BAR, COFFEE BAR, desk and PLANTATION SHUTTERS. The generous PRIMARY SUITE includes TWO LARGE CUSTOM WALK-IN CLOSETS and an ENSUITE BATH with DUAL VANITIES, GRANITE COUNTERS, upgraded lighting, WHIRLPOOL TUB and separate WALK-IN SHOWER. The guest wing offers excellent privacy. One GUEST BEDROOM has PRIVATE ACCESS to the enclosed Florida room, while the 3rd BEDROOM is currently used as a DEN and features a decorative CHAIR RAIL—ideal as an office, hobby room or additional guest space. Surrounded by windows on three sides, the 22' x 12' ENCLOSED LANAI/FLORIDA ROOM is perfect for relaxing or entertaining while enjoying beautiful fairway and SUNSET VIEWS. Step outside to the OPEN-AIR PATIO overlooking the championship course—in a SAFE ZONE!—perfect for dining, relaxing or entertaining. There is also plenty of ROOM FOR A POOL to create an even more spectacular outdoor retreat! The LARGE INSIDE LAUNDRY ROOM offers a UTILITY SINK, cabinetry and BUILT-IN CLOSET. The EXPANDED GARAGE is another standout with an EXTRA FRIG, extensive BUILT-IN STORAGE, attic pull-down stairs, RADIANT BARRIER and add'l attic storage, plus a PEGBOARD & WORKBENCH STOCKED W/ TOOLS—INCLUDED! Additional features include WHOLE-HOUSE WATER FILTRATION, gorgeous CUSTOM TEXTURED EPOXY DRIVEWAY & WALKWAY, LEADED-GLASS FRONT DOOR, TERMITE BOND THROUGH 2030 and TRANSFERABLE BROWARD FACTORY SERVICE HOME WARRANTY ON ALL APPLIANCES. Offered PARTIALLY FURNISHED, including a PIANO and HARDLY-USED GOLF CART with only approximately 245 HOURS! The LOCATION is outstanding, convenient to shopping, dining, medical offices, recreation centers, pools, executive golf and countless Villages amenities. NANCY LOPEZ LEGACY COUNTRY CLUB and GLENVIEW COUNTRY CLUB are nearby for championship golf, dining and enjoying The Villages lifestyle. With a BOND PAID, CHAMPIONSHIP GOLF FRONTAGE, SUNSET VIEWS, EXPANDED LIVING SPACE, ROOM FOR A POOL, incredible storage, thoughtful upgrades and valuable extras included, this WELL-MAINTAINED home is an exceptional opportunity. Unpack, grab the golf cart, settle onto the patio and enjoy the view—YOUR FAIRWAY-FRONT FLORIDA LIFESTYLE AWAITS!
Estimated monthly payment
Estimate only. Taxes use the listing's reported amount where available; insurance is a Florida-average estimate. Your actual payment will vary — run a full calculation or talk to a lender.
Price & listing history1 days on market
- Status: ActiveOct 22, 2026
- Listed$559,500Oct 22, 2026
Facts & features
- Property type
- Residential
- Sub type
- Single Family Residence
- Status
- Active
- Days on market
- 1
- Subdivision
- The Villages
- County
- Marion
- Year built
- 2002
- Living area
- 2,049 sq ft
- Price/sq ft
- $273
- Building area
- 3,299 sq ft (Public Records)
- Lot size
- 12,197 sq ft
- Lot category
- 1/4 to less than 1/2
- Flood zone
- X (12083C0885D)
- Annual taxes
- $5,121 (2025)
- Parcel #
- 6744-209-000
- Zoning
- PUD
- MLS #
- G5118915
Ask about this home
Have a question? Ask the broker directly.
Ryan Solberg answers personally — no call center, no spam. Your question goes straight to him.
Interior Details
- Bedrooms
- 3
- Full bathrooms
- 2
- Flooring
- Carpet, Tile
- Appliances
- Dishwasher, Dryer, Range, Refrigerator, Washer
- Interior features
- Ceiling Fans(s), Primary Bedroom Main Floor
- Laundry
- Inside
- Stories / Levels
- One
- Direction faces
- East
Heating & Cooling
- Heating
- Central
- Cooling
- Central Air
Parking
- Garage spaces
- 0
- Attached garage
- Yes
HOA & Financial
- Total monthly fees
- None
- Total annual fees
- None
- CDD
- Yes
- Homestead exemption
- Yes
- Min lease term
- No Minimum
- Listing terms
- Cash, Conventional, FHA, VA Loan
- Ownership
- Fee Simple
- Available for lease
- Yes
- Lease restrictions
- No
Exterior & Construction
- Exterior features
- Lighting, Rain Gutters, Sprinkler Metered
- Construction materials
- Vinyl Siding
- Roof
- Shingle
- Foundation
- Slab
- Road surface
- Asphalt
Utilities
- Sewer
- Public Sewer
- Water source
- None
- Utilities
- BB/HS Internet Available, Cable Connected, Electricity Connected, Phone Available, Sewer Connected, Sprinkler Meter, Water Connected
Community
- Pets allowed
- Yes
- Senior community
- Yes
Room Details
| Room | Level | Dimensions |
|---|---|---|
| Living Room | 19.9x16.9 | |
| Dining Room | 18x10.6 | |
| Kitchen | 22.2x13.9 | |
| Primary Bedroom | 18.9x14.3 | |
| Bedroom 2 | 12x12 | |
| Bedroom 3 | 12x11 | |
| Florida Room | 13.3x10.3 | |
| Florida Room | 22.4x11.8 | |
| Laundry | 10x7.7 |
Listing Details
- Listing date
- 2026-10-16
- On market date
- 2026-10-22
- Original list price
- $559,500
- Occupant type
- Owner
- MLS area
- 32162 - Lady Lake/The Villages
- Listing AOR
- Ocala - Marion
- Status changed
- 2026-10-22
- Tax legal description
- SEC 33 TWP 17 RGE 23 PLAT BOOK 006 PAGE 108 VILLAGES OF MARION - UNIT 44 LOT 209
Flood risk
Minimal-risk area outside the mapped floodplain. Flood insurance is optional and typically low-cost.
Source: FEMA flood zone reported on the listing. Confirm current designation at FEMA Flood Map Service Center.
Location
Directions
From 466, go North on Buena Vista at Polo Ridge. Take the third exit at the second roundabout into Piedmont. Go about .2 miles and Cascade will be on your left. The home will be on the right on the cul-de-sac.
More homes like this
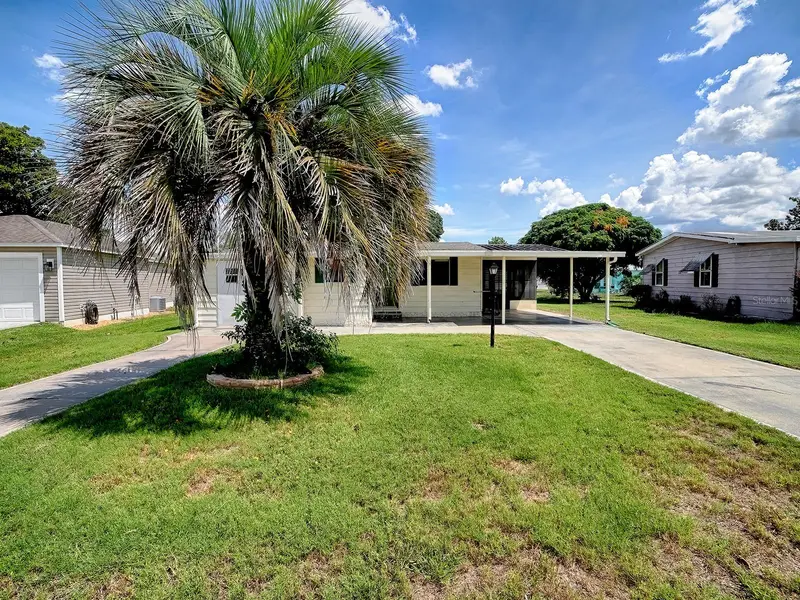
$150,000
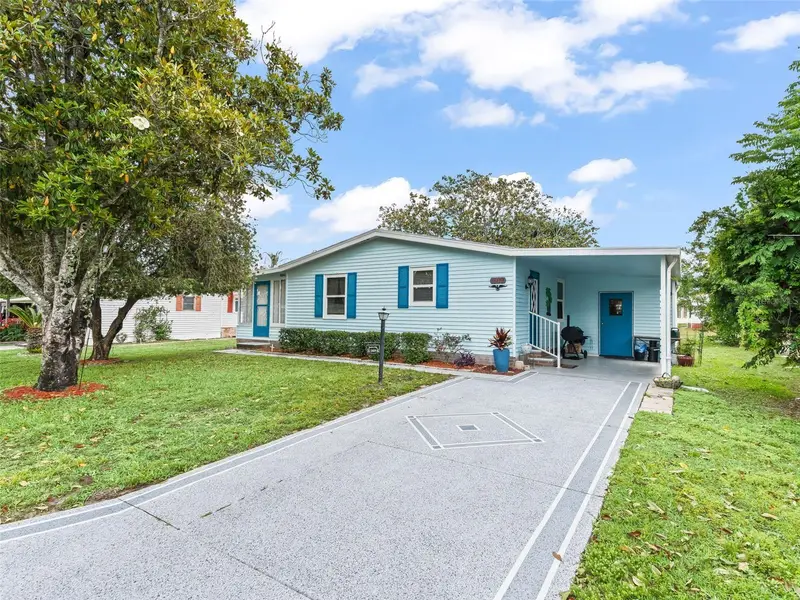
721 Sharon Dr
The Villages, FL 32159
2 bd · 2 ba · 768 sqft
The Villages
MLS ID #G5114417, REALTY EXECUTIVES IN THE VILLAGES.
Listing provided by Stellar MLS
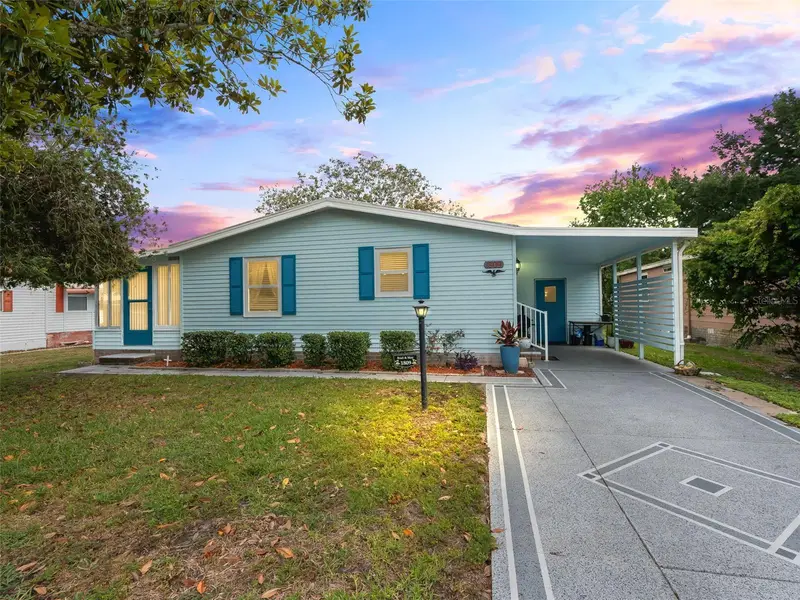
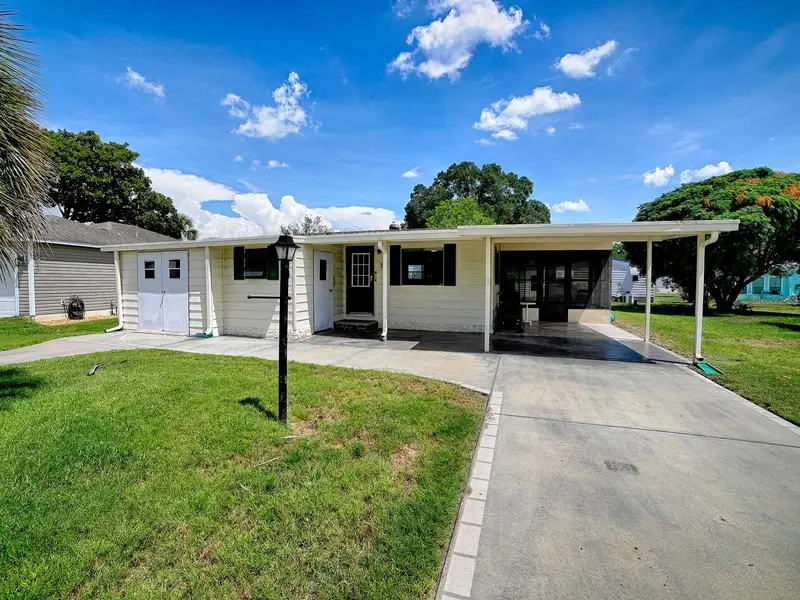
$170,000
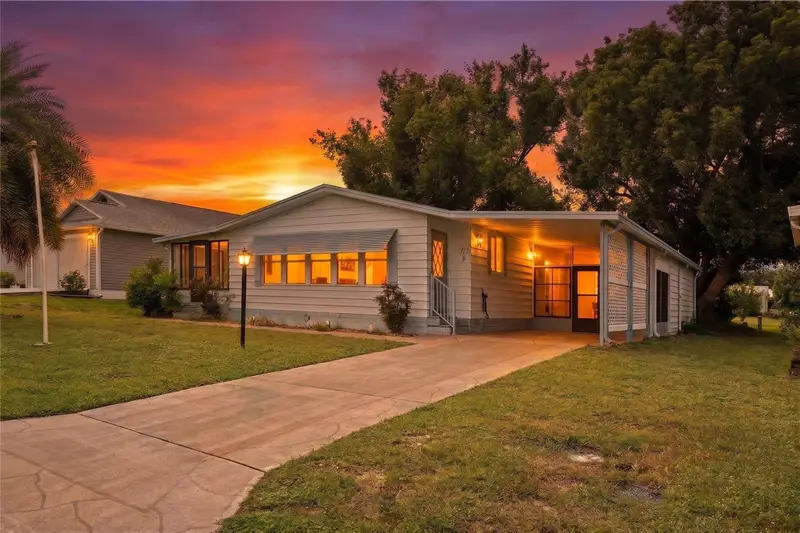
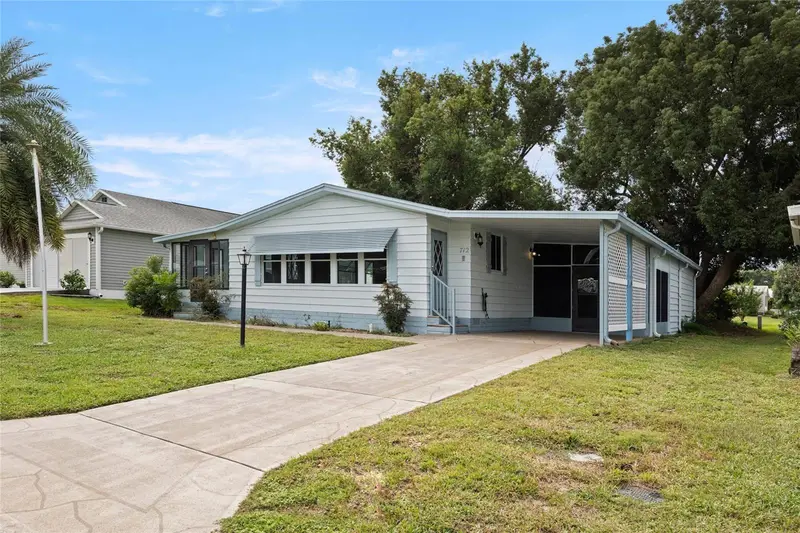
1809 Daffodil Ln
Lady Lake, FL 32159
2 bd · 1 ba · 936 sqft
The Villages
MLS ID #G5111623, RE/MAX PREMIER REALTY.
Listing provided by Stellar MLS
$198,000
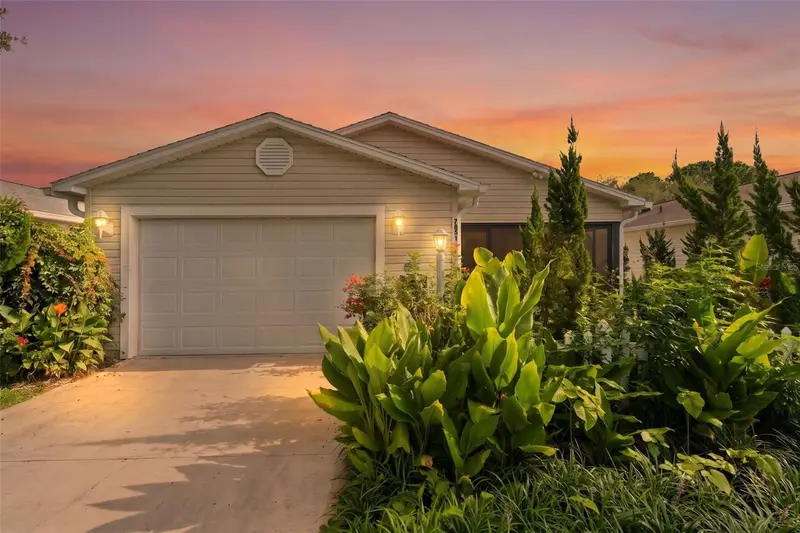
712 Jason Dr
Lady Lake, FL 32159
2 bd · 2 ba · 1,292 sqft
The Villages
MLS ID #G5102567, IM REALTY.
Listing provided by Stellar MLS

$214,000
7851 Se 173rd Panorama Pl
The Villages, FL 32162
1 bd · 1 ba · 955 sqft
The Villages
MLS ID #G5115457, REAL BROKER, LLC.
Listing provided by Stellar MLS

Listings courtesy of Stellar MLS as distributed by MLS GRID
IDX information is provided exclusively for consumers’ personal, non-commercial use and may not be used for any purpose other than to identify prospective properties consumers may be interested in purchasing.
Based on information submitted to the MLS GRID as of October 23, 2026 at 11:06 AM ET. All data is obtained from various sources and may not have been verified by broker or MLS GRID. Supplied Open House Information is subject to change without notice. All information should be independently reviewed and verified for accuracy. Properties may or may not be listed by the office/agent presenting the information.
All or a portion of the multiple listing information is provided by Stellar MLS, from a copyrighted compilation of listings. The compilation of listings and each individual listing are © 2026 Stellar MLS. All rights reserved.
Ryan Solberg, Broker · MaxLife Realty LLC · FL License #BK3354351 · Equal Housing Opportunity · Full disclaimer · DMCA