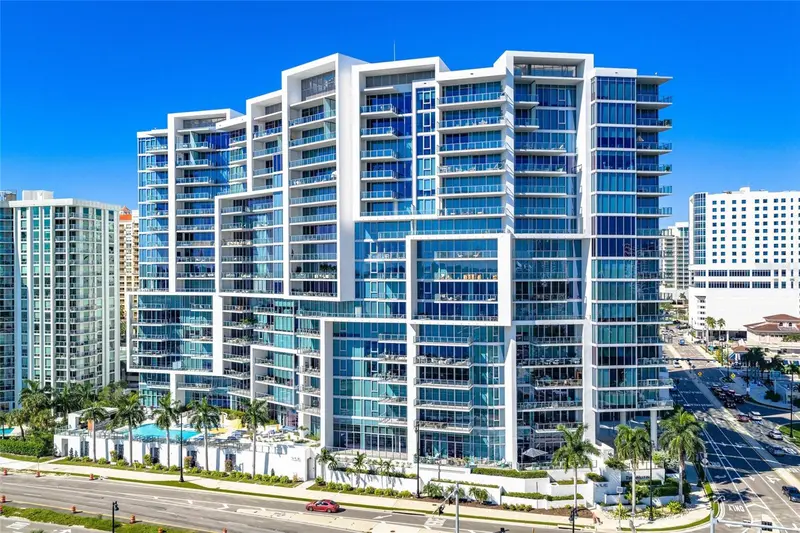

$1,350,000
1155 Gulfstream AvenueSarasota, FL 34236
Listing updated: October 15, 2026 at 8:01 PM ET
Listing courtesy of Coldwell Banker Realty · Lisa Garcia · MLS #A4709150 · Active · 941-383-6411Property type
Year built
Lot size
Price / sq ft
HOA dues
Days on market
Garage spaces
Flood zone
About this home
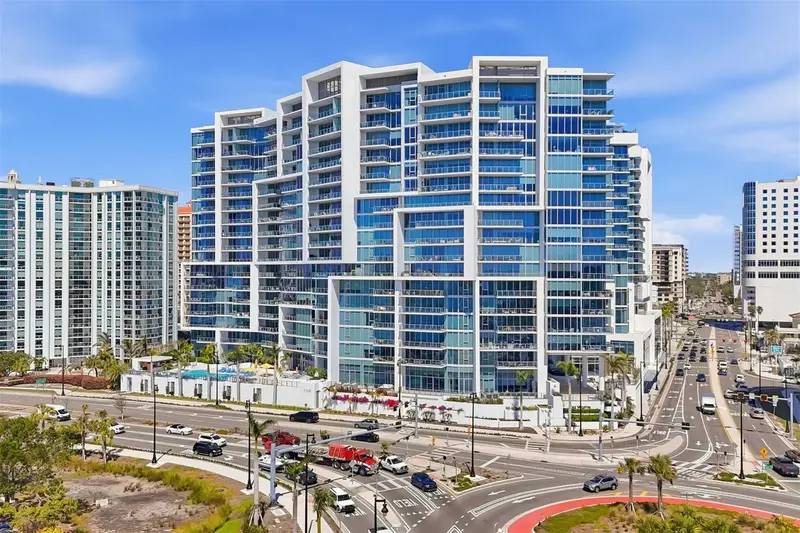
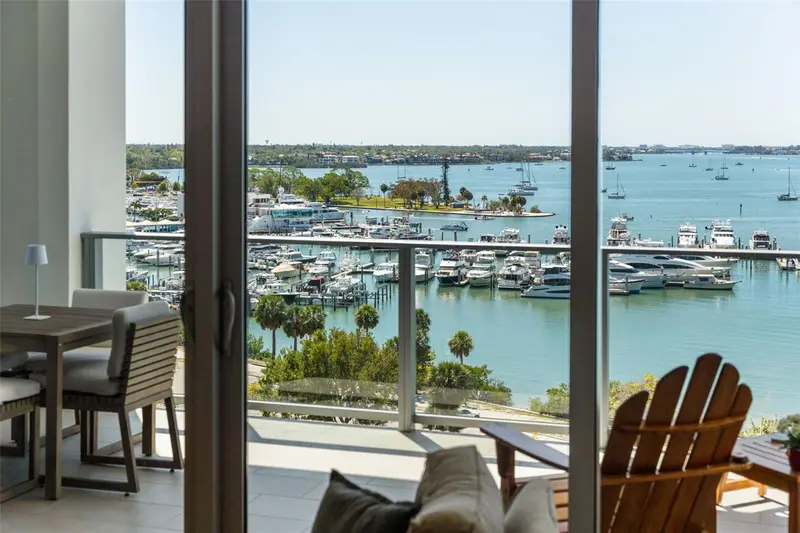
LUXURY THAT LIVES LARGE! Some homes photograph beautifully. Others have to be experienced. Residence 208 is both. Step inside, and you will immediately understand the extraordinary sense of scale that sets this residence apart. Residence 208 at The Vue is the only luxury one-bedroom residence currently available for immediate occupancy within a full-service luxury condominium community in downtown Sarasota. Soaring 14-foot ceilings, dramatic walls of floor-to-ceiling glass, an abundance of natural light, and an exceptional sense of openness create a grand first impression that cannot be fully appreciated until experienced in person. With 1,421 square feet of beautifully designed interior living space and a spectacular 533-square-foot private terrace, Residence 208 offers nearly 2,000 square feet of thoughtfully designed indoor and outdoor space for living and entertaining. Designed for effortless entertaining, the expansive open-concept living space is anchored by a stunning custom leathered waterfall granite island and complemented by a custom-crafted entertaining bar featuring dual wine refrigerators, an ice maker, and abundant storage. Whether hosting an intimate dinner indoors or gathering with family and friends on the private terrace, every detail has been thoughtfully designed to bring people together. Elegant large-format porcelain tile flooring, premium finishes, and custom cabinetry create an atmosphere that is both sophisticated and welcoming. The spacious primary suite continues the home’s thoughtful design with a custom walk-in closet and beautifully appointed ensuite bath featuring dual vanities, elegant designer finishes, and a clean, contemporary aesthetic. A versatile flex space adapts effortlessly to your lifestyle, serving equally well as a private office, den, library, creative studio, or inviting retreat for overnight guests. Framed by a custom artisan barn door, it provides privacy and versatility while preserving the home’s open, airy feel. Life at The Vue extends well beyond your front door. Residents enjoy 24-hour concierge service, valet parking, a resort-style heated pool and spa, a spacious covered outdoor entertaining area with gas grilling stations, a state-of-the-art fitness center, resident conference room, rooftop dog park, and two deeded parking spaces. Perfectly positioned along Sarasota Bay, The Vue places you moments from Bayfront Park, the marina, world-class dining, boutique shopping, theaters, galleries, and the cultural energy of downtown Sarasota. While luxury one-bedroom residences in downtown Sarasota’s newest condominium communities remain years from completion, Residence 208 offers the rare opportunity to step directly into the full-service luxury lifestyle today—no construction timeline, no waiting, simply downtown Sarasota living ready to be enjoyed. The photographs tell part of the story. The experience tells the rest.
Estimated monthly payment
Estimate only. Taxes use the listing's reported amount where available; insurance is a Florida-average estimate. Your actual payment will vary — run a full calculation or talk to a lender.
Price & listing history0 days on market
- Status: ActiveOct 15, 2026
- Listed$1,350,000Oct 15, 2026
Facts & features
- Property type
- Residential
- Sub type
- Condominium
- Status
- Active
- Days on market
- 0
- Subdivision
- Vue Sarasota Bay
- County
- Sarasota
- Year built
- 2017
- Living area
- 1,421 sq ft
- Price/sq ft
- $950
- Building area
- 1,954 sq ft (Public Records)
- Lot size
- 78,068 sq ft
- Flood zone
- AE (12115C0133G)
- Garage
- 2 spaces
- Annual taxes
- $17,172 (2025)
- Parcel #
- 2010016004
- Zoning
- DTB
- MLS #
- A4709150
Ask about this home
Have a question? Ask the broker directly.
Ryan Solberg answers personally — no call center, no spam. Your question goes straight to him.
Interior Details
- Bedrooms
- 1
- Full bathrooms
- 1
- Half bathrooms
- 1
- Flooring
- Hardwood, Tile
- Appliances
- Bar Fridge, Built-In Oven, Convection Oven, Cooktop, Dishwasher, Disposal, Dryer, Electric Cooktop, Electric Water Heater, Exhaust Fan, Ice Maker, Microwave, Range Hood, Refrigerator, Washer, Wine Refrigerator
- Interior features
- Ceiling Fans(s), Dry Bar, Eat-in Kitchen, High Ceilings, Kitchen/Family Room Combo, Living Room/Dining Room Combo, Open Floorplan, Primary Bedroom Main Floor, Stone Counters, Thermostat, Walk-In Closet(s), Window Treatments
- Laundry
- Inside, Laundry Closet
- Stories / Levels
- One
- Direction faces
- Southwest
Heating & Cooling
- Heating
- Central, Electric
- Cooling
- Central Air, Zoned
Parking
- Garage spaces
- 2
- Attached garage
- Yes
- Parking features
- Covered, Deeded, Electric Vehicle Charging Station(s), Guest, Reserved, Valet
HOA & Financial
- Total monthly fees
- $1,656/mo
- Total annual fees
- $19,872
- HOA name
- James Dion
- CDD
- No
- Homestead exemption
- Yes
- Min lease term
- 3 Months
- Listing terms
- Cash, Conventional
- Ownership
- Condominium
- Available for lease
- Yes
- Lease restrictions
- Yes
- Additional lease restrictions
- See Condo Docs
- Approval process
- See Condo Docs
Exterior & Construction
- Exterior features
- Balcony
- Construction materials
- Concrete
- Roof
- Membrane
- Foundation
- Stem Wall
- Water view
- Yes
- Road surface
- Asphalt
Utilities
- Sewer
- Public Sewer
- Water source
- Public
- Utilities
- Cable Connected, Electricity Connected, Public, Sewer Connected, Water Connected
Community
- Pets allowed
- Yes
Schools
Letter grades: Florida DOE 2024–25 school grades (Orange, Seminole, Lake, Osceola, Brevard). Assigned schools from the listing agent — verify enrollment with the district.
Room Details
| Room | Level | Dimensions |
|---|---|---|
| Great Room | First | 26x25 |
| Kitchen | First | 16x11 |
| Primary Bedroom | First | 13x16 |
| Balcony/Porch/Lanai | First | 13x39 |
Listing Details
- Listing date
- 2026-10-05
- On market date
- 2026-10-15
- Original list price
- $1,350,000
- Occupant type
- Owner
- MLS area
- 34236 - Sarasota
- Listing AOR
- Sarasota - Manatee
- Status changed
- 2026-10-15
- Tax legal description
- UNIT 208, VUE SARASOTA BAY
Flood risk
FEMA Special Flood Hazard Area (1% annual-chance / “100-year” floodplain). Flood insurance is generally required by mortgage lenders.
Source: FEMA flood zone reported on the listing. Confirm current designation at FEMA Flood Map Service Center.
Location
Directions
From US-41/Tamiami Trail, turn west onto Ritz Carlton Drive. The Vue is located at 1155 N Gulfstream Avenue. Enter the main drive and proceed to valet parking.
More homes like this
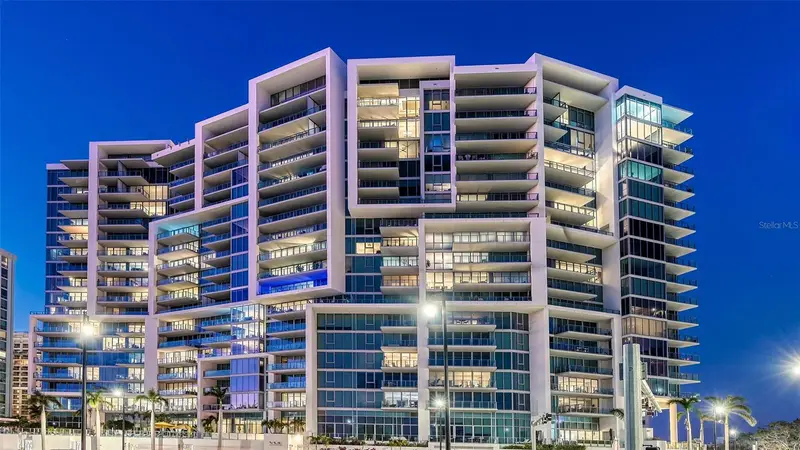
$1,650,000
1155 N Gulfstream Ave #308
Sarasota, FL 34236
2 bd · 3 ba · 1,750 sqft
Vue Sarasota Bay
MLS ID #A4694425, MICHAEL SAUNDERS & COMPANY.
Listing provided by Stellar MLS
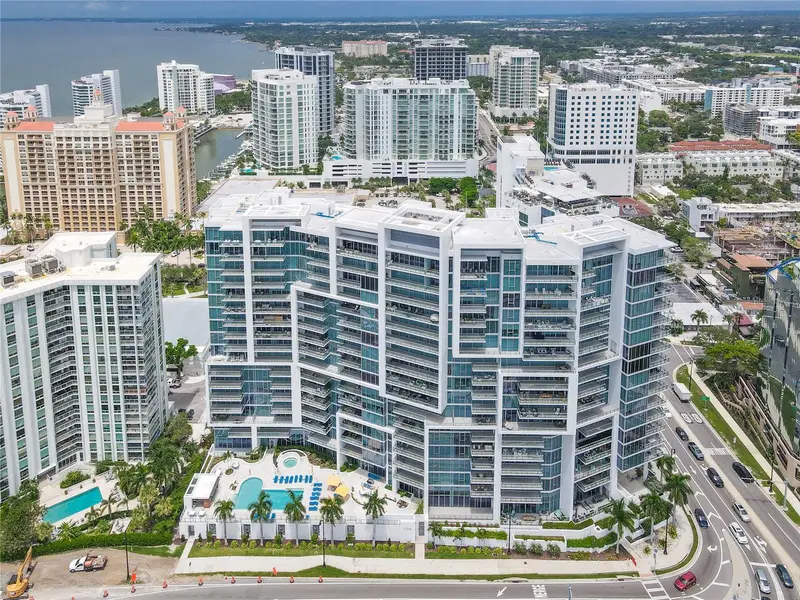
$1,724,900
1155 N Gulfstream Ave #806
Sarasota, FL 34236
2 bd · 3 ba · 1,770 sqft
Vue Sarasota Bay
MLS ID #A4702460, COPPOLA REALTY GROUP.
Listing provided by Stellar MLS
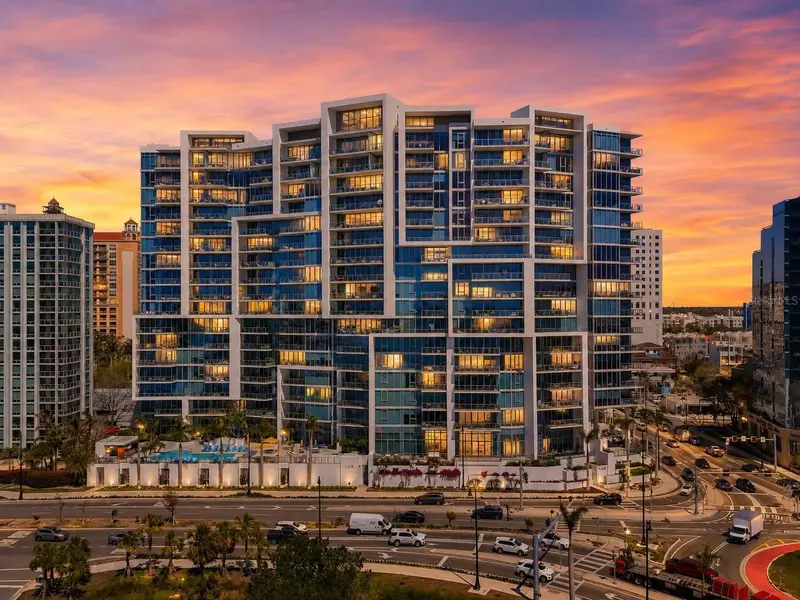
$1,895,000
1155 N Gulfstream Ave #807
Sarasota, FL 34236
2 bd · 3 ba · 1,580 sqft
Vue Sarasota Bay
MLS ID #A4701564, BERKSHIRE HATHAWAY HOMESERVICE.
Listing provided by Stellar MLS
$2,250,000
1155 N Gulfstream Ave #802
Sarasota, FL 34236
2 bd · 3 ba · 2,040 sqft
Vue Sarasota Bay
MLS ID #A4705371, PREMIER SOTHEBY'S INTERNATIONAL REALTY.
Listing provided by Stellar MLS

Listings courtesy of Stellar MLS as distributed by MLS GRID
IDX information is provided exclusively for consumers’ personal, non-commercial use and may not be used for any purpose other than to identify prospective properties consumers may be interested in purchasing.
Based on information submitted to the MLS GRID as of October 15, 2026 at 8:01 PM ET. All data is obtained from various sources and may not have been verified by broker or MLS GRID. Supplied Open House Information is subject to change without notice. All information should be independently reviewed and verified for accuracy. Properties may or may not be listed by the office/agent presenting the information.
All or a portion of the multiple listing information is provided by Stellar MLS, from a copyrighted compilation of listings. The compilation of listings and each individual listing are © 2026 Stellar MLS. All rights reserved.
Ryan Solberg, Broker · MaxLife Realty LLC · FL License #BK3354351 · Equal Housing Opportunity · Full disclaimer · DMCA