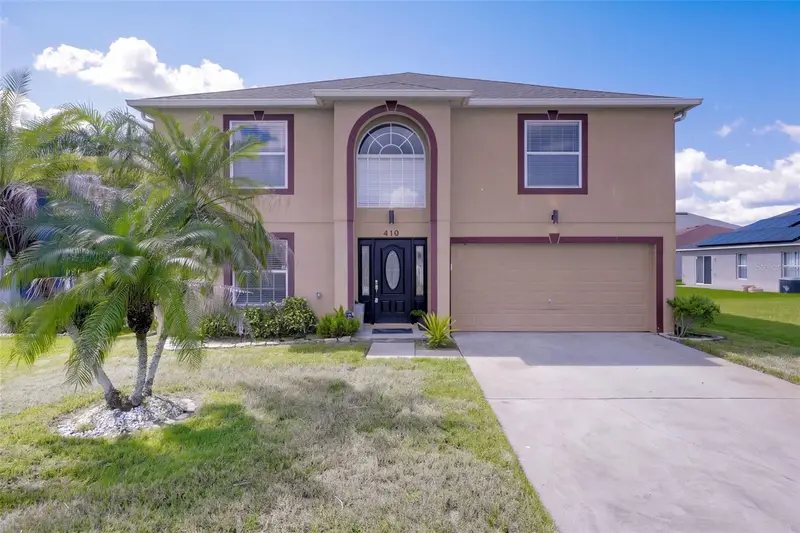



$435,000
410 Fairfield DriveSanford, FL 32771
Listing updated: October 16, 2026 at 10:27 PM ET
Listing courtesy of Lpt Realty, Llc · Sandra Mertune · MLS #O6448892 · Active · 877-366-2213Property type
Year built
Lot size
Price / sq ft
HOA dues
Days on market
Garage spaces
Flood zone
About this home
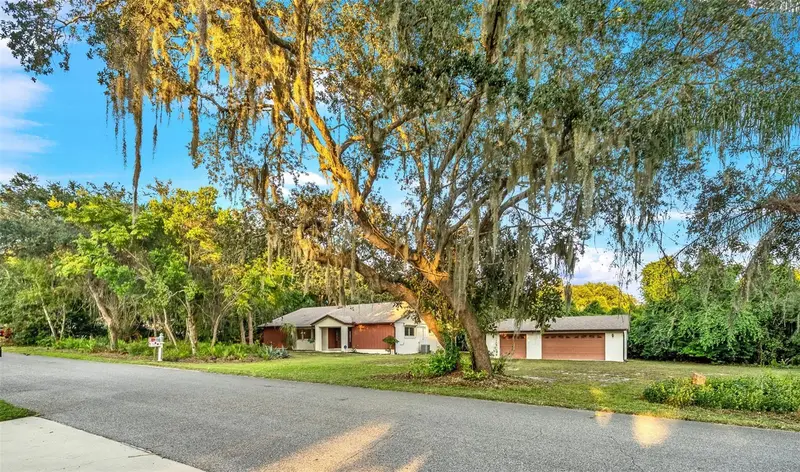
Virtually Staged. Welcome to this beautifully maintained and freshly painted 4-bedroom, 3.5-bathroom home offering over 3,000 square feet of living space, stunning pond views, and the privacy of no rear neighbors! Designed with comfort and versatility in mind, this spacious home features formal living and dining rooms, an inviting family room, and a beautiful kitchen complete with granite countertops, stainless steel appliances, a center island, abundant cabinetry, and a large walk-in pantry. The impressive primary suite offers a relaxing retreat with dual walk-in closets, a garden tub, and a separate walk-in shower. A junior primary suite provides additional comfort and privacy, ideal for guests or multigenerational living. Upstairs, a spacious loft offers endless possibilities as a media room, home office, playroom, or additional living area. Freshly painted and move-in ready, this home also comes with a 3-YEAR HOME WARRANTY POLICY for added peace of mind! The true highlight? Your very own peaceful waterfront escape! Step outside to your screened-in lanai and enjoy tranquil pond views, spectacular Florida sunsets, and the added privacy of no rear neighbors. It's the perfect setting for morning coffee, evening relaxation, or entertaining. Ideally situated in Sanford, you'll enjoy convenient access to Historic Downtown Sanford, the scenic RiverWalk, Lake Monroe, local restaurants, shopping, parks, and entertainment. With easy access to SR 417, I-4, Orlando Sanford International Airport, and Central Florida's world-famous attractions, this location offers the perfect balance of convenience and lifestyle. Over 3,000 square feet, two primary-style suites, a versatile loft, fresh paint, a 3-year home warranty, and unforgettable water views—this home truly checks all the boxes! Schedule your private showing today and experience everything this exceptional property has to provide!
Estimated monthly payment
Estimate only. Taxes use the listing's reported amount where available; insurance is a Florida-average estimate. Your actual payment will vary — run a full calculation or talk to a lender.
Price & listing history0 days on market
- Status: ActiveOct 16, 2026
- Listed$435,000Oct 16, 2026
Property Documents
Documents the listing agent has made public for this property. Free to view and download.
Facts & features
- Property type
- Residential
- Sub type
- Single Family Residence
- Status
- Active
- Days on market
- 0
- Subdivision
- Celery Lakes Ph 2
- County
- Seminole
- Year built
- 2005
- Living area
- 3,012 sq ft
- Price/sq ft
- $144
- Building area
- 3,424 sq ft (Public Records)
- Lot size
- 6,000 sq ft
- Lot category
- 0 to less than 1/4
- Flood zone
- X (12117C0090F)
- Garage
- 2 spaces
- Annual taxes
- $3,681 (2025)
- Parcel #
- 32-19-31-516-0000-1030
- Zoning
- PD
- MLS #
- O6448892
Ask about this home
Have a question? Ask the broker directly.
Ryan Solberg answers personally — no call center, no spam. Your question goes straight to him.
Interior Details
- Bedrooms
- 4
- Full bathrooms
- 3
- Half bathrooms
- 1
- Flooring
- Carpet, Ceramic Tile, Laminate
- Appliances
- Dishwasher, Dryer, Range, Refrigerator, Washer
- Interior features
- Ceiling Fans(s), High Ceilings, Walk-In Closet(s)
- Laundry
- Laundry Room
- Stories / Levels
- Two
- Direction faces
- Southeast
Heating & Cooling
- Heating
- Central, Electric
- Cooling
- Central Air
Parking
- Garage spaces
- 2
- Attached garage
- Yes
HOA & Financial
- HOA fee
- $250 / Annually
- Monthly HOA
- $21/mo
- Total monthly fees
- $21/mo
- Total annual fees
- $250
- HOA name
- SENTRY MANAGEMENT
- CDD
- No
- Homestead exemption
- Yes
- Min lease term
- 1-2 Years
- Listing terms
- Cash, Conventional, FHA, VA Loan
- Ownership
- Fee Simple
- Available for lease
- Yes
- Lease restrictions
- Yes
- Additional lease restrictions
- Please refer to the community restrictions and bylaws
- Approval process
- Please refer to the community restrictions and bylaws
Exterior & Construction
- Exterior features
- Sidewalk
- Construction materials
- Block, Stucco
- Roof
- Shingle
- Foundation
- Slab
- Water access
- Yes
- Water view
- Yes
- Road surface
- Asphalt
Utilities
- Sewer
- Public Sewer
- Water source
- Public
- Utilities
- Electricity Connected, Water Connected
Community
- Pets allowed
- Breed Restrictions
Room Details
| Room | Level | Dimensions |
|---|---|---|
| Living Room | First | 15x12 |
| Dining Room | First | 16x13 |
| Kitchen | First | 13x12 |
| Family Room | First | 20x17 |
| Loft | Second | 20x12 |
| Primary Bedroom | Second | 20x17 |
| Bedroom 2 | Second | 10x10 |
| Bedroom 3 | Second | 14x10 |
| Bedroom 4 | Second | 13x9 |
Listing Details
- Listing date
- 2026-10-07
- On market date
- 2026-10-16
- Original list price
- $435,000
- Occupant type
- Vacant
- MLS area
- 32771 - Sanford/Lake Forest
- Listing AOR
- Lake and Sumter
- Status changed
- 2026-10-16
- Tax legal description
- LOT 103 CELERY LAKES PHASE 2 PB 65 PGS 29 & 30
Flood risk
Minimal-risk area outside the mapped floodplain. Flood insurance is optional and typically low-cost.
Source: FEMA flood zone reported on the listing. Confirm current designation at FEMA Flood Map Service Center.
Location
Directions
S. Sanford Ave to east on 415 (Celery Avenue); right into Celery Lakes; Left on Fairfield Dr.
More homes like this
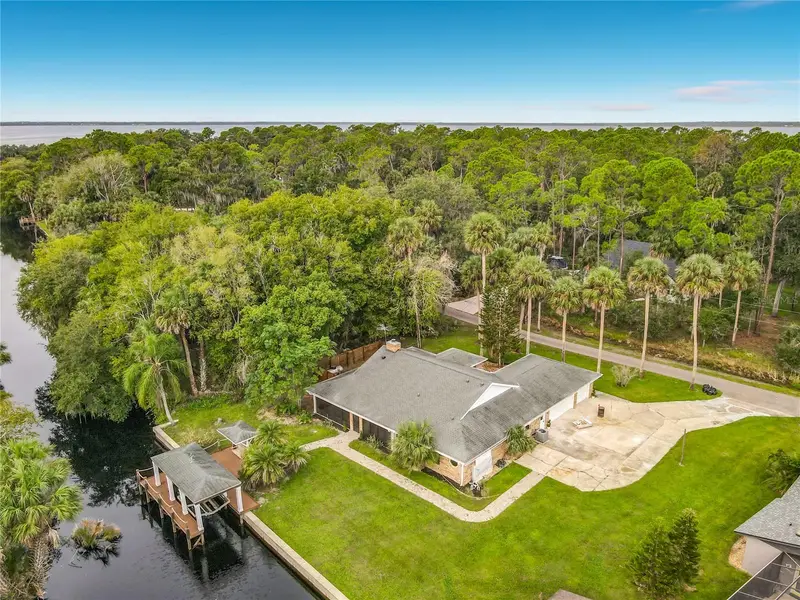
$499,900
1395 Kettledrum Trl
Enterprise, FL 32725
3 bd · 2 ba · 2,056 sqft
Stone Island Estates Unit 04 & 06
MLS ID #V4951634, CHARLES RUTENBERG REALTY ORLANDO.
Listing provided by Stellar MLS
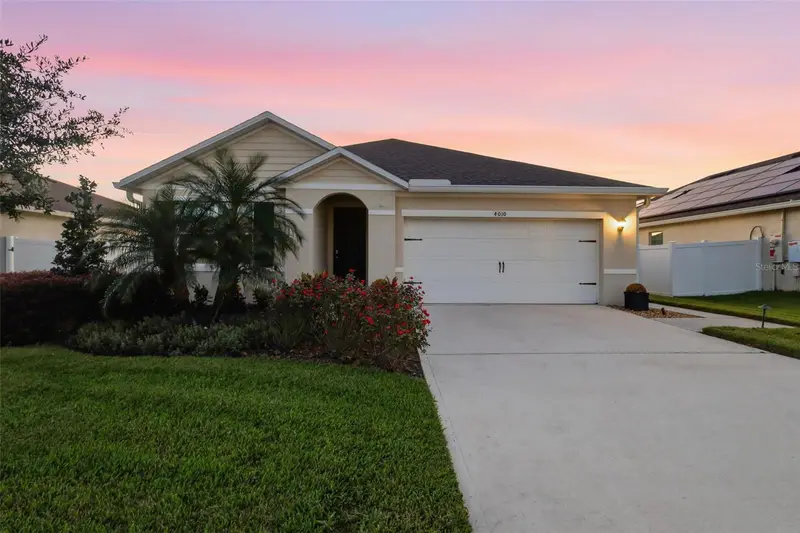
$469,900
4010 Sapsucker Loop
Sanford, FL 32773
3 bd · 3 ba · 1,697 sqft
Wyndham Preserve Pine Way
MLS ID #O6449819, COLDWELL BANKER REALTY.
Listing provided by Stellar MLS
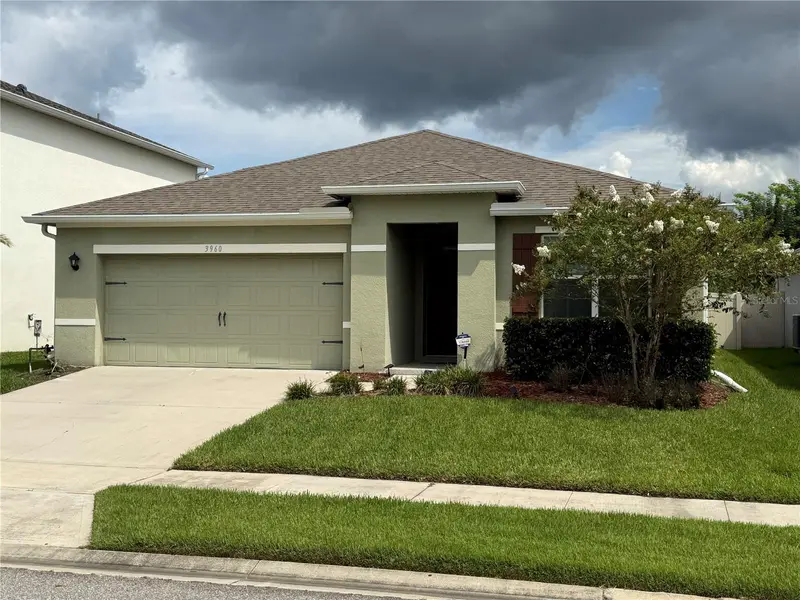
$399,000
3960 Silverstream Ter
Sanford, FL 32771
3 bd · 3 ba · 1,697 sqft
Riverbend At Cameron Heights
MLS ID #O6450144, CHARLES RUTENBERG REALTY ORLANDO.
Listing provided by Stellar MLS
$399,900
245 Agua Vista St
Debary, FL 32713
2 bd · 2 ba · 1,872 sqft
Plantation Estates Unit 22
MLS ID #V4951609, ADAMS, CAMERON & CO., REALTORS.
Listing provided by Stellar MLS

Listings courtesy of Stellar MLS as distributed by MLS GRID
IDX information is provided exclusively for consumers’ personal, non-commercial use and may not be used for any purpose other than to identify prospective properties consumers may be interested in purchasing.
Based on information submitted to the MLS GRID as of October 16, 2026 at 10:27 PM ET. All data is obtained from various sources and may not have been verified by broker or MLS GRID. Supplied Open House Information is subject to change without notice. All information should be independently reviewed and verified for accuracy. Properties may or may not be listed by the office/agent presenting the information.
All or a portion of the multiple listing information is provided by Stellar MLS, from a copyrighted compilation of listings. The compilation of listings and each individual listing are © 2026 Stellar MLS. All rights reserved.
Ryan Solberg, Broker · MaxLife Realty LLC · FL License #BK3354351 · Equal Housing Opportunity · Full disclaimer · DMCA