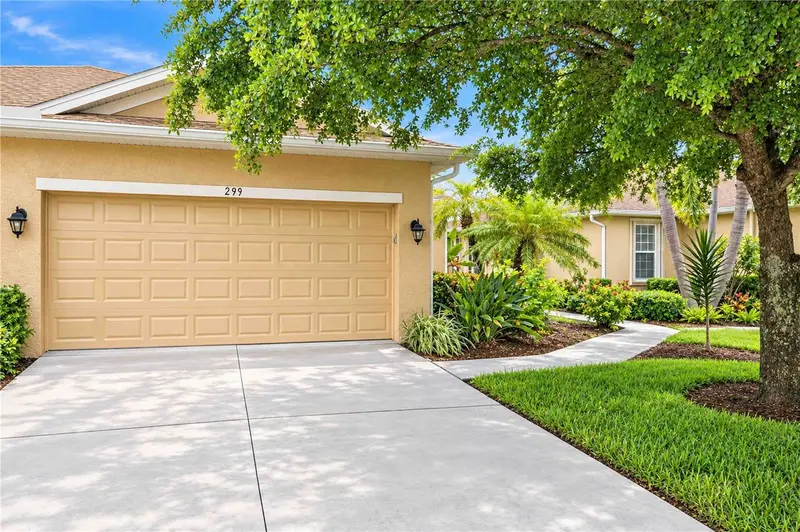

$350,000
299 Capulet DriveVenice, FL 34292
Listing updated: October 13, 2026 at 6:52 AM ET
Listing courtesy of Keller Williams Island Life Real Estate · Krystal Shehaiber · MLS #A4709136 · Active · 941-254-6467Property type
Year built
Lot size
Price / sq ft
HOA dues
Day on market
Garage spaces
Flood zone
About this home
Welcome to gated Verona Reserve, where Taylor Morrison construction, thoughtfully designed living spaces, and beautiful WATER VIEWS come together in a desirable Venice location! This well-appointed home features 2 BEDROOMS, 2 BATHROOMS, a versatile BONUS ROOM, and a spacious 2-CAR GARAGE, offering an inviting combination of comfort, functionality, and low-maintenance Florida living. Step inside to discover high ceilings, an open-concept great room, and an abundance of natural light that creates a bright and welcoming atmosphere. Triple sliding glass doors lead to the EXTENDED COVERED AND SCREENED LANAI, where peaceful WATER VIEWS create a beautiful backdrop for outdoor dining, entertaining, or simply enjoying Florida's year-round sunshine. The extended lanai adds valuable outdoor living space and enhances the home's seamless indoor-outdoor flow. The thoughtfully designed kitchen features 42-inch cabinetry, granite countertops, stainless steel appliances, and a convenient breakfast bar, complemented by a separate dining area. The open layout connects the kitchen, dining, and great room, creating a spacious and functional setting for everyday living and entertaining. The split-bedroom floor plan provides separation between the bedrooms, while the versatile BONUS ROOM offers additional flexibility as a home office, den, hobby room, or media space. The primary suite features an elegant tray ceiling, a generous walk-in closet, and an en-suite bathroom complete with dual vanities, a dedicated makeup area, and a private water closet. The second bedroom is conveniently situated near the guest bathroom. An interior laundry room with a utility sink and additional storage adds everyday convenience, while the high-ceiling two-car garage provides additional storage possibilities. Verona Reserve offers a GATED, LOW-MAINTENANCE COMMUNITY with amenities including a community pool and dog park. HOA-provided services include lawn care, landscaping, exterior pest control, and certain exterior maintenance responsibilities, including painting and roof replacement, subject to the governing HOA documents. These community features offer the convenience of reduced exterior maintenance while preserving the enjoyment of a beautifully maintained setting. LOCATION IS ANOTHER HIGHLIGHT! Shopping, restaurants, and everyday conveniences are located nearby, with Historic Downtown Venice, beautiful Gulf Coast beaches, and the Intracoastal Waterway just a short drive away. Enjoy convenient access to the area's shopping, dining, recreation, and coastal attractions. With its Taylor Morrison design, flexible floor plan, EXTENDED LANAI, WATER VIEWS, and desirable gated community amenities, this Verona Reserve property offers an appealing combination of indoor comfort, outdoor living, and Venice convenience. Schedule your private showing and experience all this home has to offer!
Estimated monthly payment
Estimate only. Taxes use the listing's reported amount where available; insurance is a Florida-average estimate. Your actual payment will vary — run a full calculation or talk to a lender.
Price & listing history1 days on market
- Status: ActiveOct 12, 2026
- Listed$350,000Oct 12, 2026
Property Documents
Documents the listing agent has made public for this property. Free to view and download.
Facts & features
- Property type
- Residential
- Sub type
- Villa
- Status
- Active
- Days on market
- 1
- Subdivision
- Verona Reserve Rep
- County
- Sarasota
- Year built
- 2014
- Living area
- 1,558 sq ft
- Price/sq ft
- $225
- Building area
- 2,127 sq ft (Public Records)
- Lot size
- 4,324 sq ft
- Lot category
- 0 to less than 1/4
- Flood zone
- X (12115C0332G)
- Garage
- 2 spaces
- Annual taxes
- $2,332 (2025)
- Parcel #
- 0414160089
- Zoning
- RMF1
- MLS #
- A4709136
Ask about this home
Have a question? Ask the broker directly.
Ryan Solberg answers personally — no call center, no spam. Your question goes straight to him.
Interior Details
- Bedrooms
- 2
- Full bathrooms
- 2
- Flooring
- Carpet, Ceramic Tile, Wood
- Appliances
- Dishwasher, Disposal, Dryer, Electric Water Heater, Microwave, Range, Refrigerator, Washer
- Interior features
- Ceiling Fans(s), Coffered Ceiling(s), High Ceilings, Open Floorplan, Primary Bedroom Main Floor, Solid Surface Counters, Split Bedroom, Walk-In Closet(s), Window Treatments
- Laundry
- Laundry Room
- Stories / Levels
- One
- Direction faces
- North
Heating & Cooling
- Heating
- Central
- Cooling
- Central Air
Parking
- Garage spaces
- 2
- Attached garage
- Yes
- Parking features
- Driveway, Garage Door Opener, Ground Level
HOA & Financial
- HOA fee
- $492 / Monthly
- Monthly HOA
- $492/mo
- Total monthly fees
- $575/mo
- Total annual fees
- $6,899
- HOA name
- Jami Herter
- CDD
- No
- Homestead exemption
- Yes
- Min lease term
- No Minimum
- Listing terms
- Cash, Conventional, FHA, VA Loan
- Ownership
- Fee Simple
- Available for lease
- Yes
- Lease restrictions
- Yes
- Additional lease restrictions
- Advance lease submission to HOA prior to lease.
- Approval process
- Advance lease submission to HOA prior to lease.
Exterior & Construction
- Exterior features
- Hurricane Shutters, Other
- Construction materials
- Block, Stucco
- Roof
- Shingle
- Foundation
- Slab
- Road surface
- Asphalt, Paved
Utilities
- Sewer
- Public Sewer
- Water source
- Public
- Utilities
- Cable Available, Electricity Connected, Public, Sewer Connected, Underground Utilities, Water Connected
Community
- Pets allowed
- Yes
Schools
Letter grades: Florida DOE 2024–25 school grades (Orange, Seminole, Lake, Osceola, Brevard). Assigned schools from the listing agent — verify enrollment with the district.
Room Details
| Room | Level | Dimensions |
|---|---|---|
| Great Room | First | 17x15 |
| Kitchen | First | 14x12 |
| Dining Room | First | 15x11 |
| Primary Bedroom | First | 13x12 |
| Bathroom 1 | First | 8x9 |
| Bedroom 2 | First | 12x11 |
| Den | First | 11x10 |
| Laundry | First | 11x6 |
| Balcony/Porch/Lanai | First | 15x8 |
Listing Details
- Listing date
- 2026-10-12
- On market date
- 2026-10-12
- Original list price
- $350,000
- Occupant type
- Owner
- MLS area
- 34292 - Venice
- Listing AOR
- Venice
- Status changed
- 2026-10-12
- Tax legal description
- LOT 128, VERONA RESERVE REPLAT
Flood risk
Minimal-risk area outside the mapped floodplain. Flood insurance is optional and typically low-cost.
Source: FEMA flood zone reported on the listing. Confirm current designation at FEMA Flood Map Service Center.
Location
Directions
From I-75, take Exit 193 for Jacaranda Blvd. Head west, pass the traffic circle, and turn right onto Portopalo Dr. Enter Verona Reserve, turn right onto Terracina Dr, then left onto Capulet Dr. Continue to 299 Capulet Dr.
More homes like this
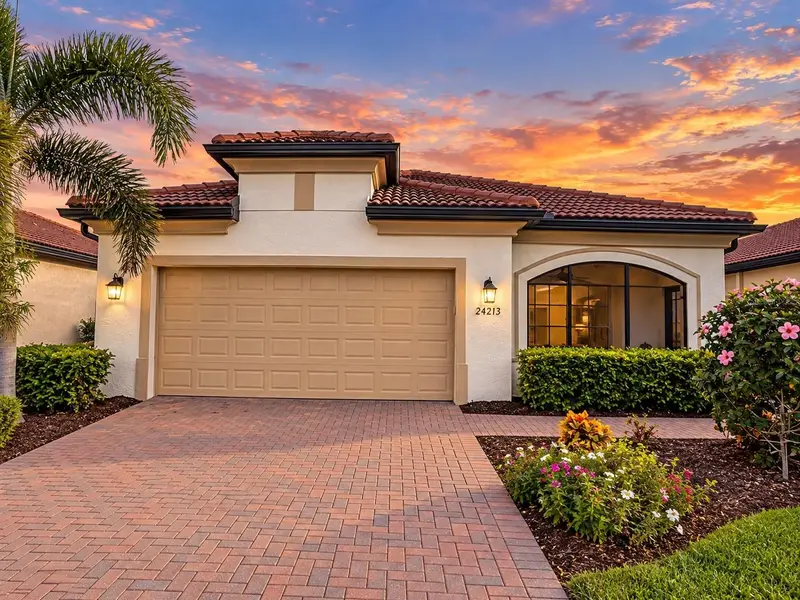
$419,000
24213 Spartina Dr
Venice, FL 34293
2 bd · 2 ba · 1,907 sqft
Sarasota National Ph 13-B
MLS ID #C7531993, PARADISE EXCLUSIVE REAL ESTATE.
Listing provided by Stellar MLS
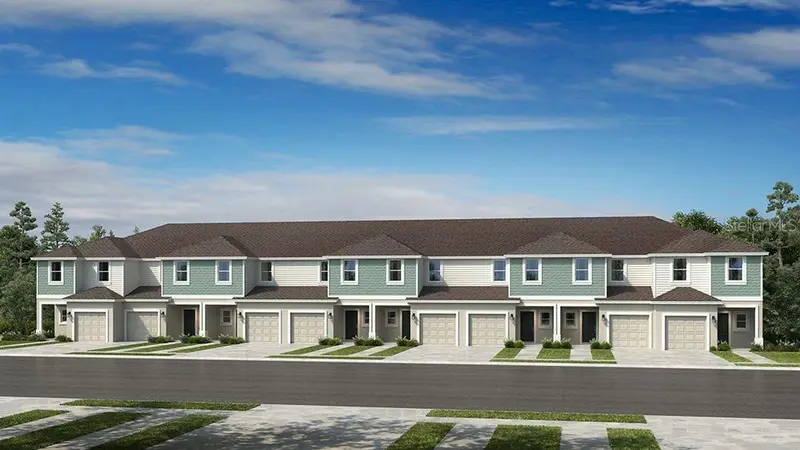
$274,479
7202 Grand Forest Way
Nokomis, FL 34275
3 bd · 3 ba · 1,404 sqft
Towns At Tiburon
MLS ID #A4709462, TAYLOR MORRISON RLTY OF FLA.
Listing provided by Stellar MLS
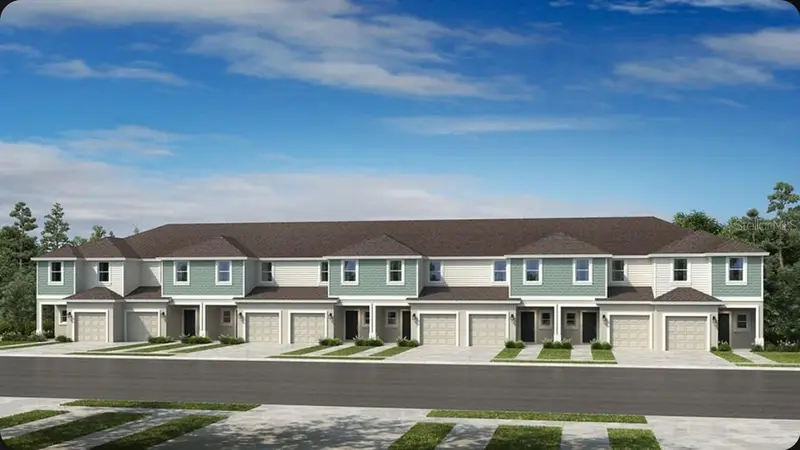
$274,079
7206 Grand Forest Way
Nokomis, FL 34275
3 bd · 3 ba · 1,404 sqft
Towns At Tiburon
MLS ID #A4709431, TAYLOR MORRISON RLTY OF FLA.
Listing provided by Stellar MLS
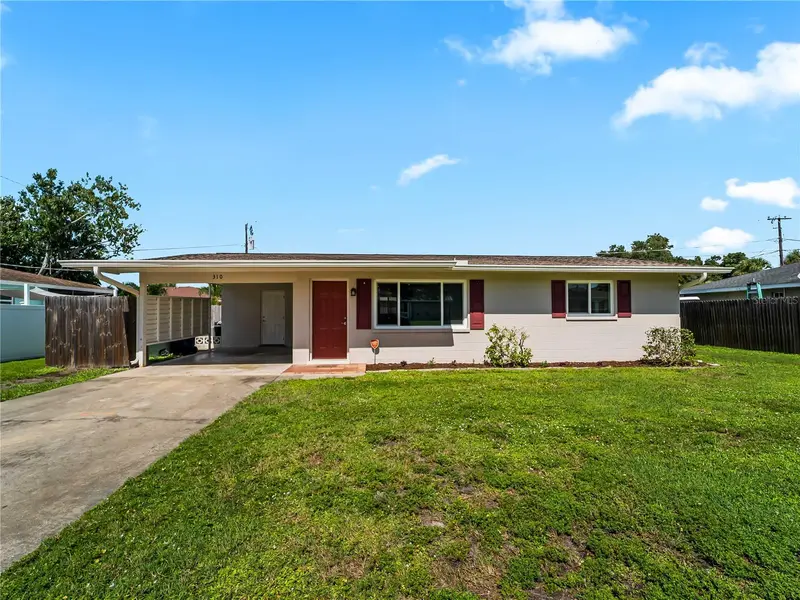
$245,000
310 Grant Rd
Venice, FL 34293
2 bd · 1 ba · 912 sqft
South Venice
MLS ID #N6146174, REALTY BLUEPRINT LLC.
Listing provided by Stellar MLS

Listings courtesy of Stellar MLS as distributed by MLS GRID
IDX information is provided exclusively for consumers’ personal, non-commercial use and may not be used for any purpose other than to identify prospective properties consumers may be interested in purchasing.
Based on information submitted to the MLS GRID as of October 13, 2026 at 6:52 AM ET. All data is obtained from various sources and may not have been verified by broker or MLS GRID. Supplied Open House Information is subject to change without notice. All information should be independently reviewed and verified for accuracy. Properties may or may not be listed by the office/agent presenting the information.
All or a portion of the multiple listing information is provided by Stellar MLS, from a copyrighted compilation of listings. The compilation of listings and each individual listing are © 2026 Stellar MLS. All rights reserved.
Ryan Solberg, Broker · MaxLife Realty LLC · FL License #BK3354351 · Equal Housing Opportunity · Full disclaimer · DMCA