
$150,000
7030 167th PlaceTrenton, FL 32693
Listing updated: October 10, 2026 at 6:49 AM ET
Listing courtesy of Horizon Realty Of Alachua Inc · Joan Sroka · MLS #GC544090 · Active · 386-462-4020Property type
Year built
Lot size
Price / sq ft
HOA dues
Day on market
Flood zone
About this home
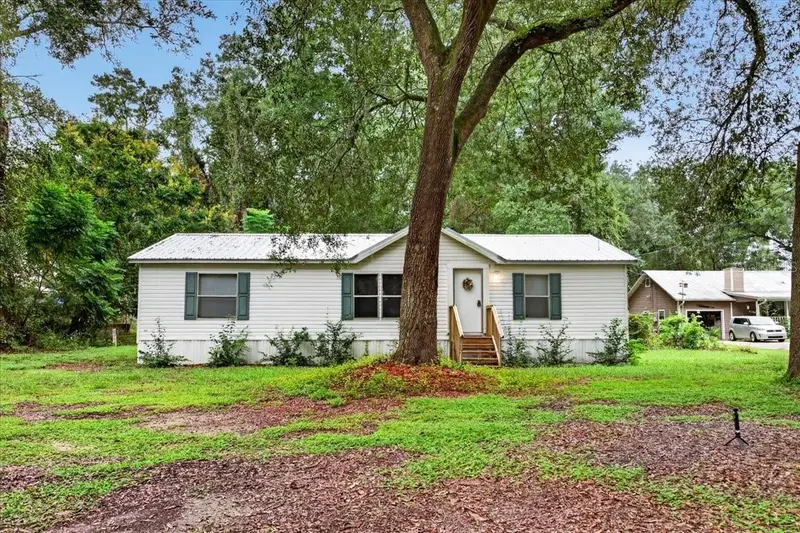
Virtually Staged. Looking for an affordable, move-in-ready home with room to breathe? This charming mobile home offers three bedrooms, two full bathrooms, a desirable split floor plan, and a spacious 0.70-acre lot in a peaceful rural setting. Enjoy the relaxed pace of country living while staying conveniently close to shopping, dining, schools, and medical facilities in both Trenton and Chiefland, each just about 10 minutes away! Inside, you'll find a comfortable layout designed for everyday living, with quality luxury vinyl plank flooring and new carpeting that gives the home a fresh feel. The kitchen is loaded with storage, making it easy to keep everything organized, and a new refrigerator adds another welcome update. The split floor plan provides separation between the primary bedroom and the additional bedrooms, offering flexibility for family, guests, or a home office. Enjoy added peace of mind with a metal roof only two years old, a water heater just five years old, and an air-conditioning system that is regularly serviced. Paved road access makes coming and going easy, while the generous lot offers room for outdoor enjoyment, gardening, pets, or simply relaxing beneath the Florida sky. Nature lovers will appreciate the property's proximity to Fanning Springs State Park and scenic trails along the Suwannee River, where outdoor adventures and beautiful natural surroundings are close at hand. Whether you're searching for a comfortable primary residence, a peaceful place to escape the hustle and bustle, or an investment opportunity with potential, this property offers an appealing combination of affordability, convenience, and rural charm. Discover the possibilities and enjoy your own little slice of Florida!
Estimated monthly payment
Estimate only. Taxes use the listing's reported amount where available; insurance is a Florida-average estimate. Your actual payment will vary — run a full calculation or talk to a lender.
Price & listing history1 days on market
- Status: ActiveOct 9, 2026
- Listed$150,000Oct 9, 2026
Facts & features
- Property type
- Residential
- Sub type
- Manufactured Home
- Status
- Active
- Days on market
- 1
- Subdivision
- Not In A Subdivision
- County
- Levy
- Year built
- 1999
- Living area
- 1,152 sq ft
- Price/sq ft
- $130
- Lot size
- 30,000 sq ft
- Lot category
- 1/2 to less than 1
- Flood zone
- X
- Annual taxes
- $1,911 (2025)
- Parcel #
- 07625-054-00
- Zoning
- SFR
- MLS #
- GC544090
Ask about this home
Have a question? Ask the broker directly.
Ryan Solberg answers personally — no call center, no spam. Your question goes straight to him.
Interior Details
- Bedrooms
- 3
- Full bathrooms
- 2
- Flooring
- Carpet, Ceramic Tile, Luxury Vinyl
- Appliances
- Dishwasher, Electric Water Heater, Exhaust Fan, Range, Range Hood, Refrigerator
- Interior features
- Ceiling Fans(s), Laminate Counters, Living Room/Dining Room Combo, Open Floorplan, Primary Bedroom Main Floor, Thermostat, Vaulted Ceiling(s), Walk-In Closet(s)
- Laundry
- Inside
- Stories / Levels
- One
- Direction faces
- North
Heating & Cooling
- Heating
- Central, Electric
- Cooling
- Central Air
Parking
- Garage spaces
- 0
- Parking features
- Driveway
HOA & Financial
- Total monthly fees
- None
- Total annual fees
- None
- CDD
- No
- Min lease term
- No Minimum
- Listing terms
- Cash, Conventional, FHA, USDA Loan, VA Loan
- Ownership
- Fee Simple
- Available for lease
- Yes
- Lease restrictions
- No
Exterior & Construction
- Exterior features
- Private Mailbox
- Construction materials
- Vinyl Siding
- Roof
- Metal
- Foundation
- Pillar/Post/Pier
- Road surface
- Paved
Utilities
- Sewer
- Septic Tank
- Water source
- Private, Well
- Utilities
- BB/HS Internet Available, Electricity Connected, Fiber Optics, Private, Water Connected
Community
- Pets allowed
- Yes
Room Details
| Room | Level | Dimensions |
|---|---|---|
| Utility Room | First | |
| Living Room | First | |
| Primary Bedroom | First | |
| Primary Bathroom | First | |
| Bathroom 2 | First | |
| Kitchen | First |
Listing Details
- Listing date
- 2026-10-09
- On market date
- 2026-10-09
- Original list price
- $150,000
- Occupant type
- Owner
- MLS area
- 32693 - Trenton
- Listing AOR
- Gainesville-Alachua
- Status changed
- 2026-10-09
- Tax legal description
- SEE ATTACHED
Flood risk
Minimal-risk area outside the mapped floodplain. Flood insurance is optional and typically low-cost.
Source: FEMA flood zone reported on the listing. Confirm current designation at FEMA Flood Map Service Center.
Location
Directions
From Trenton go west on Hwy 26 to NW 60th Ave and turn left, follow to NW 170th St and turn right, then turn left on NW 70th Ave then right on NW 167th PL and home is on the left at sign.
More homes like this
$53,001
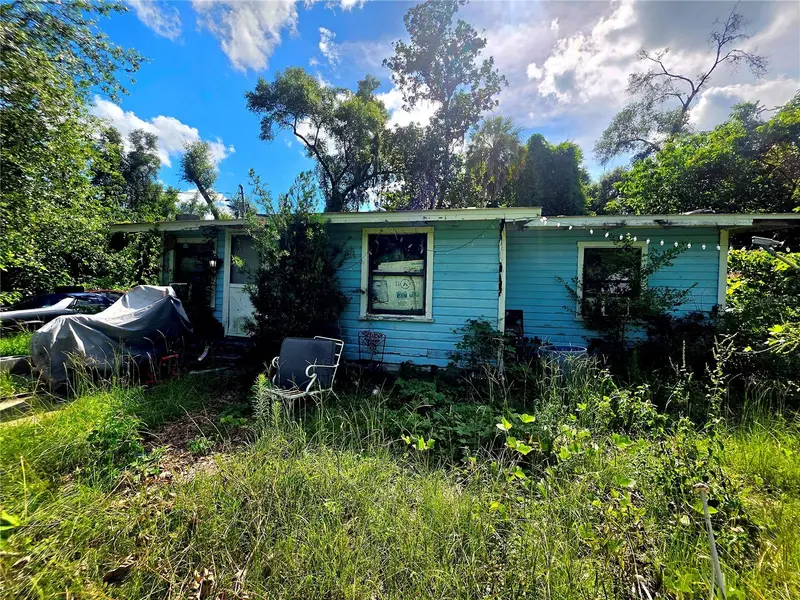
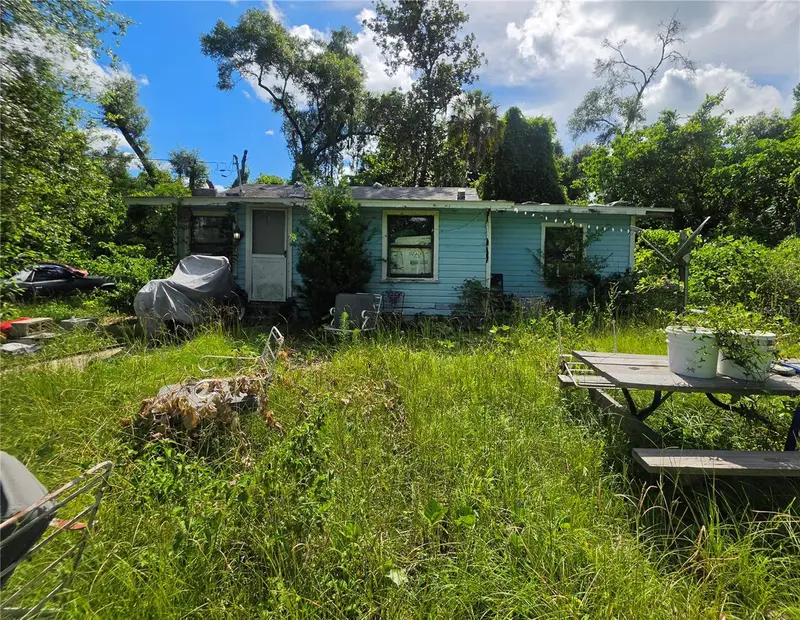
515 Ella Ave
Inverness, FL 34450
2 bd · 1 ba · 902 sqft
MLS ID #OM727203, REAL BROKER, LLC.
Listing provided by Stellar MLS
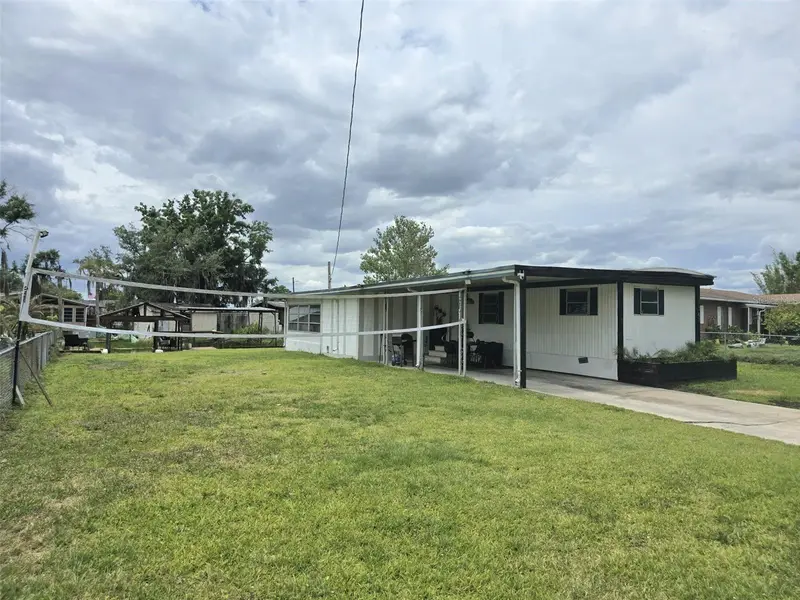
$149,000
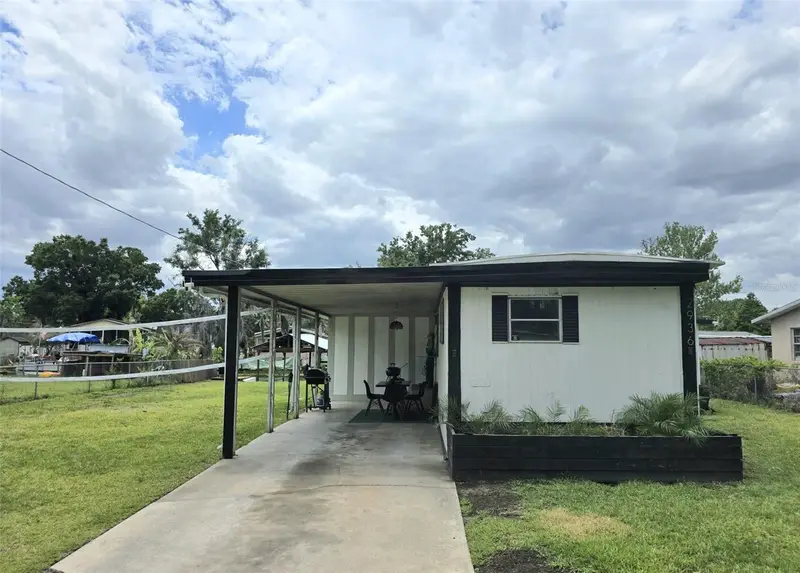
2936 N Palm Cir
Haines City, FL 33844
3 bd · 2 ba · 1,028 sqft
MLS ID #P4938480, KELLER WILLIAMS REALTY SMART 1.
Listing provided by Stellar MLS
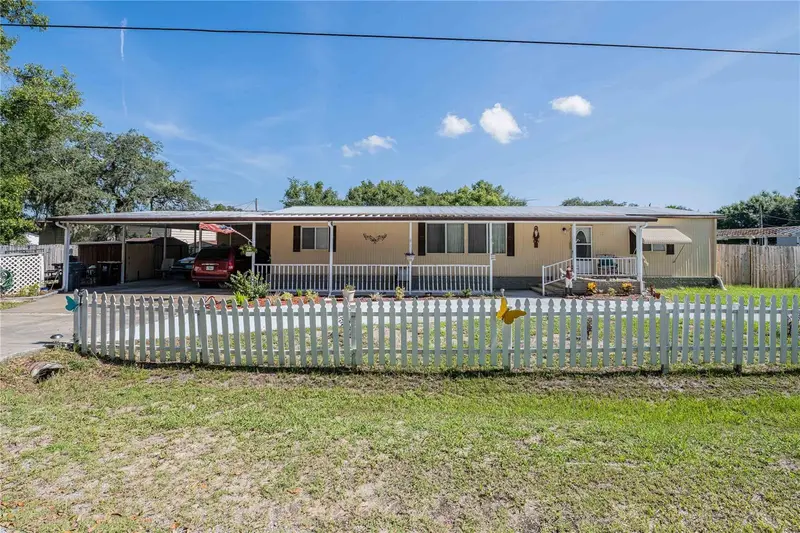
$205,000
3140 4th St
Davenport, FL 33837
3 bd · 2 ba · 1,440 sqft
MLS ID #TB8532913, JT REALTY & ASSOCIATES.
Listing provided by Stellar MLS
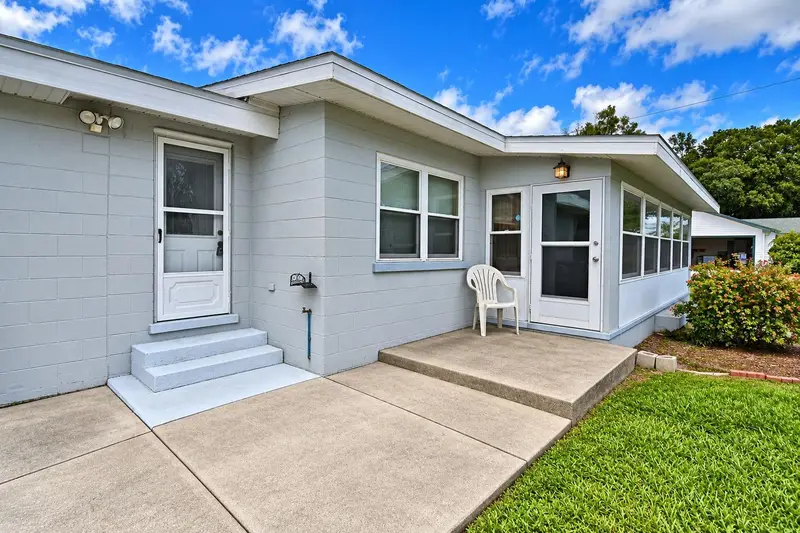
$224,900
1325 Lake Shipp Dr N
Winter Haven, FL 33880
3 bd · 1 ba · 1,733 sqft
MLS ID #P4939906, CENTURY 21 MYERS REALTY.
Listing provided by Stellar MLS

Listings courtesy of Stellar MLS as distributed by MLS GRID
IDX information is provided exclusively for consumers’ personal, non-commercial use and may not be used for any purpose other than to identify prospective properties consumers may be interested in purchasing.
Based on information submitted to the MLS GRID as of October 10, 2026 at 6:49 AM ET. All data is obtained from various sources and may not have been verified by broker or MLS GRID. Supplied Open House Information is subject to change without notice. All information should be independently reviewed and verified for accuracy. Properties may or may not be listed by the office/agent presenting the information.
All or a portion of the multiple listing information is provided by Stellar MLS, from a copyrighted compilation of listings. The compilation of listings and each individual listing are © 2026 Stellar MLS. All rights reserved.
Ryan Solberg, Broker · MaxLife Realty LLC · FL License #BK3354351 · Equal Housing Opportunity · Full disclaimer · DMCA