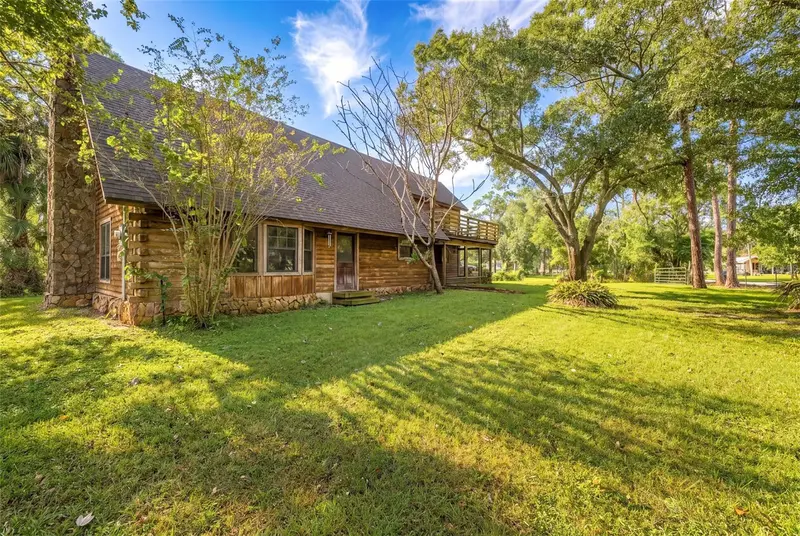

$549,000
4295 Lakeridge DriveMelbourne, FL 32934
Listing updated: October 12, 2026 at 5:52 PM ET
Listing courtesy of Re/Max Assured · Chris Pittman · MLS #O6448854 · Active · 800-393-8600Property type
Year built
Lot size
Price / sq ft
HOA dues
Days on market
Garage spaces
Flood zone
About this home
Virtually Staged. True freedom meets timeless character in this one of a kind log home, offering the feel of a custom mountain retreat in the heart of Central Florida. (Roof 2024, HVAC 2022, Replumb 2018) Nestled on a fully tree lined 1+ acre lot, the property includes a designated horse pasture, mature landscaping, and peaceful country surroundings. The 2,317 sq ft interior features 5 bed, 2 bath, soaring vaulted ceilings, exposed wood beams, natural pine siding, and pine flooring throughout. Two impressive floor to ceiling fieldstone fireplaces create striking focal points in the spacious living room and upstairs suite. Designed for comfortable everyday living, the home offers two laundry rooms. The outdoor living is exceptional, with a welcoming covered front porch, spacious lower level screened porch, and expansive second story balcony. This picturesque rustic ranch property combines cabin charm, privacy, and freedom with convenient access to Central Florida's best destinations. A must see!
Estimated monthly payment
Estimate only. Taxes use the listing's reported amount where available; insurance is a Florida-average estimate. Your actual payment will vary — run a full calculation or talk to a lender.
Price & listing history0 days on market
- Status: ActiveOct 12, 2026
- Listed$549,000Oct 12, 2026
- Price increased$549,000
Facts & features
- Property type
- Residential
- Sub type
- Single Family Residence
- Status
- Active
- Days on market
- 0
- Subdivision
- Lake Crest 01
- County
- Brevard
- Year built
- 1981
- Living area
- 2,317 sq ft
- Price/sq ft
- $237
- Building area
- 3,997 sq ft (Public Records)
- Lot size
- 44,867 sq ft
- Lot category
- 1 to less than 2
- Flood zone
- X (12009C0514G)
- Garage
- 2 spaces
- Annual taxes
- $3,347 (2025)
- Parcel #
- 27 3611-50-A-9
- Zoning
- RR-1
- MLS #
- O6448854
Ask about this home
Have a question? Ask the broker directly.
Ryan Solberg answers personally — no call center, no spam. Your question goes straight to him.
Interior Details
- Bedrooms
- 5
- Full bathrooms
- 2
- Flooring
- Tile, Wood
- Appliances
- Range, Refrigerator, Water Filtration System
- Interior features
- High Ceilings, Living Room/Dining Room Combo, Vaulted Ceiling(s)
- Laundry
- Inside, Laundry Room
- Stories / Levels
- Two
- Direction faces
- Northeast
- Fireplace
- Yes
Heating & Cooling
- Heating
- Central
- Cooling
- Central Air
Parking
- Garage spaces
- 2
- Attached garage
- Yes
HOA & Financial
- Total monthly fees
- None
- Total annual fees
- None
- CDD
- No
- Homestead exemption
- Yes
- Min lease term
- 1-7 Days
- Listing terms
- Cash, Conventional, FHA, VA Loan
- Ownership
- Fee Simple
- Available for lease
- Yes
- Lease restrictions
- No
- Additional lease restrictions
- Buyer should contact county to verify leasing restrictions
Exterior & Construction
- Exterior features
- Private Yard
- Construction materials
- Log
- Roof
- Shingle
- Foundation
- Slab
- Road surface
- Paved
Utilities
- Sewer
- Septic Tank
- Water source
- Well
- Utilities
- Electricity Connected
Community
- Pets allowed
- Yes
Room Details
| Room | Level | Dimensions |
|---|---|---|
| Living Room | First | 20x16 |
| Dining Room | First | 20x12 |
| Kitchen | First | 14x14 |
| Primary Bedroom | First | 12x13 |
| Primary Bedroom | Second | 19x13 |
| Bedroom 4 | Second | 13x11 |
| Bedroom 3 | Second | 12x10 |
| Bedroom 5 | Second | 13x12 |
Listing Details
- Listing date
- 2026-10-12
- On market date
- 2026-10-12
- Original list price
- $549,000
- Occupant type
- Owner
- MLS area
- 32934 - Melbourne/Eau Gallie
- Listing AOR
- Orlando Regional
- Status changed
- 2026-10-12
- Tax legal description
- LAKE CREST NO 1 LOTS 9, 10 & 11 BLK A
Flood risk
Minimal-risk area outside the mapped floodplain. Flood insurance is optional and typically low-cost.
Source: FEMA flood zone reported on the listing. Confirm current designation at FEMA Flood Map Service Center.
Location
Directions
Head South on N Wickham Road, turn right onto Lake Washington, turn right onto Lakecrest Blvd, then turn left onto Lakeridge Drive, the home will be on the left hand side
More homes like this
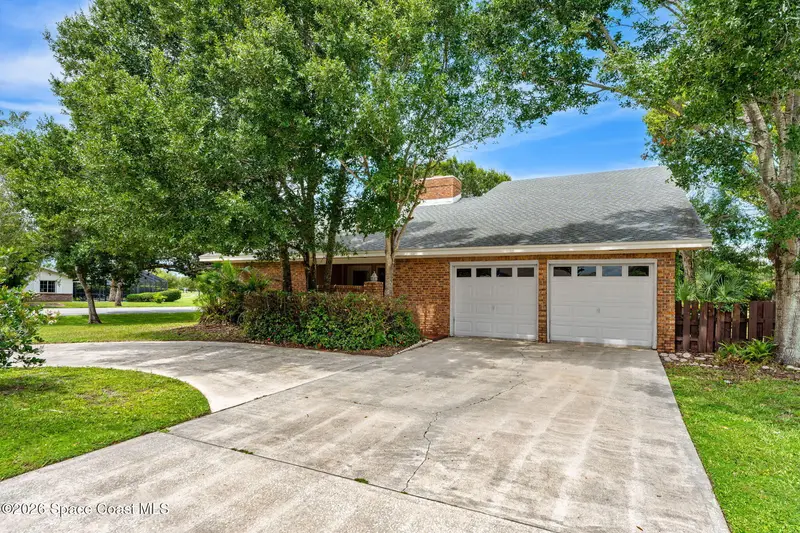
$599,000
656 Doral Lane, Melbourne, Fl 32940
Melbourne, FL 32940
4 bd · 3 ba · 2,846 sqft
Suntree Pud Stage 1 Tract E
MLS ID #1089861, RE/MAX Elite.
Listing provided by Space Coast MLS (Space Coast Association of REALTORS®)
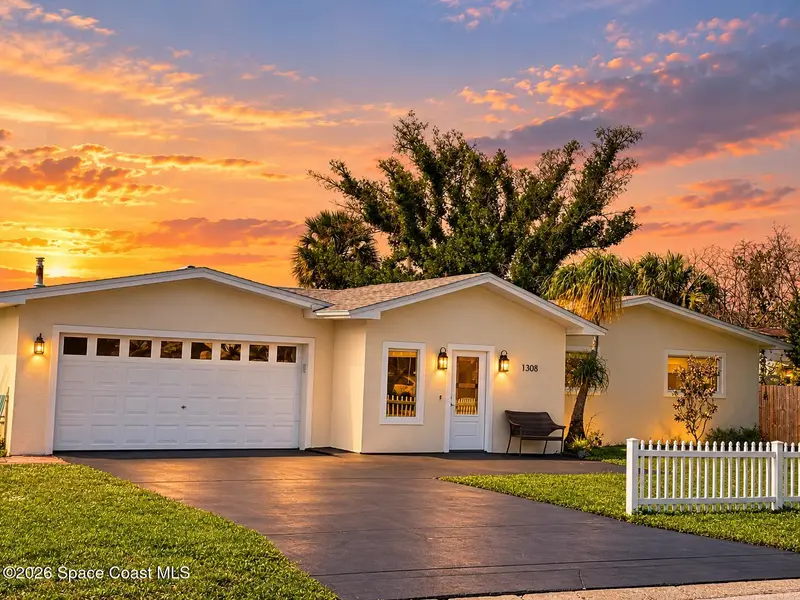
$530,000
1308 Sun Circle W, Melbourne, Fl 32935
Melbourne, FL 32935
3 bd · 2 ba · 1,708 sqft
Rivermont Estates Subd
MLS ID #1089777, Florida Homes Rlty. & Mtg. LLC.
Listing provided by Space Coast MLS (Space Coast Association of REALTORS®)
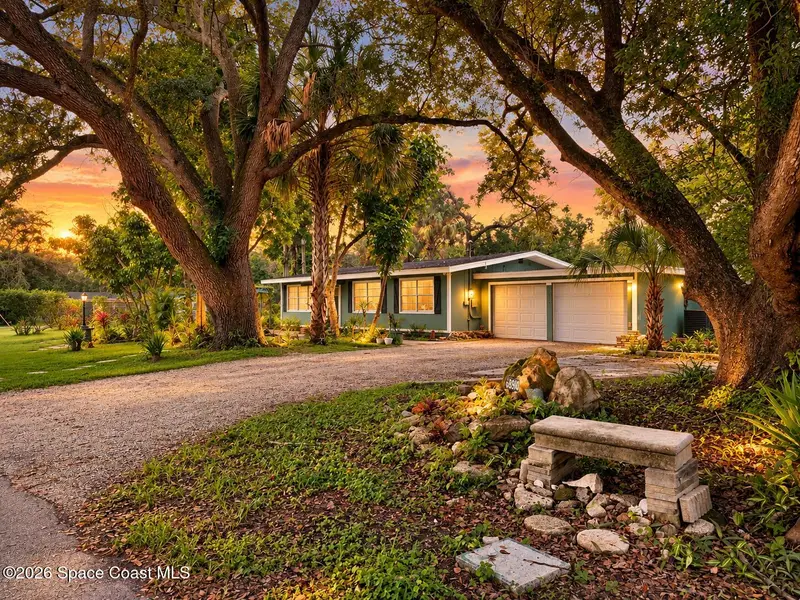
$419,000
6890 Ward Parkway, Melbourne Village, Fl 32904
Melbourne Village, FL 32904
4 bd · 2 ba · 2,136 sqft
Melbourne Village 6th Sec
MLS ID #1089323, Florida Homes Rlty. & Mtg. LLC.
Listing provided by Space Coast MLS (Space Coast Association of REALTORS®)
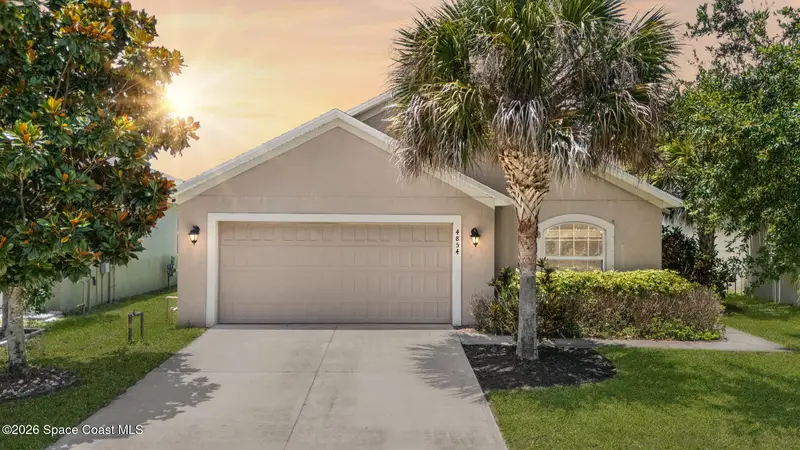
$447,000
4854 Borealis Court, Melbourne, Fl 32940
Melbourne, FL 32940
3 bd · 2 ba · 1,959 sqft
Pineda Ridge Subdivision Phase 2
MLS ID #1085598, Real Broker LLC.
Listing provided by Space Coast MLS (Space Coast Association of REALTORS®)

Listings courtesy of Stellar MLS as distributed by MLS GRID
IDX information is provided exclusively for consumers’ personal, non-commercial use and may not be used for any purpose other than to identify prospective properties consumers may be interested in purchasing.
Based on information submitted to the MLS GRID as of October 12, 2026 at 5:52 PM ET. All data is obtained from various sources and may not have been verified by broker or MLS GRID. Supplied Open House Information is subject to change without notice. All information should be independently reviewed and verified for accuracy. Properties may or may not be listed by the office/agent presenting the information.
All or a portion of the multiple listing information is provided by Stellar MLS, from a copyrighted compilation of listings. The compilation of listings and each individual listing are © 2026 Stellar MLS. All rights reserved.
Ryan Solberg, Broker · MaxLife Realty LLC · FL License #BK3354351 · Equal Housing Opportunity · Full disclaimer · DMCA