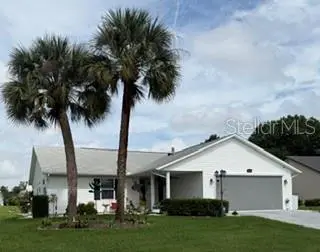

$252,000
26162 Newcombe CircleLeesburg, FL 34748
Listing updated: October 10, 2026 at 6:16 PM ET
Listing courtesy of Florida Plus Realty, Llc · Renee Williams · MLS #G5118903 · Active · 352-901-9100Property type
Year built
Lot size
Price / sq ft
HOA dues
Days on market
Flood zone
About this home
Welcome to this spacious and inviting home which will impress you from the moment you walk in through the porcelain tiled entryway. Gorgeous wood flooring and neutral colors and the 2 skylights add a bright, welcoming atmosphere and the stage for comfortable living. The kitchen, with its porcelain tile, opens seamlessly to the dining area and highlights the updated appliances including a gas stove, a double oven and its own breakfast nook. Major updates provide peace of mind, including a 2022 roof, a 2026 HVAC system, an updated Siemens electrical box and a 2013 water heater. The 2-car garage offers a remote electric garage door screen. The home also has a whole-house water softener. The enclosed lanai with custom privacy shades is a perfect spot to relax while barbequing on the patio or enjoy the water view from the front porch as you wave and get to know your neighbors as they enjoy their walks. Both bedrooms are ample sized with carpeting and are comfortable, and relaxing. The front bedroom offers a beautiful water view. The roomy guest bathroom hosts a shower, tub and a bidet. The large primary suite offers comfort with plenty of storage and an ensuite bathroom with a walk-in shower and its own make-up area. Highland Lakes is one of Lake County’s most established and rich amenity 55+ communities offering an impressive array of amenities for only $135- a month. Residents enjoy the sparkling indoor and outdoor pools along with a spacious clubhouse with a fitness center, game and meeting rooms, billiards and ping pong, a craft room with a kiln, an extensive library, a catering kitchen, an indoor arena with a stage for live entertainment and community events. Outdoor amenities include walking trails, fishing ponds, lighted tennis and pickleball courts, shuffleboard, bocce ball, horseshoe pits, a softball field with concession stand, a covered picnic pavilion with grills, a Craftsmen Club / Wood Working Shop (join for just $12 annually), an RV and boat storage (included in HOA), a golf driving range and catch and release fishing lakes. Enjoy the peaceful surroundings of Highland Lakes which are designed for an engaging lifestyle. Schedule a showing today!
Estimated monthly payment
Estimate only. Taxes use the listing's reported amount where available; insurance is a Florida-average estimate. Your actual payment will vary — run a full calculation or talk to a lender.
Price & listing history0 days on market
- Status: ActiveOct 10, 2026
- Listed$252,000Oct 10, 2026
- Price increased$252,000
Facts & features
- Property type
- Residential
- Sub type
- Single Family Residence
- Status
- Active
- Days on market
- 0
- Subdivision
- Highland Lakes
- County
- Lake
- Year built
- 1993
- Living area
- 1,440 sq ft
- Price/sq ft
- $175
- Building area
- 2,188 sq ft (Public Records)
- Lot size
- 9,736 sq ft
- Lot category
- 0 to less than 1/4
- Flood zone
- X
- Annual taxes
- $2,160 (2025)
- Parcel #
- 24-20-24-0505-000-25200
- Zoning
- RESIDENTIA
- MLS #
- G5118903
Ask about this home
Have a question? Ask the broker directly.
Ryan Solberg answers personally — no call center, no spam. Your question goes straight to him.
Interior Details
- Bedrooms
- 3
- Full bathrooms
- 2
- Flooring
- Carpet, Laminate, Luxury Vinyl, Tile
- Appliances
- Dishwasher, Disposal, Dryer, Freezer, Gas Water Heater, Microwave, Other, Refrigerator, Washer, Water Filtration System, Water Purifier
- Interior features
- Carbon Monoxide Detector(s), Ceiling Fans(s), Eat-in Kitchen, High Ceilings, Living Room/Dining Room Combo, Primary Bedroom Main Floor, Pull Down Stairs, Solid Wood Cabinets, Thermostat
- Laundry
- Gas Dryer Hookup, In Kitchen, Inside
- Stories / Levels
- One
- Direction faces
- South
Heating & Cooling
- Heating
- Electric, Gas
- Cooling
- Central Air
Parking
- Garage spaces
- 0
- Attached garage
- Yes
- Parking features
- Garage Door Opener
HOA & Financial
- HOA fee
- $135 / Monthly
- Monthly HOA
- $135/mo
- Total monthly fees
- $135/mo
- Total annual fees
- $1,620
- HOA name
- Joni Carey
- CDD
- No
- Homestead exemption
- Yes
- Listing terms
- Cash, Conventional, FHA, VA Loan
- Ownership
- Fee Simple
- Available for lease
- No
Exterior & Construction
- Exterior features
- Private Yard, Rain Gutters
- Construction materials
- Metal Frame, Vinyl Siding, Frame
- Roof
- Shingle
- Foundation
- Slab
- Road surface
- Asphalt
Utilities
- Sewer
- Public Sewer
- Water source
- Public
- Utilities
- Cable Connected, Electricity Connected, Natural Gas Connected, Sewer Connected, Underground Utilities, Water Connected
Community
- Pets allowed
- Cats OK, Dogs OK
- Senior community
- Yes
Room Details
| Room | Level | Dimensions |
|---|---|---|
| Living Room | First | 15x18 |
| Dining Room | First | |
| Kitchen | First | 7.5x11.5 |
| Kitchen | First | 6x8 |
| Primary Bedroom | First | 15.5x12 |
| Bathroom 2 | First | 14x8 |
| Bathroom 2 | First | |
| Florida Room | First | 15.5x7.5 |
Listing Details
- Listing date
- 2026-10-05
- On market date
- 2026-10-10
- Original list price
- $252,000
- Occupant type
- Owner
- MLS area
- 34748 - Leesburg
- Listing AOR
- Lake and Sumter
- Status changed
- 2026-10-10
- Tax legal description
- HIGHLAND LAKES PHASE 1B LOT 252 PB 32 PGS 97-101 ORB 6162 PG 2129 ORB 6485 PG 913
Flood risk
Minimal-risk area outside the mapped floodplain. Flood insurance is optional and typically low-cost.
Source: FEMA flood zone reported on the listing. Confirm current designation at FEMA Flood Map Service Center.
Location
Directions
Enter into the Highland Lakes community from Highway 27. Use the visitor's entrance and follow Highland Lakes Blvd. for a short distance to Martina Street and turn right. Make another right at the stop sign onto Newcombe Circle. Follow around to 26162 which will be on the left.
More homes like this
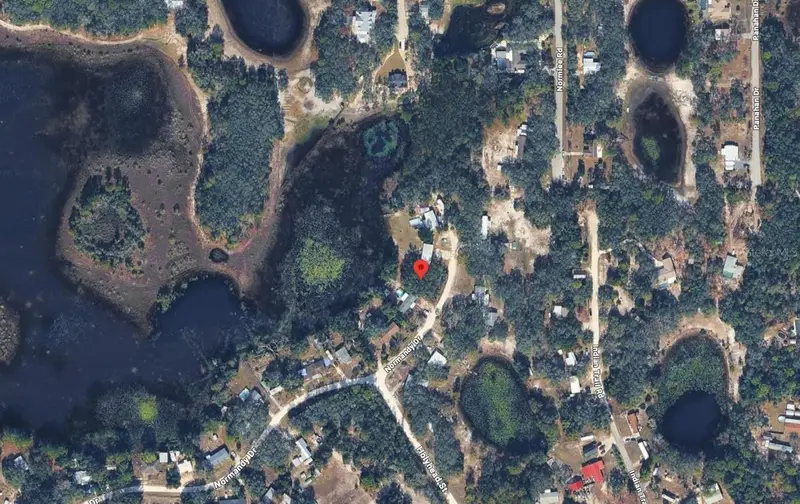
$29,000
8343 Normandy Dr
Weeki Wachee, FL 34613
0.25 acres
Highland Lakes
MLS ID #K4903824, AMERICAN REALTY OF PSL LLC.
Listing provided by Stellar MLS

$111,000
Indian Trail Rd
Weeki Wachee, FL 34613
1.75 acres
Highland Lakes
MLS ID #W7889375, FLORIDAS A TEAM REALTY.
Listing provided by Stellar MLS
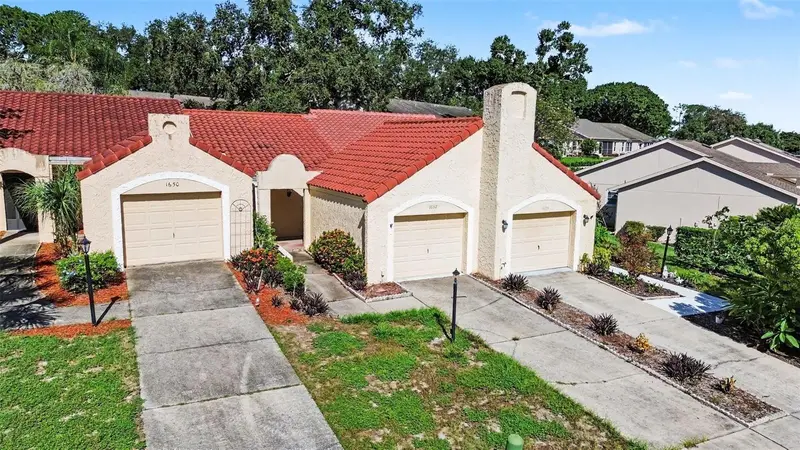
$215,000
1652 Highland Club Ln
Palm Harbor, FL 34684
1 bd · 2 ba · 700 sqft
Highland Lakes
MLS ID #TB8545125, MARK SPAIN REAL ESTATE.
Listing provided by Stellar MLS
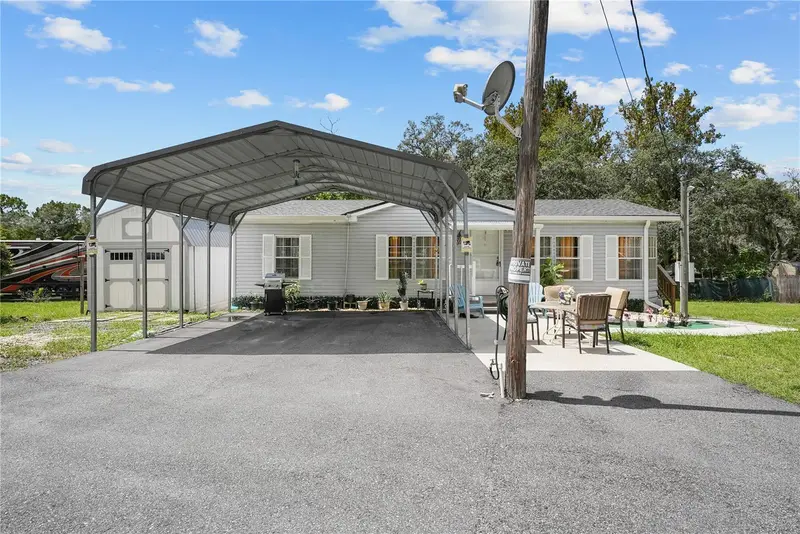
$249,999
9918 Osceola Dr
Weeki Wachee, FL 34613
3 bd · 2 ba · 1,144 sqft
Highland Lakes
MLS ID #TB8553918, RE/MAX MARKETING SPECIALISTS.
Listing provided by Stellar MLS

Listings courtesy of Stellar MLS as distributed by MLS GRID
IDX information is provided exclusively for consumers’ personal, non-commercial use and may not be used for any purpose other than to identify prospective properties consumers may be interested in purchasing.
Based on information submitted to the MLS GRID as of October 10, 2026 at 6:16 PM ET. All data is obtained from various sources and may not have been verified by broker or MLS GRID. Supplied Open House Information is subject to change without notice. All information should be independently reviewed and verified for accuracy. Properties may or may not be listed by the office/agent presenting the information.
All or a portion of the multiple listing information is provided by Stellar MLS, from a copyrighted compilation of listings. The compilation of listings and each individual listing are © 2026 Stellar MLS. All rights reserved.
Ryan Solberg, Broker · MaxLife Realty LLC · FL License #BK3354351 · Equal Housing Opportunity · Full disclaimer · DMCA