

$429,900
14017 Title WayWinter Garden, FL 34787
Listing updated: October 14, 2026 at 11:46 AM ET
Listing courtesy of Realty One Group Inspiration · Blake Blahut · MLS #O6448815 · Active · 321-233-2300Property type
Year built
Lot size
Price / sq ft
HOA dues
Days on market
Flood zone
About this home
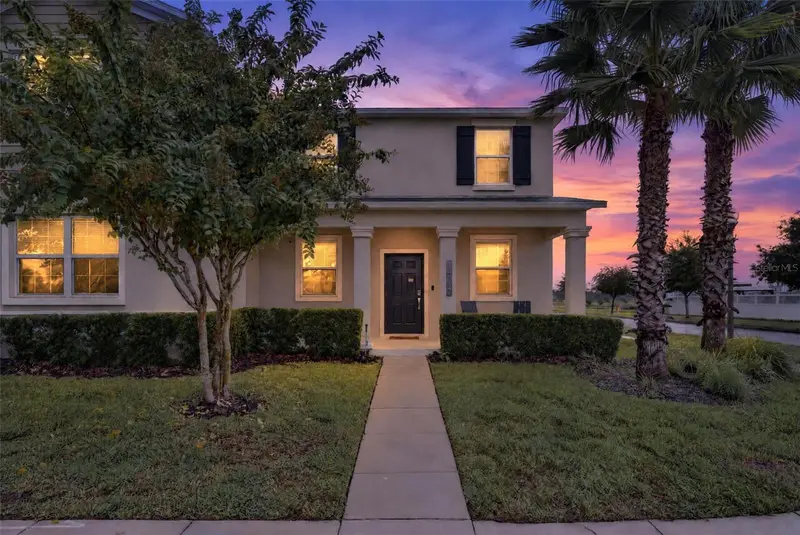
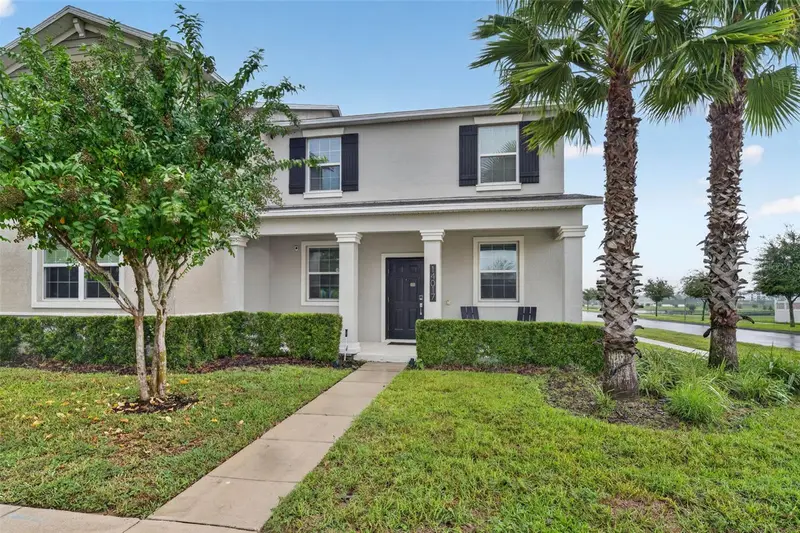
Rare CORNER-UNIT townhome with DISNEY FIREWORK VIEWS in the heart of Horizon West! Offering 3 bedrooms and 2.5 bathrooms, this home benefits from additional natural light, added privacy, and SCENIC VIEWS of the nearby pond. Inside, you’ll find an inviting layout featuring modern tile flooring throughout the first level and a thoughtfully designed kitchen with premium stainless steel appliances. Upstairs, the spacious primary suite features an updated bathroom with a beautifully REMODELED SHOWER. Two additional bedrooms allows flexibility for guests, family, or a home office. One of the property’s most appealing features is its large private courtyard, providing plenty of space for outdoor dining, entertaining, or simply relaxing. From home, you can also enjoy views of Disney’s nightly FIREWORKS! The corner-unit location creates a more open setting that is difficult to find among traditional interior townhomes. Just a short walk away, residents can enjoy community amenities including a swimming pool, playground, and splash pad. Located in one of Central Florida’s most desirable and growing communities, Horizon West offers an excellent combination of neighborhood amenities and everyday convenience. Nearby shopping, restaurants, entertainment, and major roadways make getting around the Orlando area easy. Whether you’re spending an evening in the courtyard or enjoying the surrounding community, this home offers a comfortable and convenient Central Florida lifestyle.
Estimated monthly payment
Estimate only. Taxes use the listing's reported amount where available; insurance is a Florida-average estimate. Your actual payment will vary — run a full calculation or talk to a lender.
Price & listing history2 days on market
- Status: ActiveOct 12, 2026
- Listed$429,900Oct 12, 2026
Facts & features
- Property type
- Residential
- Sub type
- Townhouse
- Status
- Active
- Days on market
- 2
- Subdivision
- Storey Grove Ph 2
- County
- Orange
- Year built
- 2020
- Living area
- 1,717 sq ft
- Price/sq ft
- $250
- Building area
- 2,475 sq ft (Public Records)
- Lot size
- 5,030 sq ft
- Lot category
- 0 to less than 1/4
- Flood zone
- X (12095C0375F)
- Annual taxes
- $4,221 (2025)
- Parcel #
- 18-24-27-7179-00-760
- Zoning
- P-D
- MLS #
- O6448815
Ask about this home
Have a question? Ask the broker directly.
Ryan Solberg answers personally — no call center, no spam. Your question goes straight to him.
Interior Details
- Bedrooms
- 3
- Full bathrooms
- 2
- Half bathrooms
- 1
- Flooring
- Carpet, Ceramic Tile
- Appliances
- Dishwasher, Microwave, Other, Range, Refrigerator
- Interior features
- Ceiling Fans(s), Open Floorplan, Other, PrimaryBedroom Upstairs, Stone Counters, Thermostat
- Laundry
- Inside, Laundry Room
- Stories / Levels
- Two
- Direction faces
- South
Heating & Cooling
- Heating
- Central, Electric
- Cooling
- Central Air
Parking
- Garage spaces
- 0
- Attached garage
- No
HOA & Financial
- HOA fee
- $268 / Monthly
- Monthly HOA
- $268/mo
- Total monthly fees
- $268/mo
- Total annual fees
- $3,216
- HOA name
- Heather O'Connor
- CDD
- No
- Homestead exemption
- Yes
- Min lease term
- 8-12 Months
- Listing terms
- Cash, Conventional, FHA, VA Loan
- Ownership
- Fee Simple
- Available for lease
- Yes
- Lease restrictions
- Yes
- Additional lease restrictions
- It is the buyer/buyer agent responsibility to confirm any pet restrictions with HOA/County/City.
- Approval process
- It is the buyer/buyer agent responsibility to confirm any leasing restrictions/requirements with HOA/County/City.
Exterior & Construction
- Exterior features
- Courtyard
- Construction materials
- Block, Stucco
- Roof
- Shingle
- Foundation
- Slab
- Road surface
- Asphalt, Concrete, Paved
Utilities
- Sewer
- Public Sewer
- Water source
- Public
- Utilities
- Electricity Available, Sewer Available
Community
- Pets allowed
- Cats OK, Dogs OK
Room Details
| Room | Level | Dimensions |
|---|---|---|
| Living Room | First | 18x12 |
| Kitchen | First | 12x9 |
| Primary Bedroom | Second | 13x11 |
| Bedroom 2 | Second | 12x10 |
| Bedroom 3 | Second | 11x10 |
Listing Details
- Listing date
- 2026-10-12
- On market date
- 2026-10-12
- Original list price
- $429,900
- Occupant type
- Vacant
- MLS area
- 34787 - Winter Garden/Oakland
- Listing AOR
- Osceola
- Status changed
- 2026-10-12
- Tax legal description
- STOREY GROVE PHASE 2 102/131 LOT 76
Flood risk
Minimal-risk area outside the mapped floodplain. Flood insurance is optional and typically low-cost.
Source: FEMA flood zone reported on the listing. Confirm current designation at FEMA Flood Map Service Center.
Location
Directions
From 429 exit onto Schofield Road eastbound. Turn right(southbound) onto Avalon Road. Continue and then take a right(westbound) onto Water Spring Blvd. Continue and then take a right onto Bedtime Story Drive, turn left onto Title Way, home is immediately on the right, 14017 Title Way.
More homes like this
$589,990
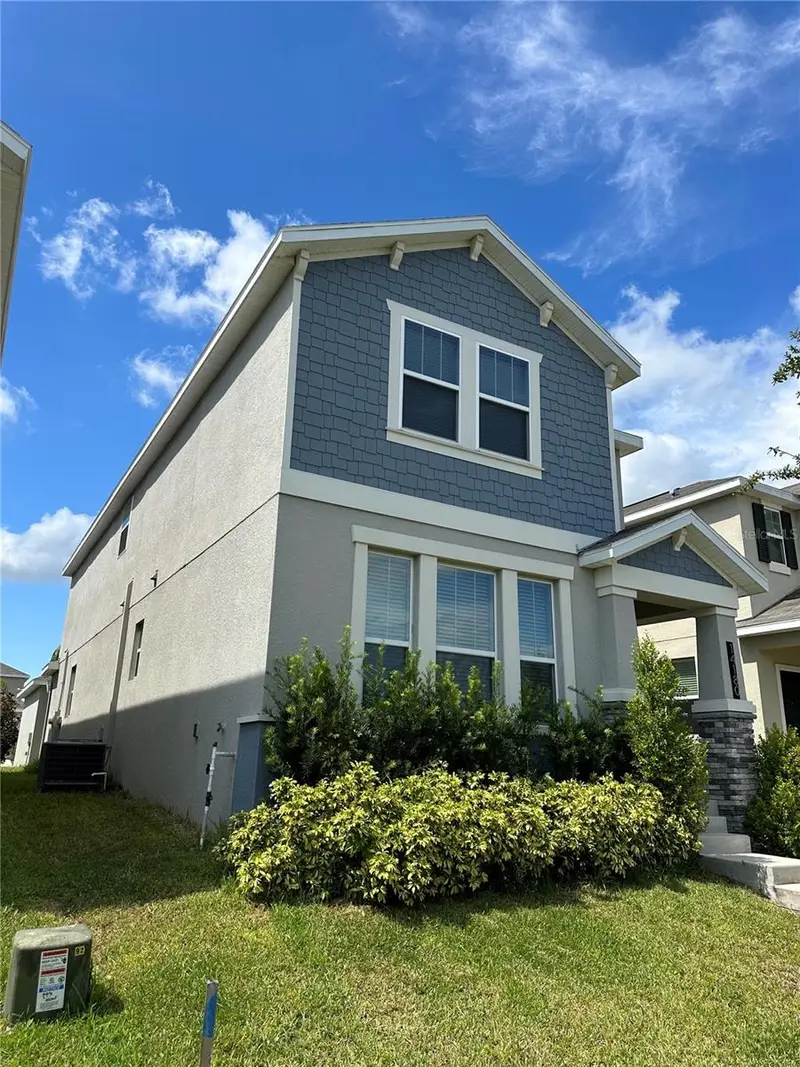
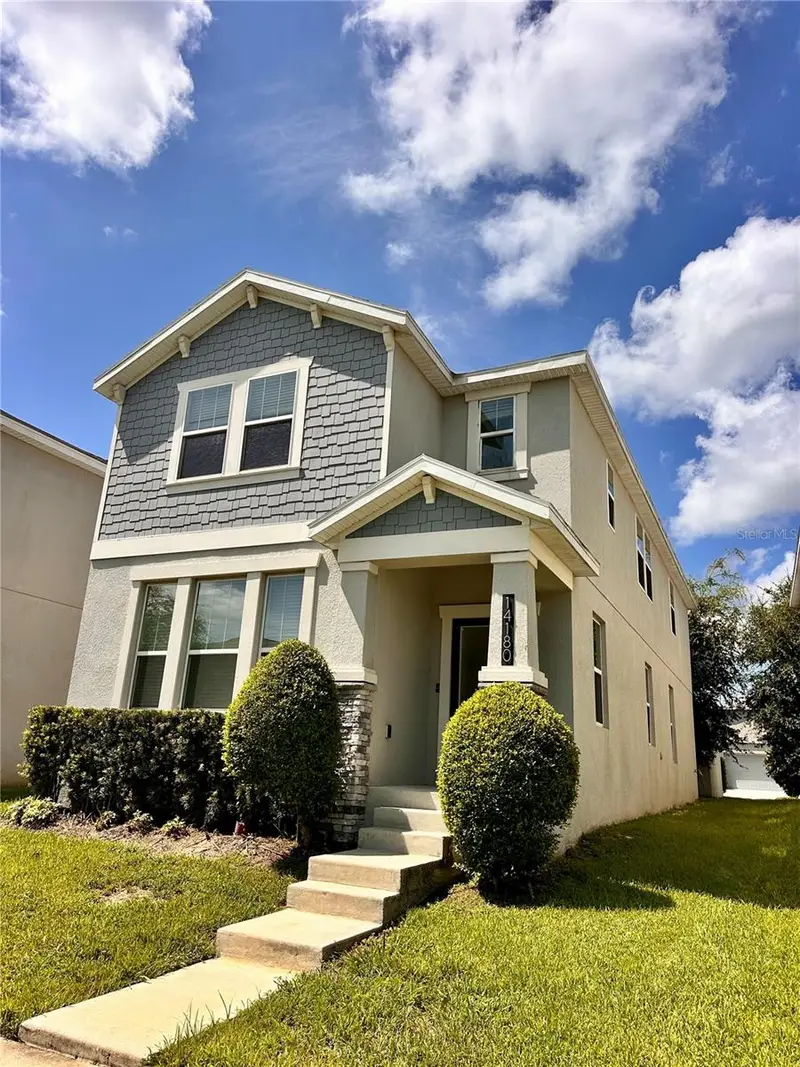
14180 Title Way
Winter Garden, FL 34787
4 bd · 4 ba · 2,481 sqft
Storey Grove Ph 2
MLS ID #O6444490, SUNSTAR REALTY FL INC.
Listing provided by Stellar MLS
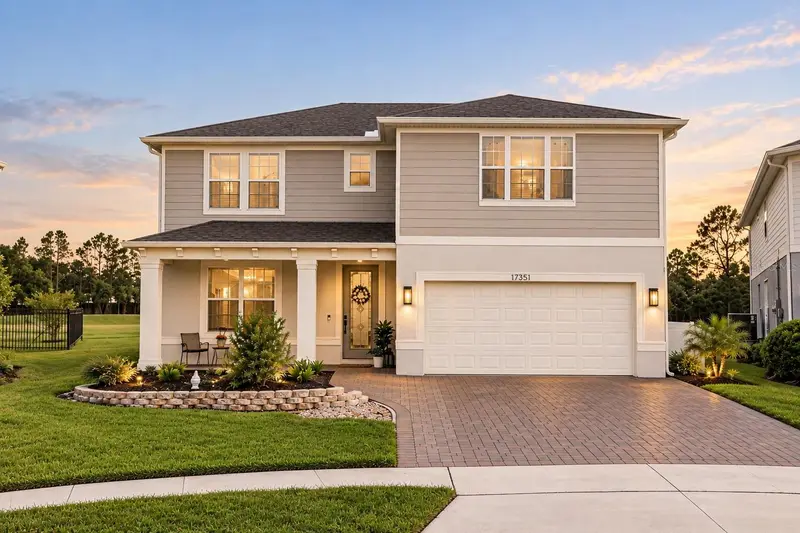
$675,000
17351 Saw Palmetto Ave
Clermont, FL 34714
5 bd · 4 ba · 2,900 sqft
Serenoa Lakes Ph 2
MLS ID #O6439422, GLOBAL FLORIDA REALTY.
Listing provided by Stellar MLS
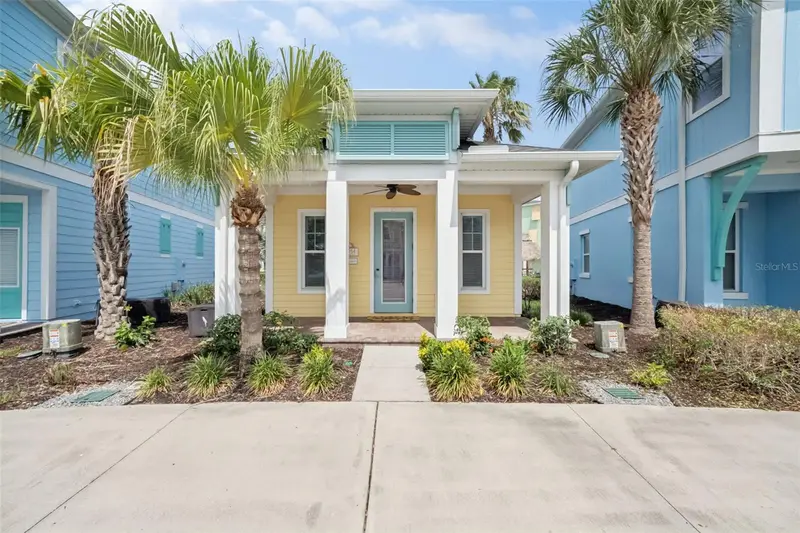
$299,999
3054 Pirate Way
Kissimmee, FL 34747
1 bd · 1 ba · 660 sqft
Rolling Oaks Ph 5
MLS ID #S5150421, COLDWELL BANKER REALTY.
Listing provided by Stellar MLS
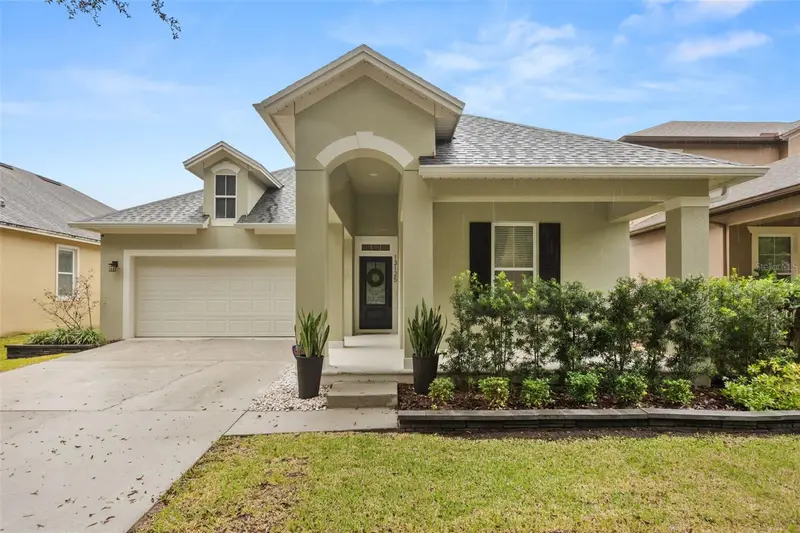
$599,000
13125 Penshurst Ln
Windermere, FL 34786
3 bd · 2 ba · 1,948 sqft
Lakes/Windermere Ph 03 P & Q
MLS ID #O6449706, CASTLE REALTY PROFESSIONAL GROUP LLC.
Listing provided by Stellar MLS

Listings courtesy of Stellar MLS as distributed by MLS GRID
IDX information is provided exclusively for consumers’ personal, non-commercial use and may not be used for any purpose other than to identify prospective properties consumers may be interested in purchasing.
Based on information submitted to the MLS GRID as of October 14, 2026 at 11:46 AM ET. All data is obtained from various sources and may not have been verified by broker or MLS GRID. Supplied Open House Information is subject to change without notice. All information should be independently reviewed and verified for accuracy. Properties may or may not be listed by the office/agent presenting the information.
All or a portion of the multiple listing information is provided by Stellar MLS, from a copyrighted compilation of listings. The compilation of listings and each individual listing are © 2026 Stellar MLS. All rights reserved.
Ryan Solberg, Broker · MaxLife Realty LLC · FL License #BK3354351 · Equal Housing Opportunity · Full disclaimer · DMCA