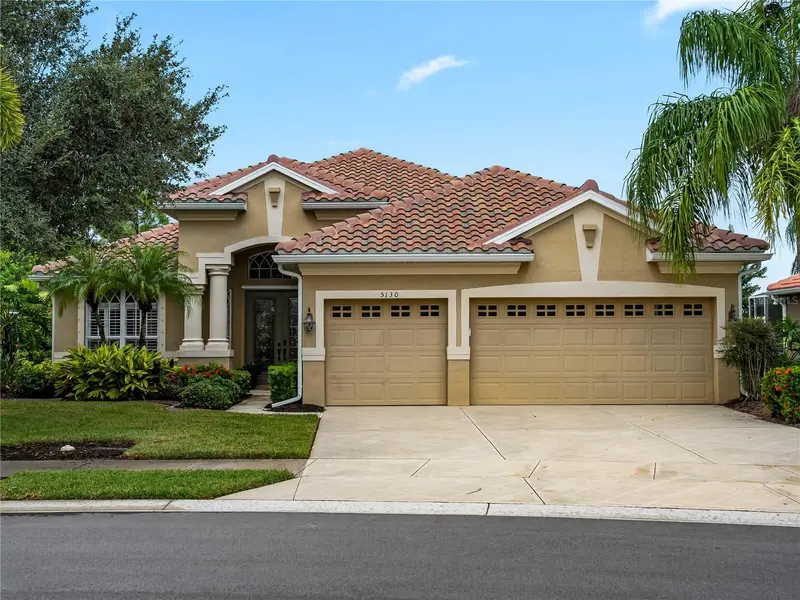

$595,000
5130 Laurel Oak CourtNorth Port, FL 34287
Listing updated: October 10, 2026 at 6:49 AM ET
Listing courtesy of Settles Real Estate Llc · Buck Settles · MLS #N6146142 · Active · 941-685-3600Property type
Year built
Lot size
Price / sq ft
HOA dues
Day on market
Flood zone
About this home
Wonderful Executive Home in Heron Creek Golf and Country Club. Class is what you can expect from the minute you drive up to this home. First you are greeted with leaded glass pane double front entrance doors with light above. Walk in to your tiled foyer with high tray ceilings and trim detail, look to the left at your light and bright formal living room with exceptional wood trim on the walls and warm wood floors. To the right is your formal dining room with matching trim work and warm wood floors. Walk straight in and look through your family room with a large set of sliding glass doors overlooking the pool. Very large kitchen for entertaining or cooking. There is an eat in area with french doors out to a side lanai for morning coffee or grilling. An inside laundry room is on the way out to your 3 car garage. This home features 3 bedrooms plus an office. All rooms are very generously sized. A pool bath splits the 2nd and 3rd bedroom. The master suite features tray ceilings, his and hers closets and a master bathroom with soaking tub, shower, dual sinks and make up table. Out by the pool you have plenty of under roof area for a large outdoor dining table or couches to enjoy conversation while the waterfall flows. Rest assured the roof was replaced in 2024 so it has plenty of life left. Heron Creek has a beautiful clubhouse, 27 Holes of Arthur Hills designed Championship Golf, 5 lighted Har-Tru Tennis courts, Heated resort style pool, Spa and Sun deck, State of the art fitness center with locker rooms, his and hers saunas, snack bar, fine and casual dining. Lots of social events!
Estimated monthly payment
Estimate only. Taxes use the listing's reported amount where available; insurance is a Florida-average estimate. Your actual payment will vary — run a full calculation or talk to a lender.
Price & listing history1 days on market
- Status: ActiveOct 9, 2026
- Listed$595,000Oct 9, 2026
Facts & features
- Property type
- Residential
- Sub type
- Single Family Residence
- Status
- Active
- Days on market
- 1
- Subdivision
- Heron Creek
- County
- Sarasota
- Year built
- 2002
- Living area
- 2,415 sq ft
- Price/sq ft
- $246
- Building area
- 3,232 sq ft (Public Records)
- Lot size
- 9,875 sq ft
- Lot category
- 0 to less than 1/4
- Flood zone
- X (12115C0387G)
- Pool
- Private pool
- Annual taxes
- $6,859 (2025)
- Parcel #
- 0991060425
- Zoning
- RSF2
- MLS #
- N6146142
Ask about this home
Have a question? Ask the broker directly.
Ryan Solberg answers personally — no call center, no spam. Your question goes straight to him.
Interior Details
- Bedrooms
- 4
- Full bathrooms
- 2
- Flooring
- Carpet, Ceramic Tile, Wood
- Appliances
- Dishwasher, Disposal, Dryer, Gas Water Heater, Microwave, Range, Refrigerator, Washer
- Interior features
- Ceiling Fans(s), Coffered Ceiling(s), Eat-in Kitchen, Solid Surface Counters, Split Bedroom, Walk-In Closet(s), Window Treatments
- Laundry
- Inside, Laundry Room
- Stories / Levels
- One
- Direction faces
- Southwest
Heating & Cooling
- Heating
- Central, Electric
- Cooling
- Central Air
Parking
- Garage spaces
- 0
- Attached garage
- Yes
- Parking features
- Garage Door Opener
HOA & Financial
- HOA fee
- $1,221 / Quarterly
- Monthly HOA
- $407/mo
- Total monthly fees
- $407/mo
- Total annual fees
- $4,884
- HOA name
- AMI/Tara Hinze
- CDD
- No
- Min lease term
- 3 Months
- Listing terms
- Cash, Conventional, FHA, VA Loan
- Ownership
- Fee Simple
- Available for lease
- Yes
- Lease restrictions
- Yes
- Additional lease restrictions
- See HOA docs
- Approval process
- Lease application
Exterior & Construction
- Exterior features
- Hurricane Shutters
- Construction materials
- Block, Concrete
- Roof
- Concrete, Tile
- Foundation
- Slab
- Pool
- Private pool
- Water view
- Yes
- Road surface
- Asphalt
Utilities
- Sewer
- Public Sewer
- Water source
- Public
- Utilities
- Cable Connected, Electricity Connected, Sewer Connected, Underground Utilities, Water Connected
Community
- Pets allowed
- Yes
Room Details
| Room | Level | Dimensions |
|---|---|---|
| Family Room | First | 20x18 |
| Bedroom 2 | First | 14x11 |
| Bedroom 3 | First | 14x11 |
| Dining Room | First | 13x11 |
| Foyer | First | 8x8 |
| Utility Room | First | 7x7 |
| Kitchen | First | 22x11 |
| Living Room | First | 14x13 |
| Office | First | 14x11 |
| Primary Bedroom | First | 20x16 |
Listing Details
- Listing date
- 2026-10-09
- On market date
- 2026-10-09
- Original list price
- $595,000
- Occupant type
- Owner
- MLS area
- 34287 - North Port/Venice
- Listing AOR
- Venice
- Status changed
- 2026-10-09
- Tax legal description
- LOT 425 & N 1/2 OF LOT 424, HERON CREEK, UNIT 4
Flood risk
Minimal-risk area outside the mapped floodplain. Flood insurance is optional and typically low-cost.
Source: FEMA flood zone reported on the listing. Confirm current designation at FEMA Flood Map Service Center.
Location
Directions
DO NOT follow GPS directions must go in the guarded gate off of Sumter. From US 41, east on Sumter, left on Heron Creek Blvd. just after Appomattox Dr.
More homes like this
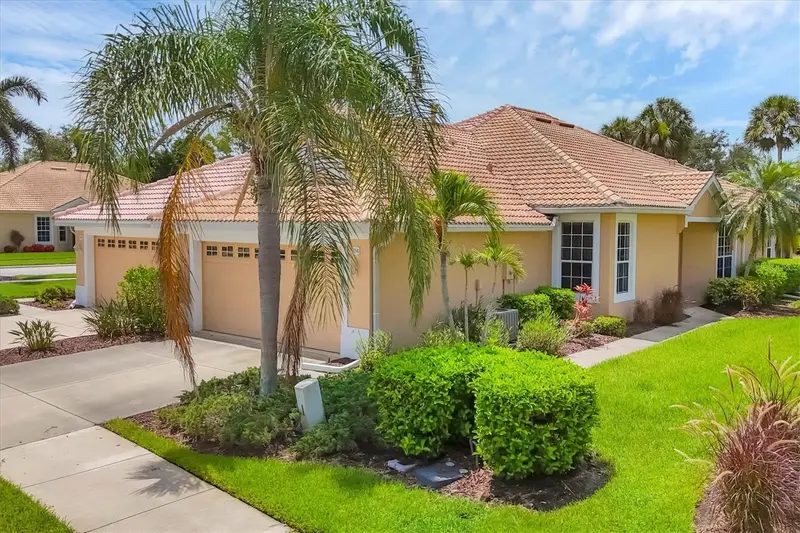
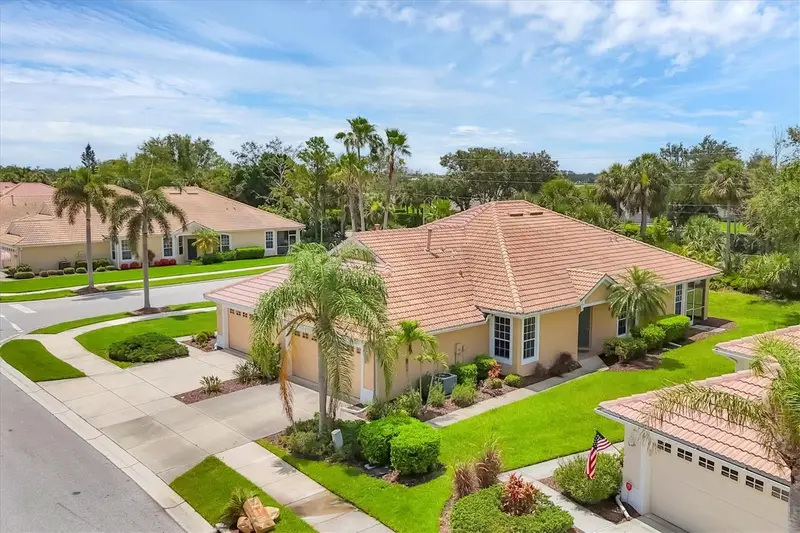
$279,800
4841 Whispering Oaks Dr
North Port, FL 34287
2 bd · 2 ba · 1,341 sqft
Heron Creek
MLS ID #N6139684, POINTE OF PALMS REAL ESTATE.
Listing provided by Stellar MLS
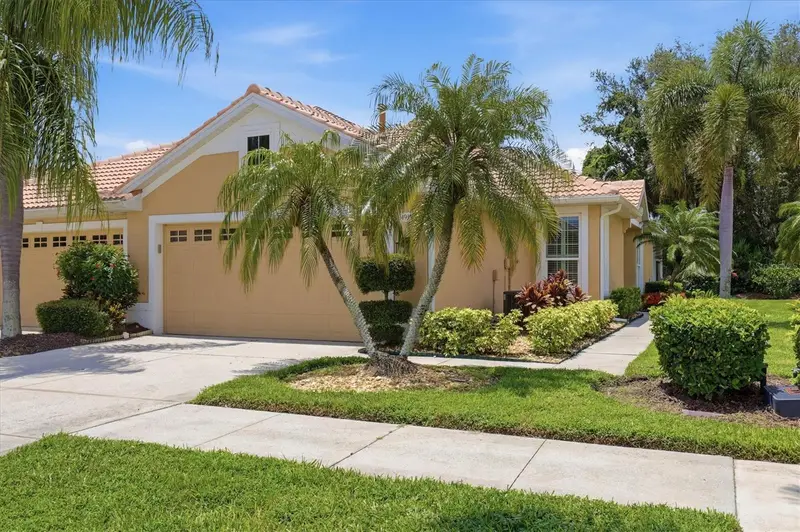
$289,900
4939 Whispering Oaks Dr
North Port, FL 34287
2 bd · 2 ba · 1,385 sqft
Heron Creek
MLS ID #N6144738, POINTE OF PALMS REAL ESTATE.
Listing provided by Stellar MLS
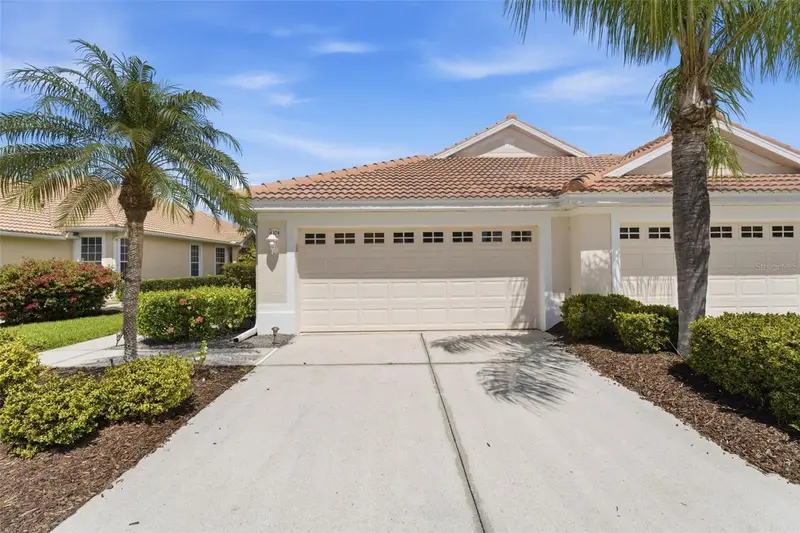
$299,000
4924 Whispering Oaks Dr
North Port, FL 34287
2 bd · 2 ba · 1,657 sqft
Heron Creek
MLS ID #A4687915, EPIQUE REALTY, INC..
Listing provided by Stellar MLS
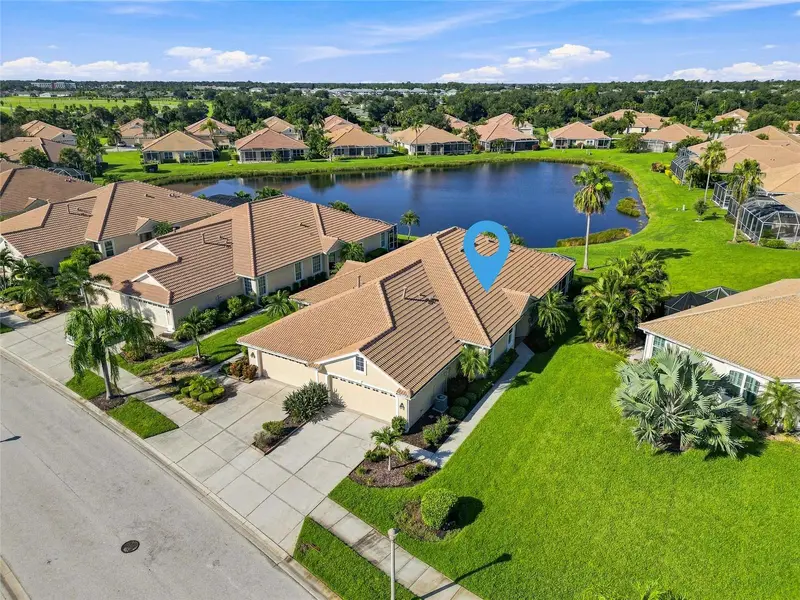
$299,900
4350 Whispering Oaks Dr
North Port, FL 34287
2 bd · 2 ba · 1,488 sqft
Heron Creek
MLS ID #C7530548, KELLER WILLIAMS ISLAND LIFE REAL ESTATE.
Listing provided by Stellar MLS

Listings courtesy of Stellar MLS as distributed by MLS GRID
IDX information is provided exclusively for consumers’ personal, non-commercial use and may not be used for any purpose other than to identify prospective properties consumers may be interested in purchasing.
Based on information submitted to the MLS GRID as of October 10, 2026 at 6:49 AM ET. All data is obtained from various sources and may not have been verified by broker or MLS GRID. Supplied Open House Information is subject to change without notice. All information should be independently reviewed and verified for accuracy. Properties may or may not be listed by the office/agent presenting the information.
All or a portion of the multiple listing information is provided by Stellar MLS, from a copyrighted compilation of listings. The compilation of listings and each individual listing are © 2026 Stellar MLS. All rights reserved.
Ryan Solberg, Broker · MaxLife Realty LLC · FL License #BK3354351 · Equal Housing Opportunity · Full disclaimer · DMCA