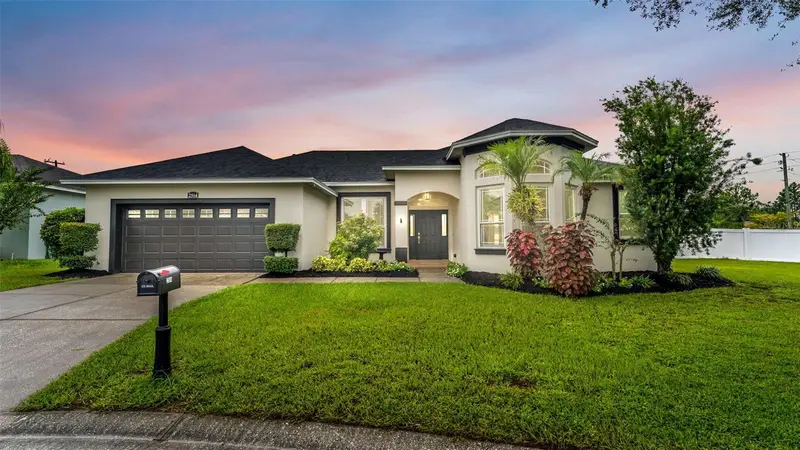

$535,000
2514 Colonel Ford DriveLakeland, FL 33813
Listing updated: October 14, 2026 at 3:06 PM ET
Listing courtesy of Lpt Realty, Llc · Lana Burke · MLS #L4965674 · Active · 877-366-2213Property type
Year built
Lot size
Price / sq ft
HOA dues
Days on market
Garage spaces
Flood zone
About this home
What if your back yard felt like a Florida Vacation every day? Major improvements include a 2025 roof, 2019 HVAC system (serviced July 2026), 2021 water heater, 2021 double-pane windows, and a 2022 vinyl privacy fence. The pool was installed in 2022 and features a variable-speed pump. Your Florida Lifestyle Starts Here! Updated Pool Home with a Private Backyard Retreat Imagine coming home, opening the doors to your screened lanai, and spending your evenings beside your own saltwater pool. Whether you're hosting friends, enjoying a quiet morning coffee, or unwinding after a long day, this beautifully refreshed Florida home is designed for living and entertaining. Inside, you'll find fresh interior paint, new scratch and water-resistant laminate flooring throughout, designer lighting, and ceiling fans with remote controls. Tray ceilings, built-in shelving, and custom details add character, while the wood-burning fireplace creates a warm focal point for relaxing evenings. The primary bedroom also features its own electric fireplace for an extra touch of comfort. The remodeled kitchen brings a fresh, contemporary feel with quartz countertops, New stainless-steel appliances, an updated sink and faucet, and new hardware. The remodeled bathrooms continue the modern look with new vanities, quartz countertops, updated fixtures, mirrors, and toilets. The primary suite is designed to feel like your own private retreat, featuring a sweetheart soaking tub, a large shower, double sinks, and separate his-and-hers closets. Step outside and discover one of this home's standout features: a saltwater swimming pool with a sunshelf and pool umbrella, surrounded by a paved pool deck and a spacious screened lanai. New string lighting creates an inviting atmosphere for evening gatherings, weekend barbecues, and relaxing Florida nights. The large private yard offers room to enjoy the outdoors, while tropical landscaping and fresh mulch complete the setting. Modern updates, a backyard built for enjoyment, and the Florida pool-home lifestyle all waiting for you to make it your own. Schedule your private showing and come experience the possibilities!
Estimated monthly payment
Estimate only. Taxes use the listing's reported amount where available; insurance is a Florida-average estimate. Your actual payment will vary — run a full calculation or talk to a lender.
Price & listing history5 days on market
- Status: ActiveOct 9, 2026
- Listed$535,000Oct 9, 2026
Facts & features
- Property type
- Residential
- Sub type
- Single Family Residence
- Status
- Active
- Days on market
- 5
- Subdivision
- Benford Heights
- County
- Polk
- Year built
- 2004
- Living area
- 2,228 sq ft
- Price/sq ft
- $240
- Building area
- 2,999 sq ft (Public Records)
- Lot size
- 15,760 sq ft
- Lot category
- 1/4 to less than 1/2
- Flood zone
- X (12105C0485G)
- Garage
- 2 spaces
- Pool
- Private pool
- Annual taxes
- $3,705 (2025)
- Parcel #
- 24-29-21-287006-000030
- MLS #
- L4965674
Ask about this home
Have a question? Ask the broker directly.
Ryan Solberg answers personally — no call center, no spam. Your question goes straight to him.
Interior Details
- Bedrooms
- 4
- Full bathrooms
- 2
- Flooring
- Laminate, Tile
- Appliances
- Dishwasher, Microwave, Range, Refrigerator
- Interior features
- Eat-in Kitchen, High Ceilings, Open Floorplan, Solid Surface Counters, Split Bedroom, Stone Counters, Walk-In Closet(s)
- Laundry
- Inside
- Stories / Levels
- One
- Direction faces
- East
- Fireplace
- Yes
Heating & Cooling
- Heating
- Central
- Cooling
- Central Air
Parking
- Garage spaces
- 2
- Attached garage
- Yes
HOA & Financial
- HOA fee
- $500 / Annually
- Monthly HOA
- $42/mo
- Total monthly fees
- $42/mo
- Total annual fees
- $500
- HOA name
- Carl Ellis
- CDD
- No
- Min lease term
- 1-2 Years
- Listing terms
- Cash, Conventional, VA Loan
- Ownership
- Fee Simple
- Available for lease
- Yes
- Lease restrictions
- Yes
- Additional lease restrictions
- Must contact HOA
- Approval process
- Must contact HOA
Exterior & Construction
- Exterior features
- Lighting, Private Yard
- Construction materials
- Block, Stucco
- Roof
- Shingle
- Foundation
- Block, Slab
- Pool
- Private pool
- Road surface
- Paved
Utilities
- Sewer
- Private Sewer
- Water source
- Public
- Utilities
- Electricity Available
Community
- Pets allowed
- Cats OK, Dogs OK
Schools
Letter grades: Florida DOE 2024–25 school grades (Orange, Seminole, Lake, Osceola, Brevard). Assigned schools from the listing agent — verify enrollment with the district.
Room Details
| Room | Level | Dimensions |
|---|---|---|
| Primary Bedroom | First | |
| Bedroom 2 | First | |
| Bedroom 3 | First | |
| Bedroom 4 | First | |
| Dining Room | First | |
| Kitchen | First | |
| Utility Room | First | |
| Dinette | First | |
| Living Room | First |
Listing Details
- Listing date
- 2026-10-09
- On market date
- 2026-10-09
- Original list price
- $535,000
- Occupant type
- Owner
- MLS area
- 33813 - Lakeland
- Listing AOR
- Orlando Regional
- Status changed
- 2026-10-09
- Tax legal description
- BENFORD HEIGHTS PB 107 PGS 2 & 3 LOT 3
Flood risk
Minimal-risk area outside the mapped floodplain. Flood insurance is optional and typically low-cost.
Source: FEMA flood zone reported on the listing. Confirm current designation at FEMA Flood Map Service Center.
Location
Directions
Lakeland Highlands rd To Crews Lake To Benford Heights to Address
More homes like this
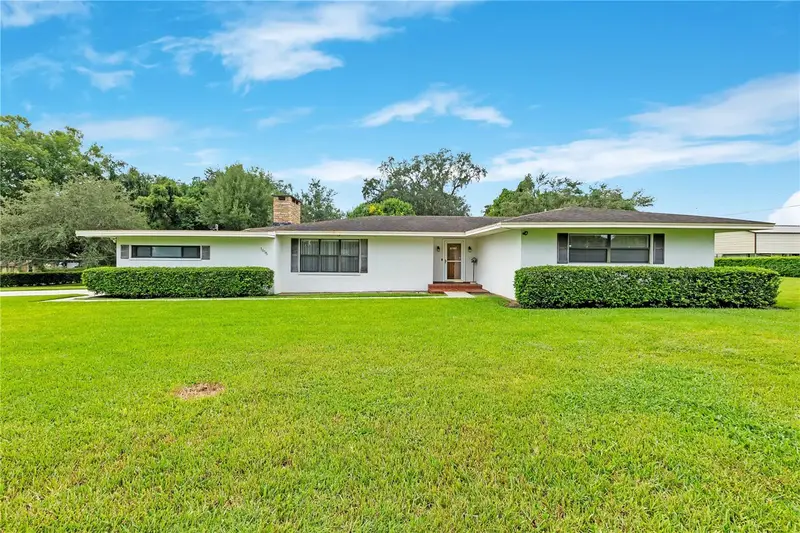
$405,000
1615 Lake Miriam Dr
Lakeland, FL 33813
3 bd · 2 ba · 1,867 sqft
Duncan Heights Sub
MLS ID #L4965547, LIVE FLORIDA REALTY.
Listing provided by Stellar MLS
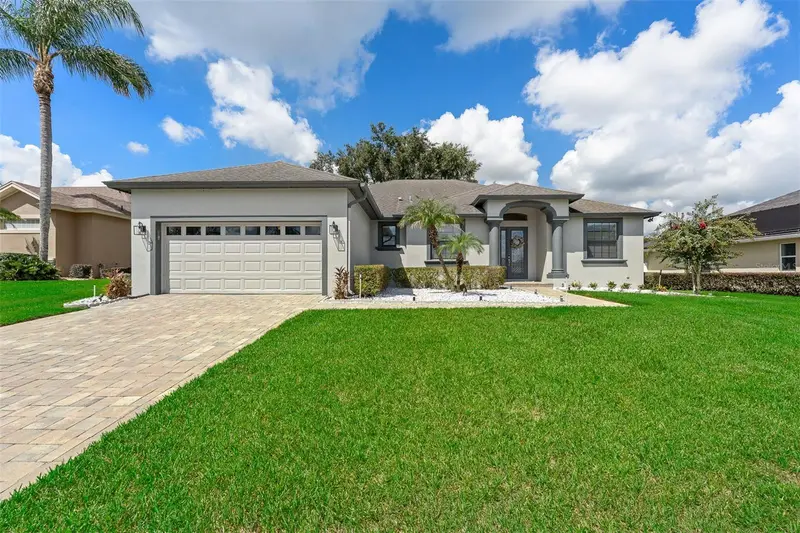
$485,000
5455 Pebble Beach Dr
Lakeland, FL 33812
3 bd · 2 ba · 2,249 sqft
Clubhill Estates
MLS ID #O6441798, CENTERGATE REALTY LLC.
Listing provided by Stellar MLS
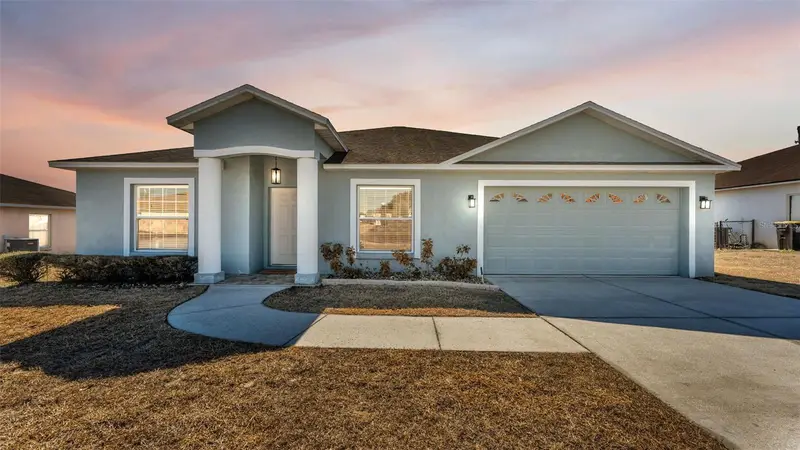
$325,000
6146 Mission Dr
Lakeland, FL 33812
3 bd · 2 ba · 1,960 sqft
Mission Hills
MLS ID #L4961571, REAL BROKER, LLC.
Listing provided by Stellar MLS
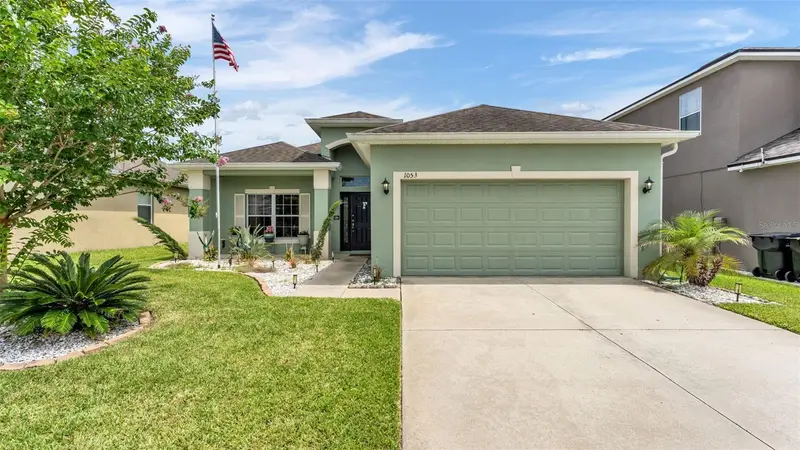
$329,900
1053 Krenson Woods Rd
Lakeland, FL 33813
3 bd · 2 ba · 1,616 sqft
Krenson Woods
MLS ID #L4963202, KELLER WILLIAMS REALTY SMART.
Listing provided by Stellar MLS

Listings courtesy of Stellar MLS as distributed by MLS GRID
IDX information is provided exclusively for consumers’ personal, non-commercial use and may not be used for any purpose other than to identify prospective properties consumers may be interested in purchasing.
Based on information submitted to the MLS GRID as of October 14, 2026 at 3:06 PM ET. All data is obtained from various sources and may not have been verified by broker or MLS GRID. Supplied Open House Information is subject to change without notice. All information should be independently reviewed and verified for accuracy. Properties may or may not be listed by the office/agent presenting the information.
All or a portion of the multiple listing information is provided by Stellar MLS, from a copyrighted compilation of listings. The compilation of listings and each individual listing are © 2026 Stellar MLS. All rights reserved.
Ryan Solberg, Broker · MaxLife Realty LLC · FL License #BK3354351 · Equal Housing Opportunity · Full disclaimer · DMCA