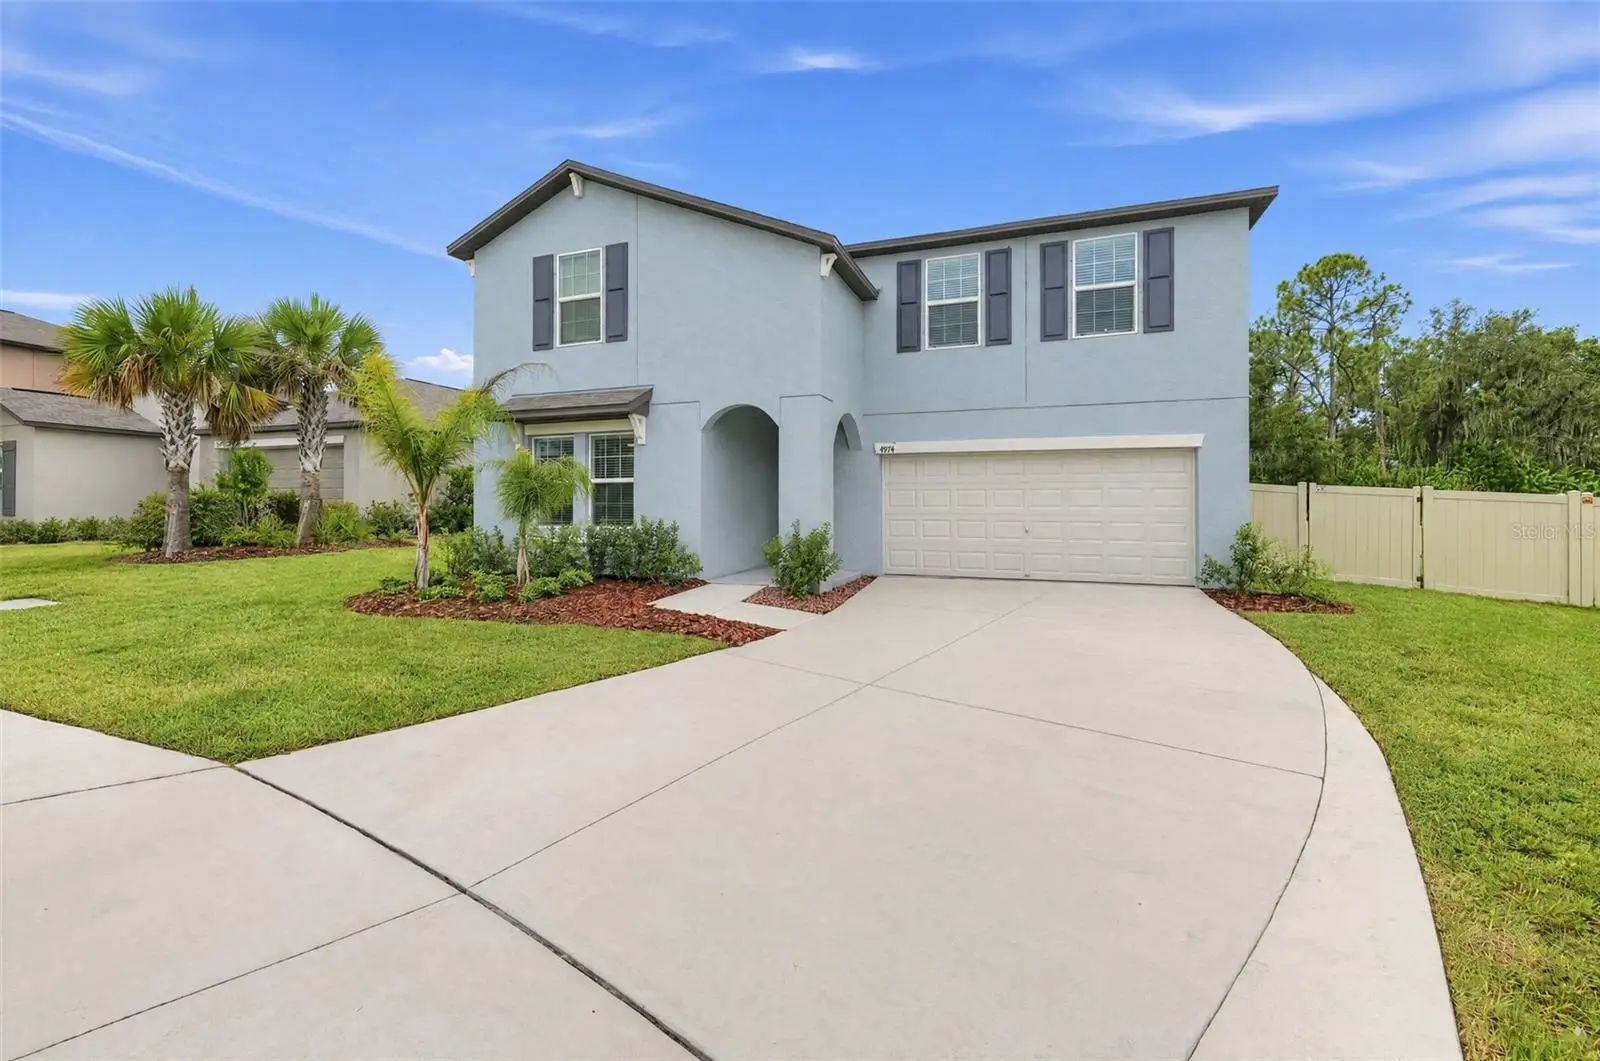

$540,000
4974 Eagle Rock DriveWimauma, FL 33598
Listing updated: October 10, 2026 at 6:49 AM ET
Listing courtesy of Dalton Wade Inc · Donna Dejarnatt · MLS #O6448758 · Active · 888-668-8283Property type
Year built
Lot size
Price / sq ft
HOA dues
Day on market
Flood zone
About this home
Buyers will be stunned when they explore all the features of this two-story home. The first floor is brightened by a contemporary open design that unifies the kitchen, family room and dining room. Off the foyer is a versatile bedrooms, while the owner's suite is nested in the back for privacy. Upstairs are the remaining four bedrooms and an expansive loft. Welcome to Berry Bay, a master-planned community of new single-family homes in the peaceful rural town of Wimauma, FL. At Berry Bay, homeowners can enjoy exclusive access to an array of amenities including a swimming pool, clubhouse, playground, dog park and sports courts to play tennis and basketball. Residents enjoy local schools, restaurants and outdoor attractions, including the 2,433-acre Little Manatee River State Park where adventures such as horseback riding and kayaking await. Tampa Bay and Bahia Beach have additional water sports opportunities. You will enjoy creating new memories for decades to come.
Estimated monthly payment
Estimate only. Taxes use the listing's reported amount where available; insurance is a Florida-average estimate. Your actual payment will vary — run a full calculation or talk to a lender.
Price & listing history1 days on market
- Status: ActiveOct 9, 2026
- Listed$540,000Oct 9, 2026
- Price increased$540,000
Facts & features
- Property type
- Residential
- Sub type
- Single Family Residence
- Status
- Active
- Days on market
- 1
- Subdivision
- Berry Bay Sub
- County
- Hillsborough
- Year built
- 2025
- Living area
- 3,362 sq ft
- Price/sq ft
- $161
- Building area
- 3,726 sq ft (Builder)
- Lot size
- 9,388 sq ft
- Lot category
- 0 to less than 1/4
- Flood zone
- X (12057C0690H)
- Annual taxes
- $6,478 (2025)
- Parcel #
- U-30-32-20-C83-000000-00148.0
- Zoning
- PD
- MLS #
- O6448758
Ask about this home
Have a question? Ask the broker directly.
Ryan Solberg answers personally — no call center, no spam. Your question goes straight to him.
Interior Details
- Bedrooms
- 7
- Full bathrooms
- 3
- Flooring
- Carpet, Ceramic Tile
- Appliances
- Dishwasher, Disposal, Dryer, Electric Water Heater, Ice Maker, Microwave, Refrigerator, Washer
- Interior features
- Ceiling Fans(s), Living Room/Dining Room Combo, Open Floorplan, Primary Bedroom Main Floor, Walk-In Closet(s), Window Treatments
- Laundry
- Laundry Room
- Stories / Levels
- Two
- Direction faces
- North
- Fireplace
- Yes
Heating & Cooling
- Heating
- Central
- Cooling
- Central Air
Parking
- Garage spaces
- 0
- Attached garage
- Yes
- Parking features
- Driveway, Garage Door Opener, Ground Level
HOA & Financial
- HOA fee
- $90 / Annually
- Monthly HOA
- $8/mo
- Total monthly fees
- $8/mo
- Total annual fees
- $90
- HOA name
- Rollamay Turkoane
- CDD
- Yes
- Homestead exemption
- Yes
- Min lease term
- No Minimum
- Listing terms
- Cash, Conventional, FHA, VA Loan
- Ownership
- Fee Simple
- Available for lease
- Yes
- Lease restrictions
- Yes
- Additional lease restrictions
- Buyer and buyer’s agent are responsible for verifying with the association any applicable restrictions
- Approval process
- Buyer and buyer’s agent are responsible for verifying with the association any applicable restrictions
Exterior & Construction
- Exterior features
- Hurricane Shutters, Private Yard, Sidewalk
- Construction materials
- Block, Stucco
- Roof
- Shingle
- Foundation
- Slab
- Road surface
- Paved
Utilities
- Sewer
- Public Sewer
- Water source
- Public
- Utilities
- Cable Available, Electricity Connected, Public, Sewer Connected, Water Connected
Community
- Pets allowed
- Cats OK, Dogs OK
Schools
Letter grades: Florida DOE 2024–25 school grades (Orange, Seminole, Lake, Osceola, Brevard). Assigned schools from the listing agent — verify enrollment with the district.
Room Details
| Room | Level | Dimensions |
|---|---|---|
| Primary Bedroom | First | 13x18 |
| Primary Bathroom | First | 9x13 |
| Bedroom 2 | First | 11x11 |
| Bedroom 3 | Second | 11x14 |
| Bedroom 4 | Second | 11x14 |
| Bedroom 5 | Second | 12x12 |
| Additional Bedroom | First | 10x12 |
| Additional Bedroom | Second | 11x12 |
| Bonus Room | Second | 20x20 |
| Living Room | First | 16x18 |
| Dining Room | First | 8x18 |
| Kitchen | First | 11x14 |
| Laundry | First | 5x6 |
Listing Details
- Listing date
- 2026-10-09
- On market date
- 2026-10-09
- Original list price
- $540,000
- Occupant type
- Owner
- MLS area
- 33598 - Wimauma
- Listing AOR
- Suncoast Tampa
- Status changed
- 2026-10-09
- Tax legal description
- BERRY BAY SUBDIVISION VILLAGES E G AND L LOT 148
Flood risk
Minimal-risk area outside the mapped floodplain. Flood insurance is optional and typically low-cost.
Source: FEMA flood zone reported on the listing. Confirm current designation at FEMA Flood Map Service Center.
Location
Directions
I-275 S from FL-597 S and W Bearss Ave Continue on I-275 S. Take FL-618 Toll E/Selmon Expressway and I-75 S to FL-674 E/College Ave in Ruskin. Take exit 240A from I-75 S Continue on FL-674 E. Take US-301 S to Night Tide Ln in Wimauma
More homes like this
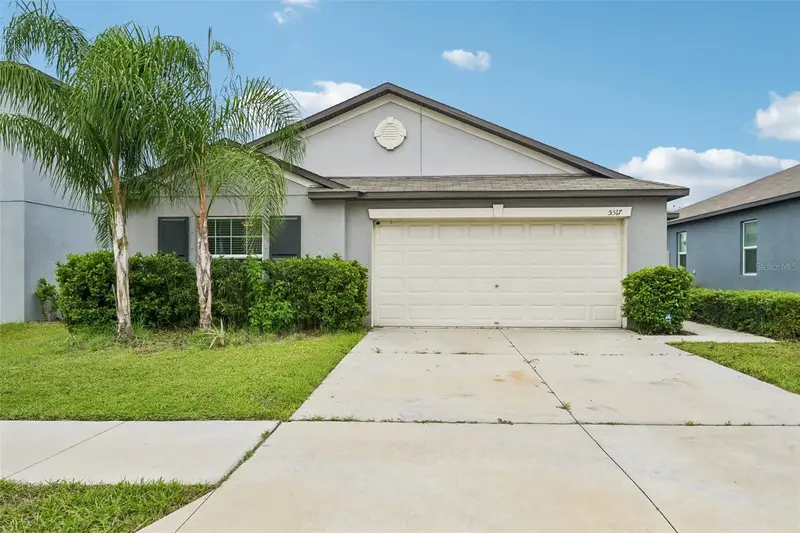
$270,000
5517 Blue Azure Dr
Wimauma, FL 33598
4 bd · 2 ba · 1,841 sqft
Berry Bay Sub
MLS ID #GC543569, EXP REALTY LLC.
Listing provided by Stellar MLS
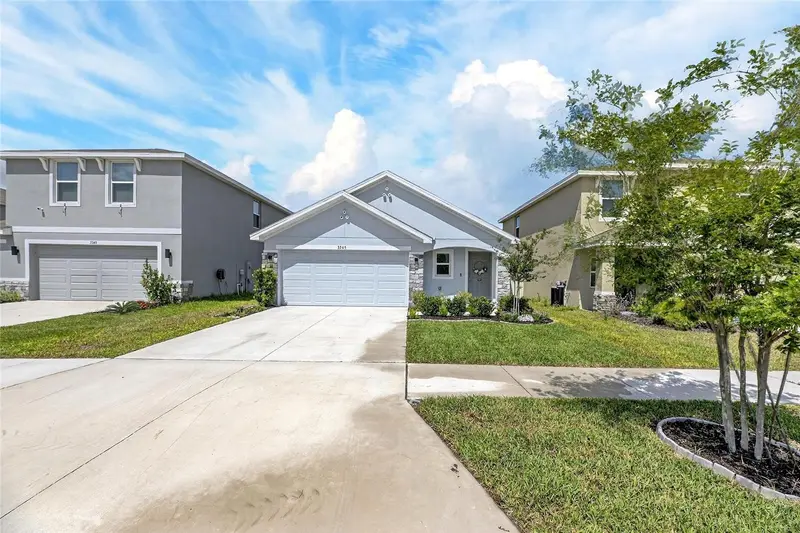
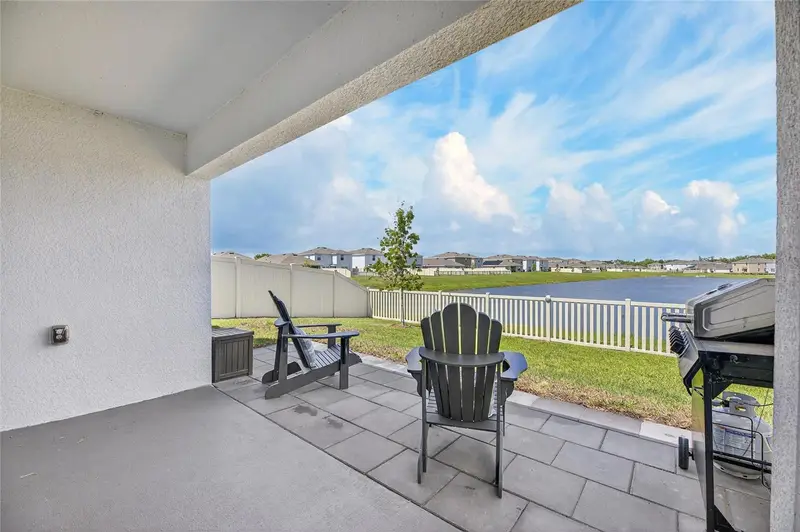
$315,000
3345 Blue Estuary Rd
Wimauma, FL 33598
3 bd · 2 ba · 1,566 sqft
Berry Bay Sub
MLS ID #TB8491259, ELEVATED REALTY.
Listing provided by Stellar MLS
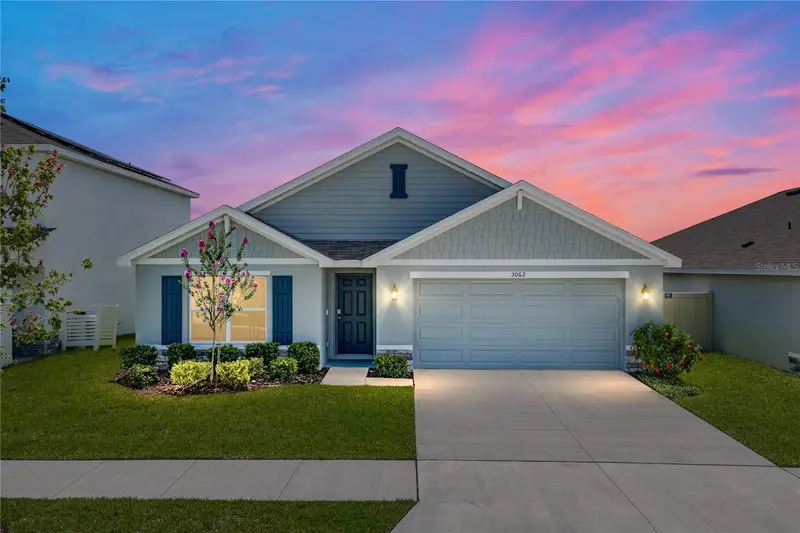
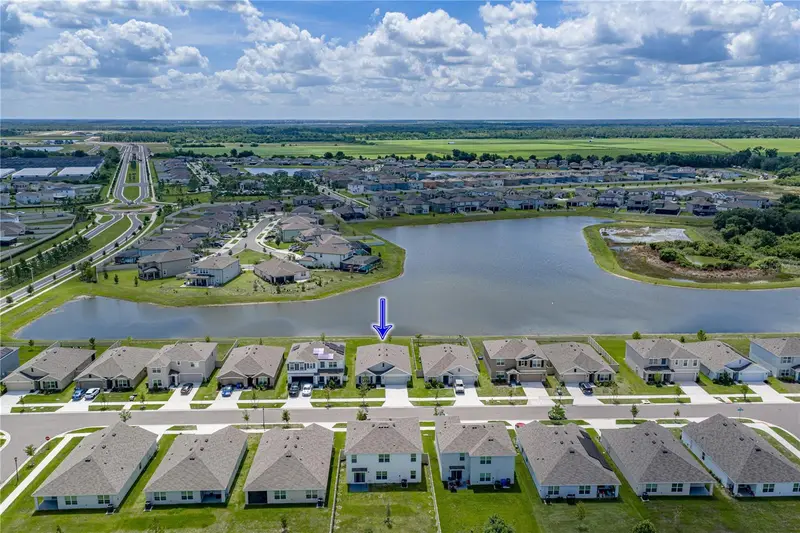
$324,900
3062 Living Coral St
Wimauma, FL 33598
4 bd · 2 ba · 1,846 sqft
Berry Bay Sub
MLS ID #TB8521557, COLDWELL BANKER REALTY.
Listing provided by Stellar MLS
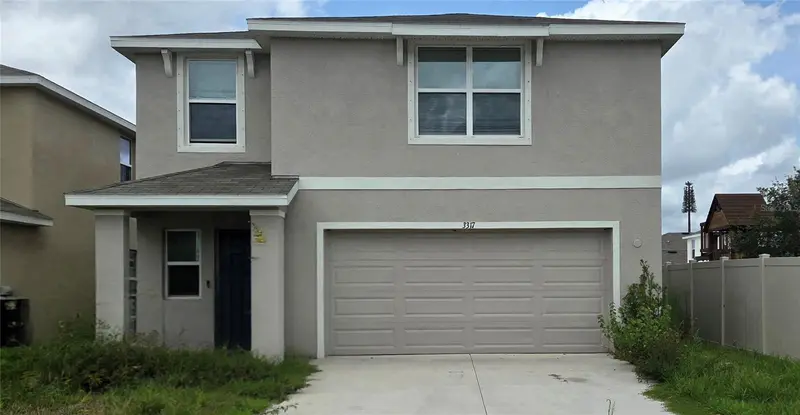
$330,000
3317 Blue Estuary Rd
Wimauma, FL 33598
3 bd · 3 ba · 2,043 sqft
Berry Bay Sub
MLS ID #TB8533727, BROOKS REALTY GROUP LLC.
Listing provided by Stellar MLS

Listings courtesy of Stellar MLS as distributed by MLS GRID
IDX information is provided exclusively for consumers’ personal, non-commercial use and may not be used for any purpose other than to identify prospective properties consumers may be interested in purchasing.
Based on information submitted to the MLS GRID as of October 10, 2026 at 6:49 AM ET. All data is obtained from various sources and may not have been verified by broker or MLS GRID. Supplied Open House Information is subject to change without notice. All information should be independently reviewed and verified for accuracy. Properties may or may not be listed by the office/agent presenting the information.
All or a portion of the multiple listing information is provided by Stellar MLS, from a copyrighted compilation of listings. The compilation of listings and each individual listing are © 2026 Stellar MLS. All rights reserved.
Ryan Solberg, Broker · MaxLife Realty LLC · FL License #BK3354351 · Equal Housing Opportunity · Full disclaimer · DMCA