
$575,000
12130 Streambed DriveRiverview, FL 33579
Listing updated: October 20, 2026 at 6:48 AM ET
Listing courtesy of Elevated Realty · Elise Raspitzi · MLS #TB8556688 · Active · 813-563-5995Property type
Year built
Lot size
Price / sq ft
HOA dues
Days on market
Garage spaces
Flood zone
About this home
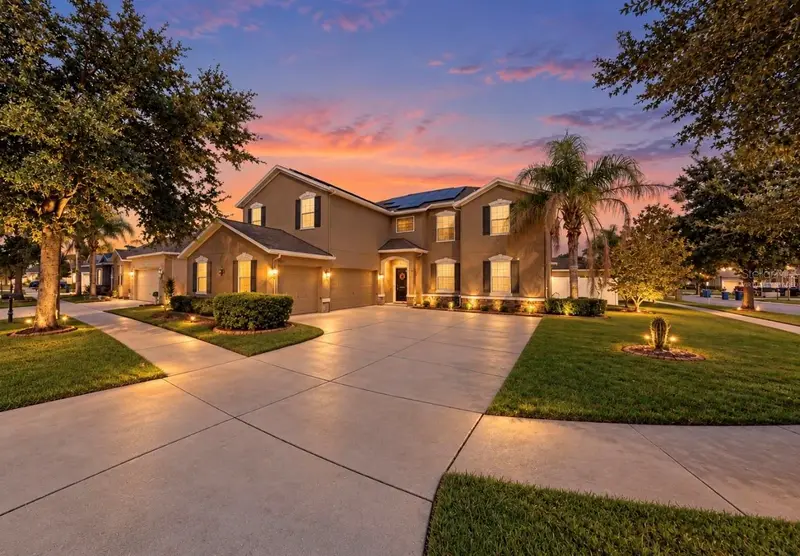
Virtually Staged. 12130 Streambed Drive, Riverview, FL 33579 • 5 beds, 3 baths, 3 Car Garage • MASSIVE Bonus Room • OVER 3600 SF • Paid Off Solar Panels - HUGE Electric Savings! • Welcome home to 12130 Streambed Dr, an IMPRESSIVE 5 bedroom, 3 bath home situated on a LARGE CORNER LOT. This home features an EXPANSIVE DRIVEWAY, a striking three-car garage, and EXCEPTIONAL SPACE both inside and out. The versatile floor plan offers high ceilings, ceiling fans throughout, and multiple living and entertaining areas. A dedicated HOME OFFICE or fifth bedroom is conveniently located downstairs with direct bathroom access, while the OVERSIZED BONUS ROOM provides additional flexibility for gatherings, recreation, or relaxation. Separate living, dining, and family rooms offer plenty of room to spread out, and the SCREENED-IN LANAI overlooks the FENCED BACKYARD. The GOURMET KITCHEN features stainless steel appliances, granite countertops, a walk-in pantry with BUILT-IN CABINETRY, and a cozy breakfast nook. Additional conveniences include a water softener and REVERSE OSMOSIS system for the cleanest drinking water. Upstairs, the SPACIOUS PRIMARY SUITE offers a relaxing retreat with dual vanities, a soaking tub, and CUSTOM CLOSET BUILT-INS. Energy efficiency and security are standout features, including a 19.3 kW solar system paired with two Tesla Powerwall 2 batteries, providing backup power and the potential for SIGNIFICANT ELECTRICITY SAVINGS. The solar system will be paid off at closing, offering buyers the benefit of solar ownership without an outstanding payoff balance. Additional features include recently updated HVAC systems, STAINLESS STEEL WINDOW SCREENS in place of manually installed hurricane shutters, double-pane windows with Kevlar film, and an alarm system. The oversized three-car garage offers hanging storage racks, while one bay has been partitioned to create a convenient workshop area or fitness space, if desired. With its commanding curb appeal, generous driveway, corner-lot setting, flexible living spaces, and extensive upgrades, this Triple Creek home offers an exceptional combination of comfort, functionality, and value. Residents of the Triple Creek community are granted access to THREE community amenity centers, THREE swimming pools, a fitness center with group exercise classes, an active social events calendar, basketball, pickleball, tennis and volleyball courts, walking trails, playgrounds, dog parks, and so much more! Call to schedule your showing today!
Estimated monthly payment
Estimate only. Taxes use the listing's reported amount where available; insurance is a Florida-average estimate. Your actual payment will vary — run a full calculation or talk to a lender.
Price & listing history204 days on market
- Status: ActiveOct 19, 2026
- Listed$575,000Oct 19, 2026
Facts & features
- Property type
- Residential
- Sub type
- Single Family Residence
- Status
- Active
- Days on market
- 204
- Cumulative DOM
- 204
- Subdivision
- Triple Creek Ph 1 Villg A
- County
- Hillsborough
- Year built
- 2012
- Living area
- 3,686 sq ft
- Price/sq ft
- $156
- Building area
- 4,364 sq ft (Owner)
- Lot size
- 8,375 sq ft
- Lot category
- 0 to less than 1/4
- Flood zone
- X (12057C0520H)
- Garage
- 3 spaces
- Annual taxes
- $3,666 (2025)
- Parcel #
- U-11-31-20-9EG-000000-00059.0
- Zoning
- PD
- MLS #
- TB8556688
Ask about this home
Have a question? Ask the broker directly.
Ryan Solberg answers personally — no call center, no spam. Your question goes straight to him.
Interior Details
- Bedrooms
- 5
- Full bathrooms
- 3
- Flooring
- Carpet, Ceramic Tile
- Appliances
- Dishwasher, Disposal, Dryer, Electric Water Heater, Microwave, Range, Refrigerator, Washer, Water Softener
- Interior features
- Ceiling Fans(s), High Ceilings, In Wall Pest System, Kitchen/Family Room Combo, Open Floorplan, PrimaryBedroom Upstairs, Stone Counters, Thermostat, Vaulted Ceiling(s), Walk-In Closet(s)
- Laundry
- Laundry Room, Upper Level
- Stories / Levels
- Two
- Direction faces
- South
Heating & Cooling
- Heating
- Electric
- Cooling
- Central Air
Parking
- Garage spaces
- 3
- Attached garage
- Yes
- Parking features
- Garage Door Opener, Garage
HOA & Financial
- HOA fee
- $100 / Annually
- Monthly HOA
- $8/mo
- Total monthly fees
- $8/mo
- Total annual fees
- $100
- HOA name
- Asjia Smith
- CDD
- Yes
- Min lease term
- 7 Months
- Listing terms
- Cash, Conventional, FHA, VA Loan
- Ownership
- Fee Simple
- Available for lease
- Yes
- Lease restrictions
- Yes
- Additional lease restrictions
- Buyer and Buyer's Agent are responsible for verifying lease restrictions with HOA prior to purchase.
- Approval process
- Buyer and Buyer's Agent are responsible for verifying lease approval process with HOA prior to purchase.
Exterior & Construction
- Exterior features
- Hurricane Shutters, Private Mailbox, Private Yard, Rain Gutters, Sidewalk, Sprinkler Metered
- Construction materials
- Block, Stucco
- Roof
- Shingle
- Foundation
- Slab
- Water view
- Yes
- Road surface
- Paved
Utilities
- Sewer
- Public Sewer
- Water source
- Public
- Utilities
- BB/HS Internet Available, Cable Connected, Electricity Connected, Public, Sewer Connected, Sprinkler Meter, Underground Utilities, Water Connected
Community
- Pets allowed
- Number Limit
- Senior community
- Yes
Room Details
| Room | Level | Dimensions |
|---|---|---|
| Kitchen | ||
| Primary Bedroom | ||
| Family Room |
Listing Details
- Listing date
- 2026-10-19
- On market date
- 2026-10-19
- Original list price
- $575,000
- Occupant type
- Vacant
- MLS area
- 33579 - Riverview
- Listing AOR
- Suncoast Tampa
- Status changed
- 2026-10-19
- Tax legal description
- TRIPLE CREEK PHASE 1 VILLAGE A LOT 59
Flood risk
Minimal-risk area outside the mapped floodplain. Flood insurance is optional and typically low-cost.
Source: FEMA flood zone reported on the listing. Confirm current designation at FEMA Flood Map Service Center.
Location
Directions
From Balm Riverview Rd, L on Triple Creek Blvd, R on Streambed Dr, R on Streambed Dr.
More homes like this
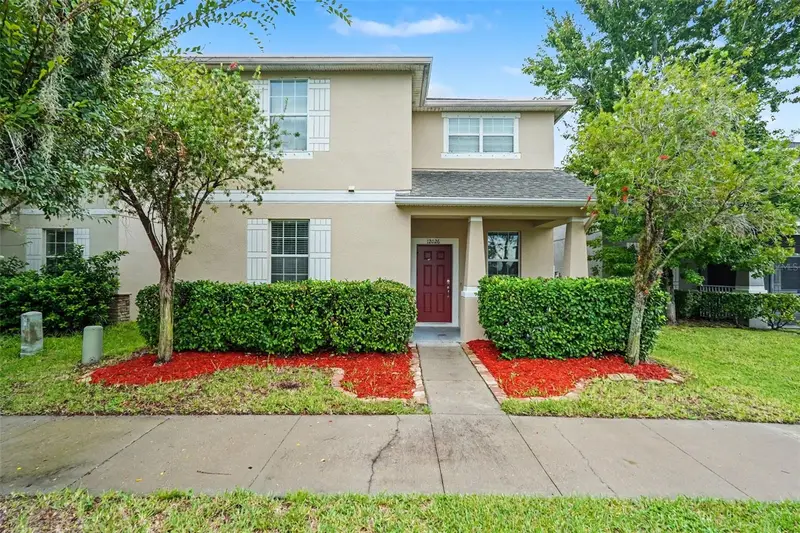
$359,900
12026 Streambed Dr
Riverview, FL 33579
6 bd · 3 ba · 2,654 sqft
Triple Creek Ph 1 Villg A
MLS ID #O6439944, ENTERA REALTY LLC.
Listing provided by Stellar MLS
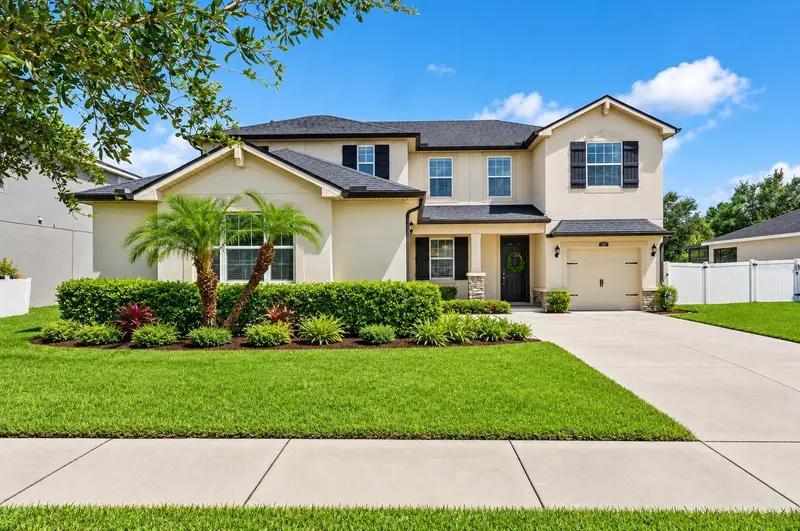
$555,900
12211 Streambed Dr
Riverview, FL 33579
4 bd · 3 ba · 2,964 sqft
Triple Creek Ph 1 Villg A
MLS ID #TB8551450, DALTON WADE INC.
Listing provided by Stellar MLS
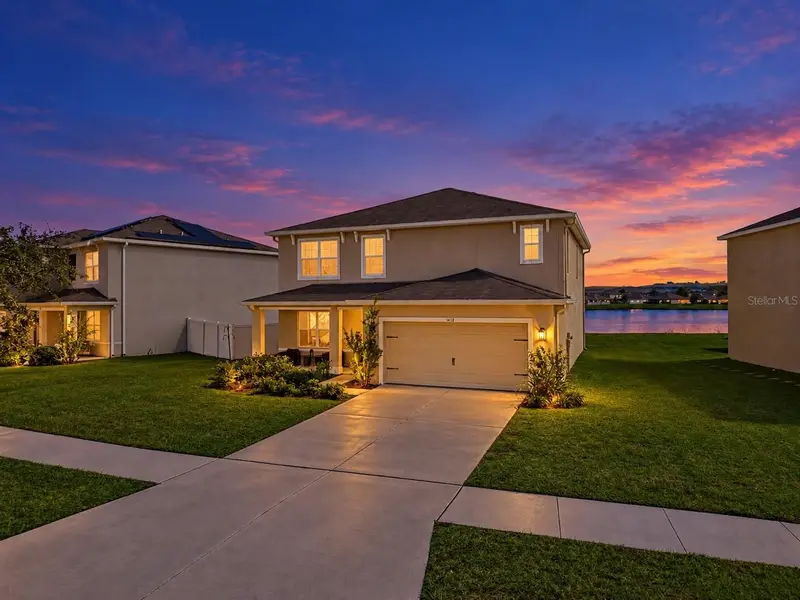
$395,000
14118 Arbor Pines Dr
Riverview, FL 33579
5 bd · 3 ba · 2,889 sqft
Carlton Lakes West Ph 2b
MLS ID #TB8562763, THE WILKINS WAY LLC.
Listing provided by Stellar MLS
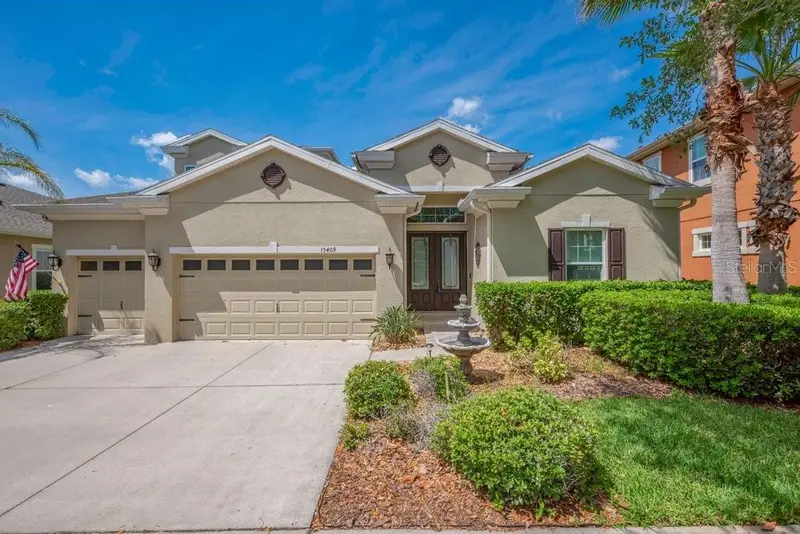
$675,000
15409 Starling Crossing Dr
Lithia, FL 33547
4 bd · 4 ba · 3,231 sqft
Fishhawk Ranch Starling
MLS ID #TB8502470, SIGNATURE REALTY ASSOCIATES.
Listing provided by Stellar MLS

Listings courtesy of Stellar MLS as distributed by MLS GRID
IDX information is provided exclusively for consumers’ personal, non-commercial use and may not be used for any purpose other than to identify prospective properties consumers may be interested in purchasing.
Based on information submitted to the MLS GRID as of October 20, 2026 at 6:48 AM ET. All data is obtained from various sources and may not have been verified by broker or MLS GRID. Supplied Open House Information is subject to change without notice. All information should be independently reviewed and verified for accuracy. Properties may or may not be listed by the office/agent presenting the information.
All or a portion of the multiple listing information is provided by Stellar MLS, from a copyrighted compilation of listings. The compilation of listings and each individual listing are © 2026 Stellar MLS. All rights reserved.
Ryan Solberg, Broker · MaxLife Realty LLC · FL License #BK3354351 · Equal Housing Opportunity · Full disclaimer · DMCA