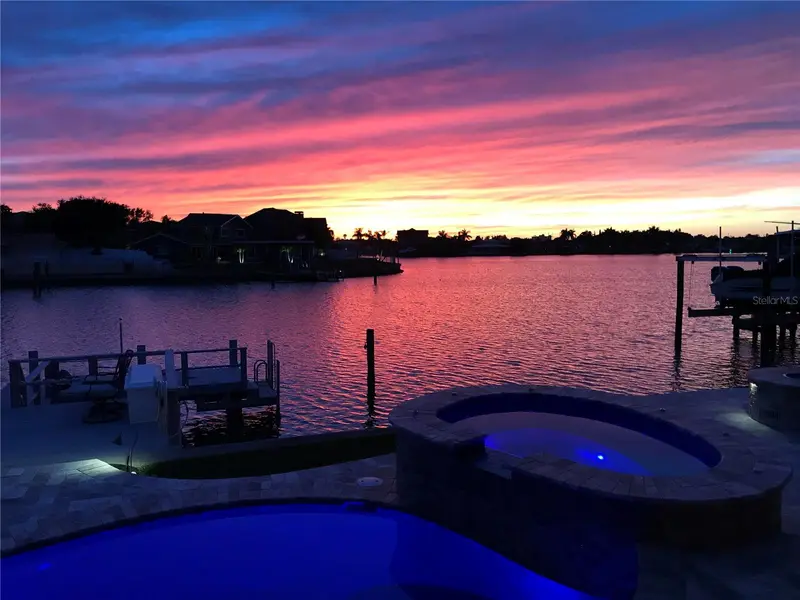

$1,790,000
7982 11th AvenueSt Petersburg, FL 33707
Listing updated: November 3, 2026 at 7:04 AM ET
Listing courtesy of Exp Realty Llc · Lori Citek · MLS #TB8556684 · Pending · 888-883-8509Property type
Year built
Lot size
Price / sq ft
HOA dues
Days on market
Flood zone
About this home
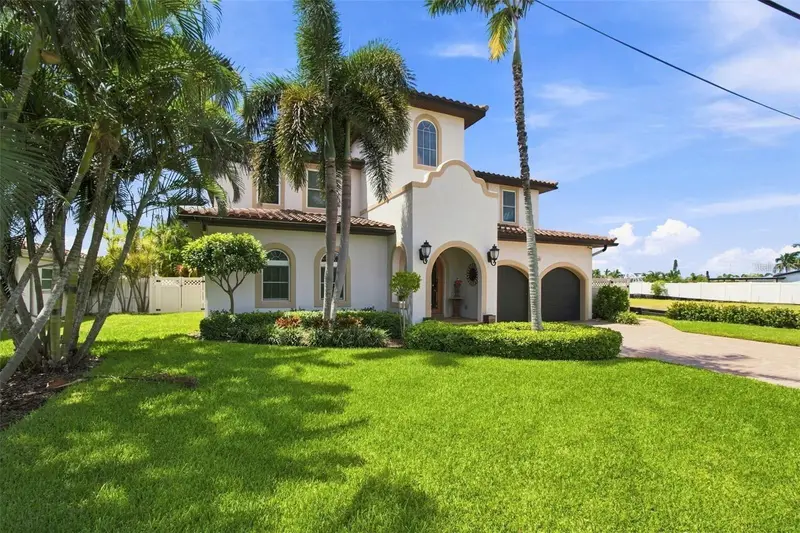
Experience waterfront living in highly sought-after Yacht Club Estates! This beautifully updated home offers 2,378 square feet with high ceilings, an open-concept layout, and travertine flooring throughout. The seller reports NO WATER INTRUSION—a standout feature of this waterfront property. The chef’s kitchen features GE Monogram appliances, a 48-inch natural gas cooktop, and an Advantium oven, with an open layout that makes gathering and entertaining easy. Step outside to enjoy the saltwater pool and spa, featuring heating and cooling capabilities, Pentair whole home water conditioner and carbon water filter, and a beautiful travertine deck. A 10,000-lb. boat lift brings added convenience to days on the water, while a motorized screen over the family room’s sliding glass doors enhances indoor-outdoor living. Thoughtful upgrades include a 2017 tile roof and hurricane-impact windows, a 2024 high-efficiency Carrier HVAC system, Rinai tankless natural gas water heater, and whole-home water conditioning and filtration. A travertine driveway completes the inviting exterior. New Seawall in 2010 with 50 year warranty. New Saltwater pool / spa in 2019 with Pentair automation with heat and/or cool heat pump. From relaxing poolside to heading out by boat, this home offers a welcoming setting for enjoying the Florida waterfront lifestyle.
Estimated monthly payment
Estimate only. Taxes use the listing's reported amount where available; insurance is a Florida-average estimate. Your actual payment will vary — run a full calculation or talk to a lender.
Price & listing history17 days on market
- Status: PendingNov 3, 2026
- Listed$1,790,000Oct 16, 2026
Facts & features
- Property type
- Residential
- Sub type
- Single Family Residence
- Status
- Pending
- Days on market
- 17
- Subdivision
- South Causeway Isle Yacht Club 3rd Add
- County
- Pinellas
- Year built
- 1964
- Living area
- 2,378 sq ft
- Price/sq ft
- $753
- Building area
- 3,228 sq ft (Public Records)
- Lot size
- 9,120 sq ft
- Lot category
- 0 to less than 1/4
- Flood zone
- AE
- Pool
- Private pool
- Annual taxes
- $11,388 (2025)
- Parcel #
- 25-31-15-84132-005-0240
- MLS #
- TB8556684
Ask about this home
Have a question? Ask the broker directly.
Ryan Solberg answers personally — no call center, no spam. Your question goes straight to him.
Interior Details
- Bedrooms
- 3
- Full bathrooms
- 3
- Flooring
- Ceramic Tile
- Appliances
- Convection Oven, Dishwasher, Disposal, Dryer, Exhaust Fan, Gas Cooktop, Gas Water Heater, Ice Maker, Indoor Grill, Microwave, Range, Range Hood, Refrigerator, Tankless Water Heater, Touchless Faucet, Washer, Water Filtration System, Wine Refrigerator
- Interior features
- Ceiling Fans(s), Eat-in Kitchen, Living Room/Dining Room Combo, Walk-In Closet(s), Window Treatments
- Laundry
- Laundry Room
- Stories / Levels
- One
- Direction faces
- East
Heating & Cooling
- Heating
- Central, Electric
- Cooling
- Central Air
Parking
- Garage spaces
- 0
- Attached garage
- Yes
- Parking features
- Garage Door Opener, Garage Faces Rear, Garage Faces Side
HOA & Financial
- Total monthly fees
- None
- Total annual fees
- None
- CDD
- No
- Homestead exemption
- Yes
- Min lease term
- 1 Month
- Listing terms
- Cash, Conventional
- Ownership
- Fee Simple
- Available for lease
- Yes
- Lease restrictions
- Yes
- Additional lease restrictions
- Buyer and Buyer's Agent to verify all leasing restrictions with city and/or county.
Exterior & Construction
- Exterior features
- Fire Pit, Lighting, Rain Gutters
- Construction materials
- Block, Stucco
- Roof
- Tile
- Foundation
- Slab
- Pool
- Private pool
- Waterfront
- Yes
- Water access
- Yes
- Water view
- Yes
- Road surface
- Asphalt
Utilities
- Sewer
- Public Sewer
- Water source
- Public
- Utilities
- BB/HS Internet Available, Cable Available, Cable Connected, Fire Hydrant, Public
Room Details
| Room | Level | Dimensions |
|---|---|---|
| Kitchen | First | 12x9 |
| Living Room | First | 21x15 |
| Primary Bathroom | First | |
| Primary Bedroom | First | 15x13 |
Listing Details
- Listing date
- 2026-10-09
- On market date
- 2026-10-16
- Original list price
- $1,790,000
- Occupant type
- Owner
- MLS area
- 33707 - St Pete/South Pasadena/Gulfport/St Pete Bch
- Listing AOR
- Sarasota - Manatee
- Status changed
- 2026-11-03
- Tax legal description
- SOUTH CAUSEWAY ISLE YACHT CLUB 3RD ADD BLK 5, LOT 24
Flood risk
FEMA Special Flood Hazard Area (1% annual-chance / “100-year” floodplain). Flood insurance is generally required by mortgage lenders.
Source: FEMA flood zone reported on the listing. Confirm current designation at FEMA Flood Map Service Center.
Location
Directions
From Central Ave, head west and turn left onto 79th St S. Keep right at the fork, then turn right onto 11th Ave S. Continue to 7982 11th Ave S; the property will be on the left.
More homes like this
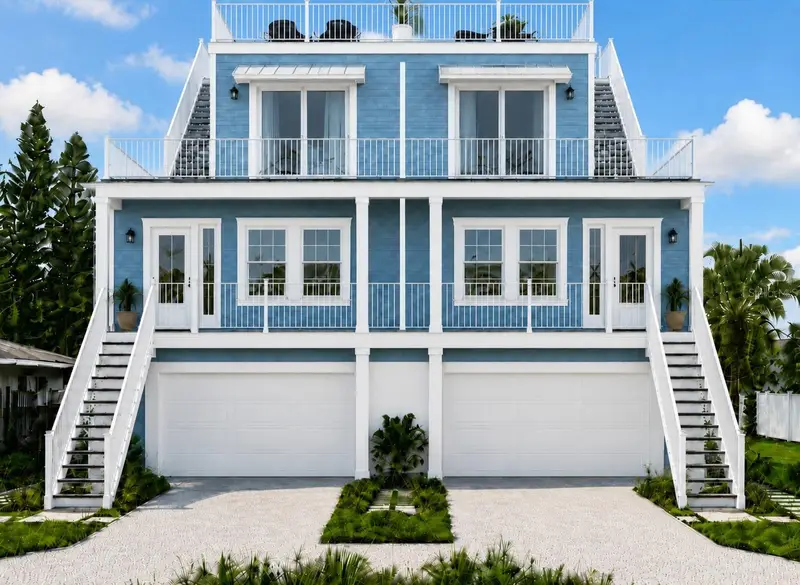
$1,250,000
7045 Hibiscus Ave #1
South Pasadena, FL 33707
3 bd · 3 ba · 2,049 sqft
Pasadena On The Gulf Sec C
MLS ID #TB8557295, GULFSIDE REALTY SALES.
Listing provided by Stellar MLS
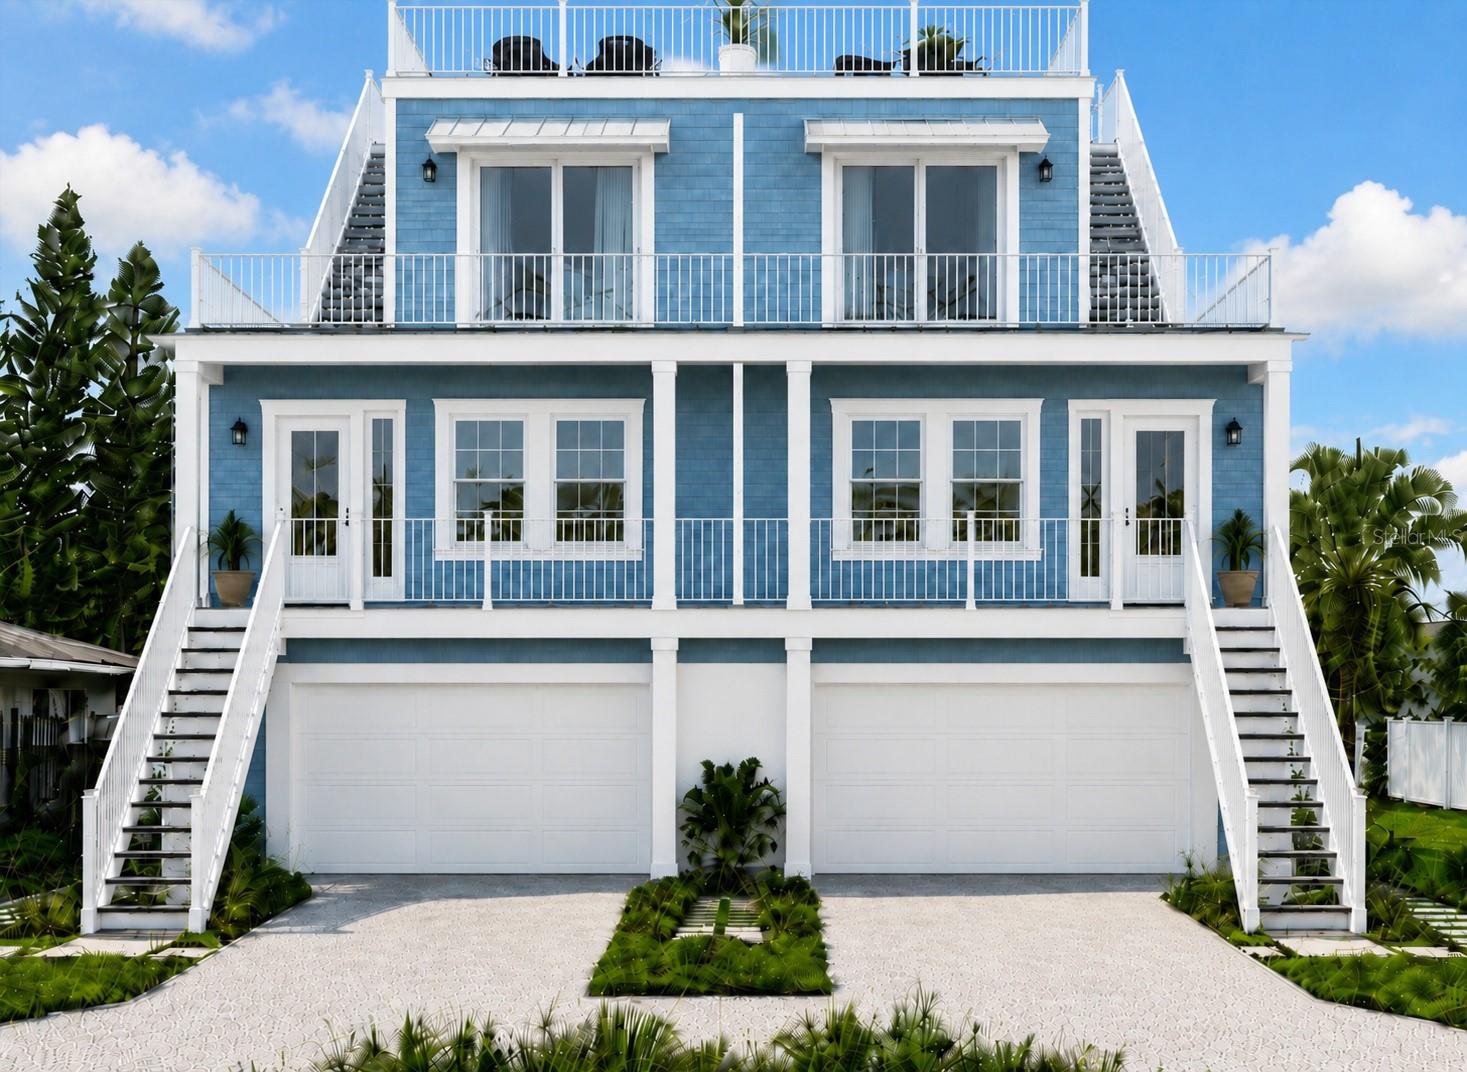
$1,250,000
7045 Hibiscus Ave #2
South Pasadena, FL 33707
3 bd · 3 ba · 2,049 sqft
Pasadena On The Gulf Sec C
MLS ID #TB8557948, GULFSIDE REALTY SALES.
Listing provided by Stellar MLS
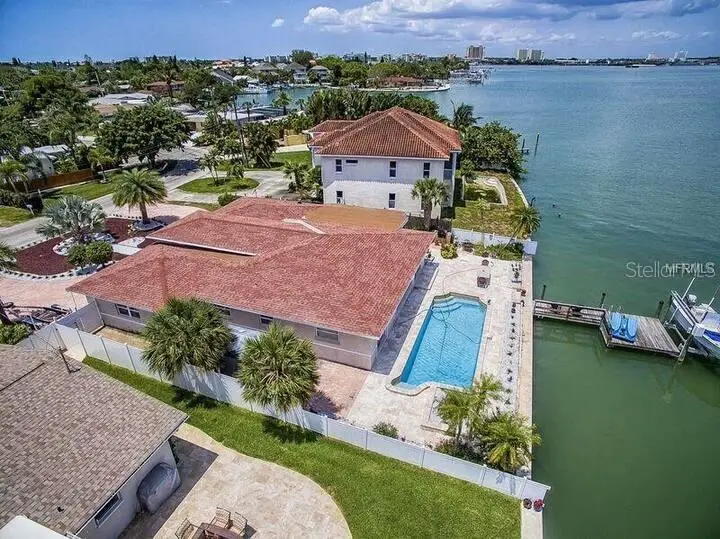
$1,299,000
6825 Bay St
St Pete Beach, FL 33706
3 bd · 2 ba · 2,371 sqft
Three Palms Point
MLS ID #TB8557005, FL INVESTMENT REALTY LLC.
Listing provided by Stellar MLS
$2,800,000
11220 8th St E
Treasure Island, FL 33706
4 bd · 6 ba · 3,992 sqft
Isle Of Palms 2nd Add
MLS ID #TB8545832, CENTURY 21 LIST WITH BEGGINS.
Listing provided by Stellar MLS

Listings courtesy of Stellar MLS as distributed by MLS GRID
IDX information is provided exclusively for consumers’ personal, non-commercial use and may not be used for any purpose other than to identify prospective properties consumers may be interested in purchasing.
Based on information submitted to the MLS GRID as of November 3, 2026 at 7:04 AM ET. All data is obtained from various sources and may not have been verified by broker or MLS GRID. Supplied Open House Information is subject to change without notice. All information should be independently reviewed and verified for accuracy. Properties may or may not be listed by the office/agent presenting the information.
All or a portion of the multiple listing information is provided by Stellar MLS, from a copyrighted compilation of listings. The compilation of listings and each individual listing are © 2026 Stellar MLS. All rights reserved.
Ryan Solberg, Broker · MaxLife Realty LLC · FL License #BK3354351 · Equal Housing Opportunity · Full disclaimer · DMCA