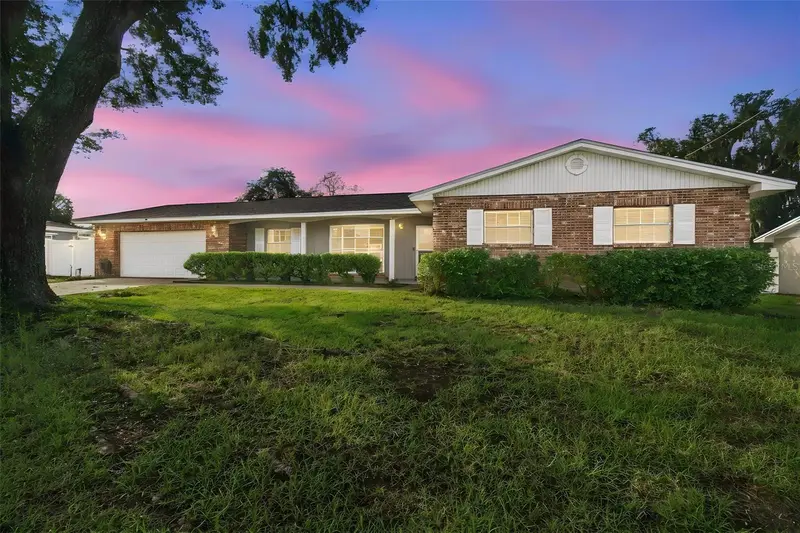

$439,000
105 Ashbrook DriveBrandon, FL 33511
Listing updated: October 15, 2026 at 2:37 PM ET
Listing courtesy of Vine Real Estate Advisors · Robert Washington · MLS #TB8556666 · Active · 813-833-4396Property type
Year built
Lot size
Price / sq ft
HOA dues
Days on market
Garage spaces
Flood zone
About this home
Room to Live, Room to Play, and a Brand New Roof Overhead Welcome to 105 Ashbrook Dr, a 4-bedroom, 2.5-bath home on an oversized lot in Brandon. Inside, the updated kitchen is the heart of the home, with plenty of space to cook, gather, and entertain. Four bedrooms give you flexibility for guests, a home office, or a hobby room. Step out back and the home really shines. A huge swimming pool sits beside a spacious patio and deck, all under a screened enclosure. You can swim, grill, and relax outdoors in comfort all year without the bugs. The oversized lot gives you room beyond the pool area to garden, play, or simply spread out. Storage is easy here. Two large sheds hold lawn equipment, tools, seasonal decor, and outdoor gear, so the garage and closets stay clear. A brand-new roof means one less thing to think about, and may help with insurance costs. Brandon puts you close to shopping, dining, and major roads, with an easy drive to downtown Tampa and the beaches. Spacious, updated, and ready for Florida living. Schedule your private showing today.
Estimated monthly payment
Estimate only. Taxes use the listing's reported amount where available; insurance is a Florida-average estimate. Your actual payment will vary — run a full calculation or talk to a lender.
Price & listing history0 days on market
- Status: ActiveOct 15, 2026
- Listed$439,000Oct 15, 2026
Facts & features
- Property type
- Residential
- Sub type
- Single Family Residence
- Status
- Active
- Days on market
- 0
- Subdivision
- Crestwood Estates Unit 2
- County
- Hillsborough
- Year built
- 1967
- Living area
- 2,433 sq ft
- Price/sq ft
- $180
- Building area
- 3,197 sq ft (Public Records)
- Lot size
- 14,400 sq ft
- Lot category
- 1/4 to less than 1/2
- Flood zone
- X (12057C0393J)
- Garage
- 2 spaces
- Pool
- Private pool
- Annual taxes
- $2,473 (2025)
- Parcel #
- U-03-30-20-2MG-000001-00003.0
- Zoning
- RSC-6
- MLS #
- TB8556666
Ask about this home
Have a question? Ask the broker directly.
Ryan Solberg answers personally — no call center, no spam. Your question goes straight to him.
Interior Details
- Bedrooms
- 4
- Full bathrooms
- 2
- Half bathrooms
- 1
- Flooring
- Brick, Carpet, Luxury Vinyl, Tile, Wood
- Appliances
- Convection Oven, Dishwasher, Electric Cooktop, Electric Water Heater, Microwave, Refrigerator, Washer
- Interior features
- Ceiling Fans(s), Primary Bedroom Main Floor, Stone Counters, Thermostat, Walk-In Closet(s)
- Laundry
- Inside, Laundry Room
- Stories / Levels
- One
- Direction faces
- North
Heating & Cooling
- Heating
- Central, Electric
- Cooling
- Central Air
Parking
- Garage spaces
- 2
- Attached garage
- Yes
- Parking features
- Driveway
HOA & Financial
- Total monthly fees
- None
- Total annual fees
- None
- CDD
- No
- Homestead exemption
- Yes
- Min lease term
- 1-7 Days
- Listing terms
- Cash, Conventional, FHA, VA Loan
- Ownership
- Fee Simple
- Available for lease
- Yes
- Lease restrictions
- No
- Additional lease restrictions
- Confirm all leasing restrictions with Hillsborough County.
- Approval process
- Confirm all leasing restrictions with Hillsborough County.
Exterior & Construction
- Exterior features
- Lighting, Private Mailbox, Rain Gutters, Storage
- Construction materials
- Block
- Roof
- Shingle
- Foundation
- Slab
- Pool
- Private pool
- Road surface
- Concrete
Utilities
- Sewer
- Public Sewer
- Water source
- Public
- Utilities
- BB/HS Internet Available, Electricity Connected, Public, Water Connected
Room Details
| Room | Level | Dimensions |
|---|---|---|
| Foyer | First | |
| Dining Room | First | |
| Living Room | First | |
| Kitchen | First | |
| Utility Room | First | |
| Primary Bedroom | First | |
| Primary Bathroom | First | |
| Bathroom 2 | First | |
| Bedroom 2 | First | |
| Bedroom 3 | First | |
| Bathroom 3 | First |
Listing Details
- Listing date
- 2026-10-09
- On market date
- 2026-10-15
- Original list price
- $439,000
- Occupant type
- Vacant
- MLS area
- 33511 - Brandon
- Listing AOR
- Suncoast Tampa
- Status changed
- 2026-10-15
- Tax legal description
- CRESTWOOD ESTATES UNIT NO 2 LOT 3 BLOCK 1
Flood risk
Minimal-risk area outside the mapped floodplain. Flood insurance is optional and typically low-cost.
Source: FEMA flood zone reported on the listing. Confirm current designation at FEMA Flood Map Service Center.
Location
Directions
From John Moore Rd, head West on Ashbrook Dr. and the home will be on your lefthand side.
More homes like this
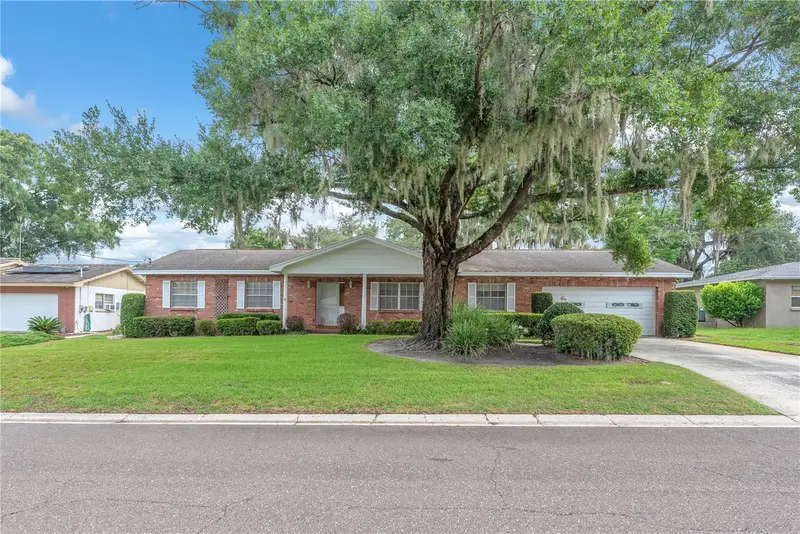
$396,000
110 Ashbrook Dr
Brandon, FL 33511
3 bd · 3 ba · 1,920 sqft
Crestwood Estates Unit 2
MLS ID #TB8535275, CAP X REAL ESTATE LLC.
Listing provided by Stellar MLS
$499,900
7127 Forest Mere Dr
Riverview, FL 33578
4 bd · 3 ba · 2,879 sqft
Oak Creek Prcl 1b
MLS ID #TB8557919, RE/MAX COLLECTIVE.
Listing provided by Stellar MLS
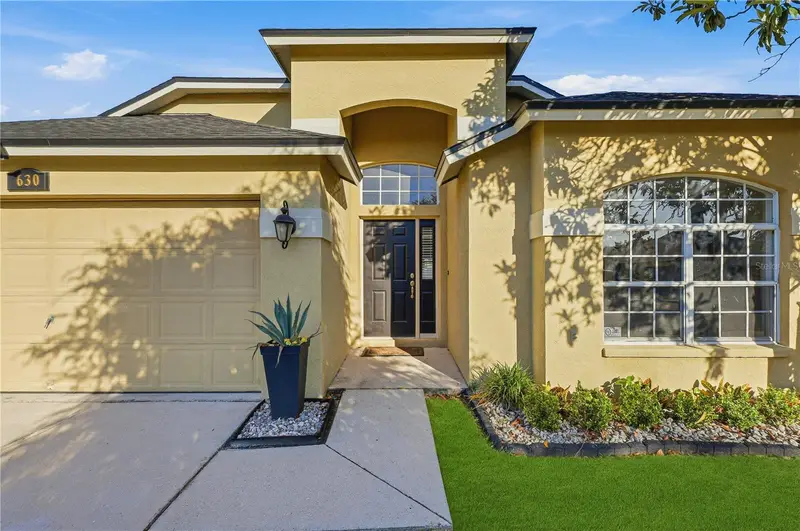
$379,000
630 Tuscanny St
Brandon, FL 33511
3 bd · 2 ba · 1,928 sqft
Brentwood Hills Tr C
MLS ID #TB8546236, SIGNATURE REALTY ASSOCIATES.
Listing provided by Stellar MLS
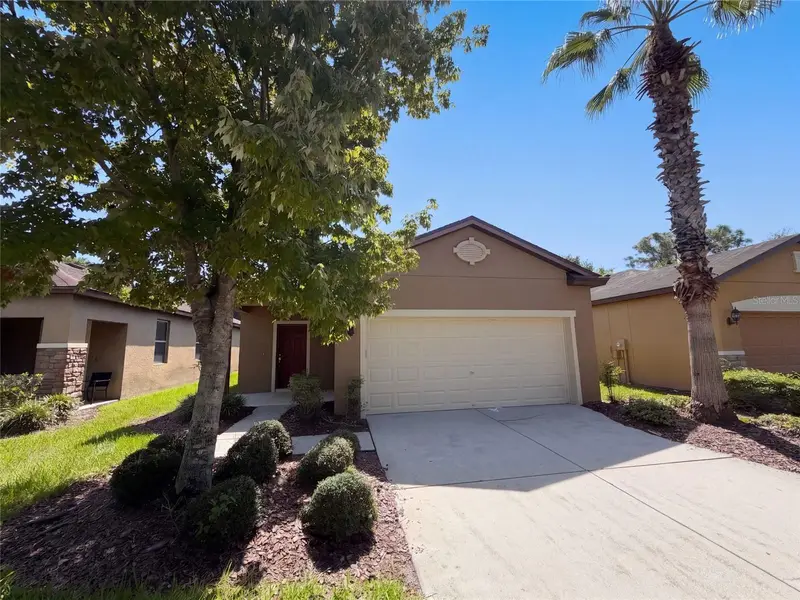
$323,000
6308 Magnolia Park Blvd
Riverview, FL 33578
3 bd · 2 ba · 1,551 sqft
Magnolia Park Southeast D
MLS ID #O6447539, OPENDOOR BROKERAGE LLC.
Listing provided by Stellar MLS

Listings courtesy of Stellar MLS as distributed by MLS GRID
IDX information is provided exclusively for consumers’ personal, non-commercial use and may not be used for any purpose other than to identify prospective properties consumers may be interested in purchasing.
Based on information submitted to the MLS GRID as of October 15, 2026 at 2:37 PM ET. All data is obtained from various sources and may not have been verified by broker or MLS GRID. Supplied Open House Information is subject to change without notice. All information should be independently reviewed and verified for accuracy. Properties may or may not be listed by the office/agent presenting the information.
All or a portion of the multiple listing information is provided by Stellar MLS, from a copyrighted compilation of listings. The compilation of listings and each individual listing are © 2026 Stellar MLS. All rights reserved.
Ryan Solberg, Broker · MaxLife Realty LLC · FL License #BK3354351 · Equal Housing Opportunity · Full disclaimer · DMCA