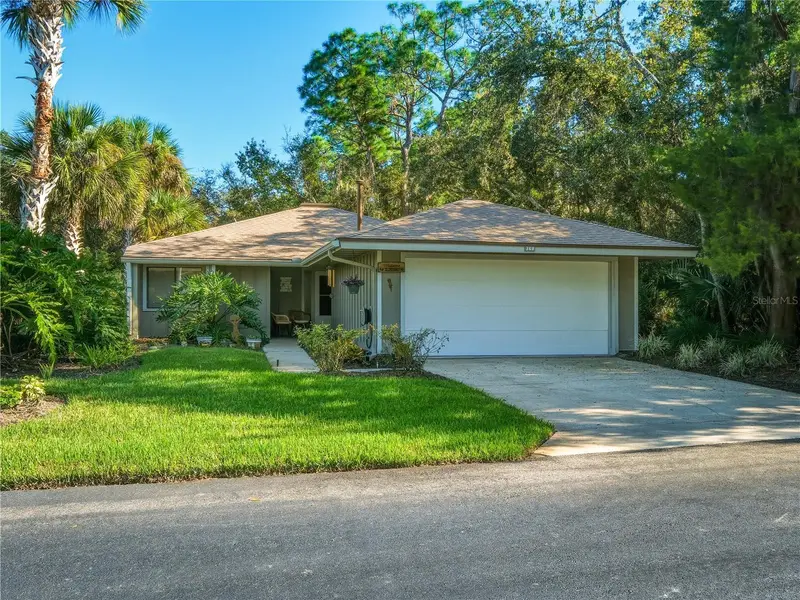

$369,000
368 Gleneagles DriveNew Smyrna Beach, FL 32168
Listing updated: October 16, 2026 at 6:51 AM ET
Listing courtesy of Magnolia Properties · Jim Mulvey · MLS #NS1089457 · Active · 386-423-9300Property type
Year built
Lot size
Price / sq ft
HOA dues
Day on market
Flood zone
About this home
Come see this two bedroom/two bathroom home with den and lanai located in the Brae Burn 3 area of the Sugar Mill Country Club Community. Home has attractive laminate flooring throughout. Kitchen has Silestone countertops and newer refrigerator. Den could be closed off to make a third bedroom. Lanai was re-screened in 2025. Custom shades on window and sliding glass door in Primary bedroom. Metered irrigation in front and rear of home. Brae Burn HOA fee includes exterior painting every 7 years, front and side yard lawn/shrub maintenance, 3 Community pools and bathhouses, common ground & private road maintenance, and fiberoptic internet. Sugar Mill Association fee includes 24/7 security and common ground maintenance.
Estimated monthly payment
Estimate only. Taxes use the listing's reported amount where available; insurance is a Florida-average estimate. Your actual payment will vary — run a full calculation or talk to a lender.
Price & listing history1 days on market
- Status: ActiveOct 15, 2026
- Listed$369,000Oct 15, 2026
Facts & features
- Property type
- Residential
- Sub type
- Single Family Residence
- Status
- Active
- Days on market
- 1
- Subdivision
- Brae Burn Unit 3
- County
- Volusia
- Year built
- 1981
- Living area
- 1,648 sq ft
- Price/sq ft
- $224
- Building area
- 2,580 sq ft (Public Records)
- Lot size
- 6,710 sq ft
- Lot category
- 0 to less than 1/4
- Flood zone
- X
- Annual taxes
- $1,518 (2025)
- Parcel #
- 734208000340
- Zoning
- RPUD
- MLS #
- NS1089457
Ask about this home
Have a question? Ask the broker directly.
Ryan Solberg answers personally — no call center, no spam. Your question goes straight to him.
Interior Details
- Bedrooms
- 2
- Full bathrooms
- 2
- Flooring
- Laminate
- Appliances
- Dishwasher, Disposal, Dryer, Exhaust Fan, Gas Water Heater, Microwave, Range, Range Hood, Refrigerator, Trash Compactor, Washer
- Interior features
- Beamed Ceilings, High Ceilings, Living Room/Dining Room Combo, Primary Bedroom Main Floor, Stone Counters, Thermostat, Walk-In Closet(s), Wet Bar, Window Treatments
- Laundry
- In Garage
- Stories / Levels
- One
- Direction faces
- Northwest
Heating & Cooling
- Heating
- Natural Gas
- Cooling
- Central Air
Parking
- Garage spaces
- 0
- Attached garage
- Yes
HOA & Financial
- HOA fee
- $3,425 / Annually
- Monthly HOA
- $285/mo
- Total monthly fees
- $336/mo
- Total annual fees
- $4,034
- HOA name
- Brae Burn HOA/Karla Baumann
- CDD
- No
- Homestead exemption
- Yes
- Min lease term
- 1 Month
- Ownership
- Fee Simple
- Available for lease
- Yes
- Lease restrictions
- Yes
- Additional lease restrictions
- None
Exterior & Construction
- Construction materials
- Frame
- Roof
- Shingle
- Foundation
- Slab
- Road surface
- Asphalt
Utilities
- Sewer
- Public Sewer
- Water source
- Public
- Utilities
- Cable Connected, Electricity Connected, Natural Gas Connected, Sewer Connected, Sprinkler Meter, Sprinkler Recycled, Water Connected
Community
- Pets allowed
- Cats OK, Dogs OK
Schools
Letter grades: Florida DOE 2024–25 school grades (Orange, Seminole, Lake, Osceola, Brevard). Assigned schools from the listing agent — verify enrollment with the district.
Room Details
| Room | Level | Dimensions |
|---|---|---|
| Living Room | First | 24.1x15.75 |
| Kitchen | First | 14.6x11.9 |
| Dining Room | First | 12.75x9 |
| Den | First | 14.9x10.6 |
| Primary Bedroom | First | 15x14.6 |
| Bedroom 2 | First | 11.67x11.67 |
| Balcony/Porch/Lanai | First | 24.67x7.67 |
Listing Details
- Listing date
- 2026-10-15
- On market date
- 2026-10-15
- Original list price
- $369,000
- Occupant type
- Owner
- MLS area
- 32168 - New Smyrna Beach
- Listing AOR
- New Smyrna Beach Board of Realtors
- Status changed
- 2026-10-15
- Tax legal description
- LOT 34 BRAE BURN UNIT 3 MB 36 PGS 1-2 PER OR 4635 PG 0037 PE R OR 6441 PG 4755 PER OR 8297 PG 3076
Flood risk
Minimal-risk area outside the mapped floodplain. Flood insurance is optional and typically low-cost.
Source: FEMA flood zone reported on the listing. Confirm current designation at FEMA Flood Map Service Center.
Location
Directions
Sugar Mill Drive to Clubhouse Blvd. Follow Clubhouse to Gleneagles Dr. Go left. 368 on right.
More homes like this
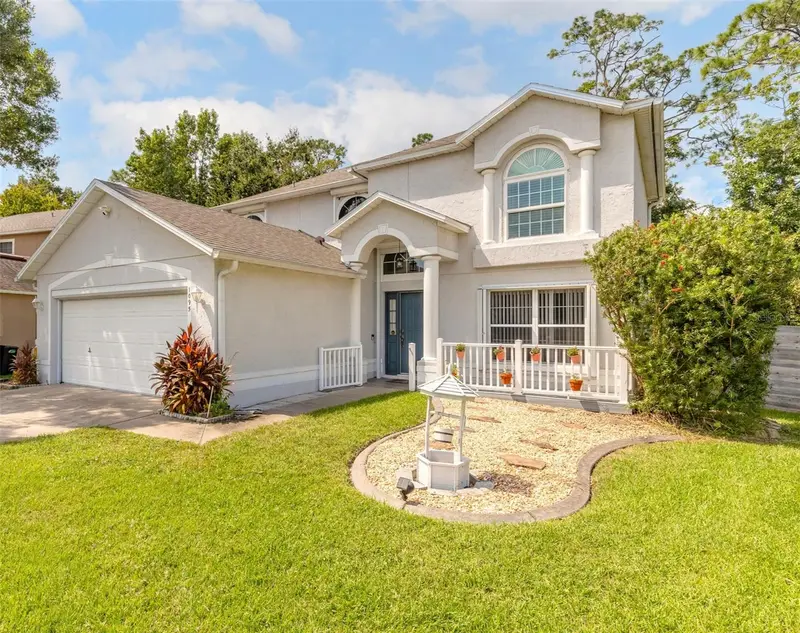
$375,000
1095 Horizon View Blvd
Port Orange, FL 32129
3 bd · 3 ba · 1,704 sqft
Horizon Pud Proposed In Port Orange 52 Lts Fr
MLS ID #NS1089339, EXIT REAL ESTATE PROPERTY SOL.
Listing provided by Stellar MLS
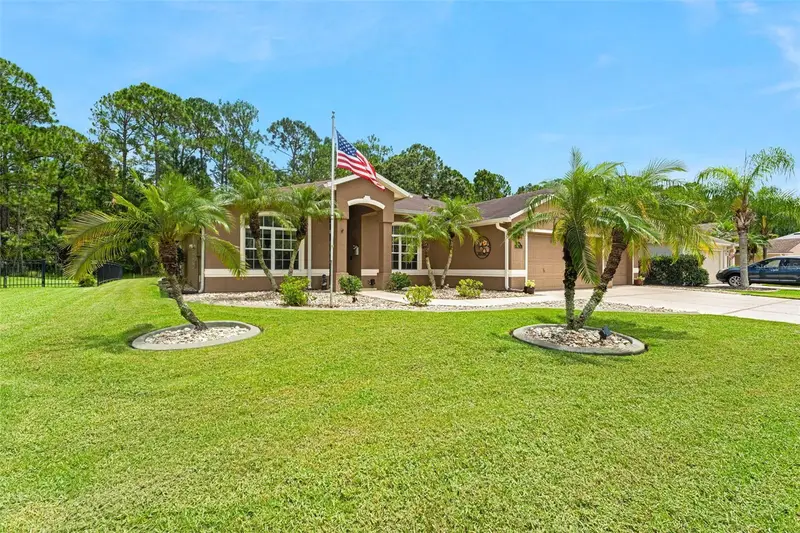
$515,000
1903 Creekwater Blvd
Port Orange, FL 32128
4 bd · 2 ba · 1,705 sqft
Waters Edge Ph X
MLS ID #NS1088953, ENGEL & VOLKERS NEW SMYRNA.
Listing provided by Stellar MLS
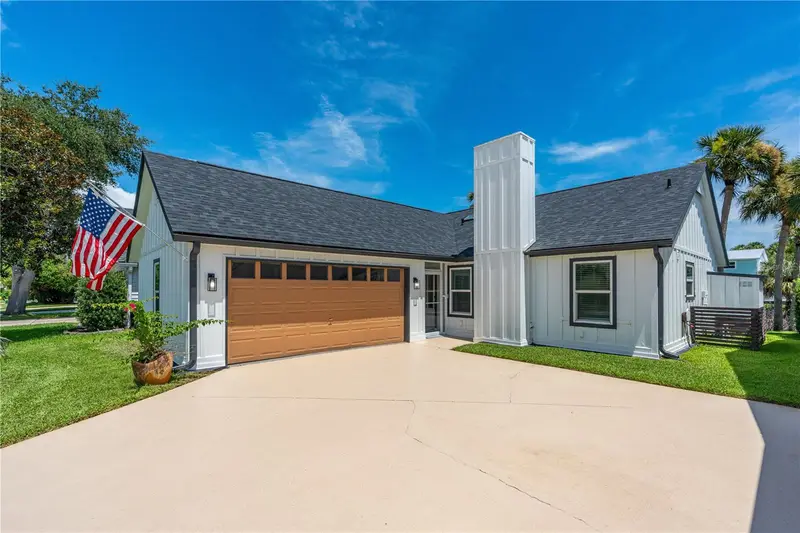
$365,000
762 Pine Shores Cir
New Smyrna Beach, FL 32168
2 bd · 2 ba · 1,152 sqft
Pine Island Ph 02
MLS ID #NS1088945, REALTY PROS ASSURED.
Listing provided by Stellar MLS
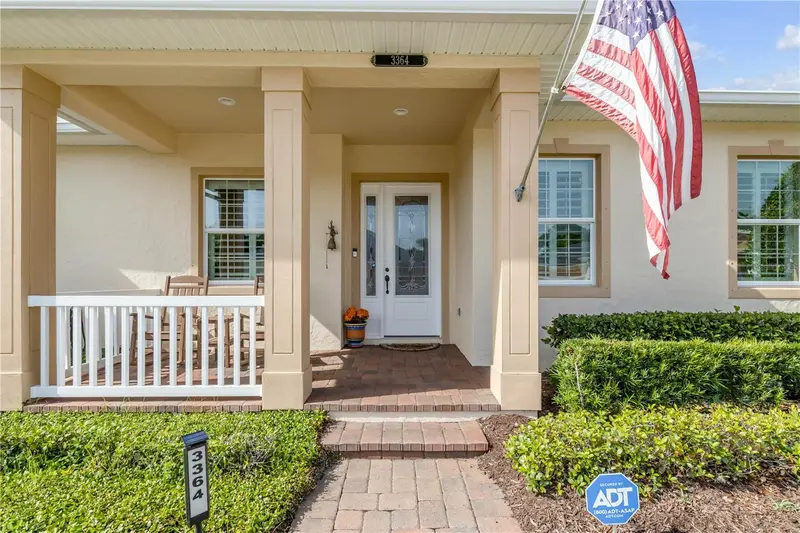
$420,000
3364 Torre Blvd
New Smyrna Beach, FL 32168
3 bd · 2 ba · 1,939 sqft
Tiffany Homes At Venetian Bay
MLS ID #NS1088673, CENTURY 21 SUNDANCE REALTY.
Listing provided by Stellar MLS

Listings courtesy of Stellar MLS as distributed by MLS GRID
IDX information is provided exclusively for consumers’ personal, non-commercial use and may not be used for any purpose other than to identify prospective properties consumers may be interested in purchasing.
Based on information submitted to the MLS GRID as of October 16, 2026 at 6:51 AM ET. All data is obtained from various sources and may not have been verified by broker or MLS GRID. Supplied Open House Information is subject to change without notice. All information should be independently reviewed and verified for accuracy. Properties may or may not be listed by the office/agent presenting the information.
All or a portion of the multiple listing information is provided by Stellar MLS, from a copyrighted compilation of listings. The compilation of listings and each individual listing are © 2026 Stellar MLS. All rights reserved.
Ryan Solberg, Broker · MaxLife Realty LLC · FL License #BK3354351 · Equal Housing Opportunity · Full disclaimer · DMCA