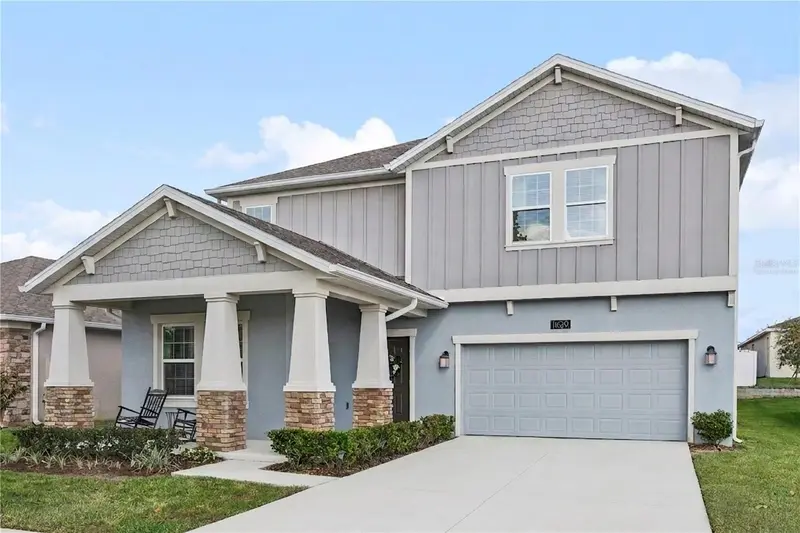

$540,000
1939 Perch Hammock LoopGroveland, FL 34736
Listing updated: October 10, 2026 at 1:05 PM ET
Listing courtesy of Sellstate Innovation Realty · April Stevenson · MLS #G5118883 · Active · 877-325-2781Property type
Year built
Lot size
Price / sq ft
HOA dues
Day on market
Garage spaces
Flood zone
About this home
LAKE VIEWS. RESORT-STYLE AMENITIES. ROOM FOR EVERYONE. Welcome to a home that truly has it all in Trinity Lakes! Enjoy peaceful surroundings and peek-a-boo views of Lake Lucy from your covered front porch, then step inside this beautifully finished Peabody design and discover a floor plan built for both everyday living and entertaining. Set on a desirable 60-foot homesite, this spacious home offers a 3-car tandem garage with storage racks, an extended driveway and an inviting layout with plenty of flexibility. The heart of the home is the open-concept kitchen, café, and gathering room, creating the perfect space to cook, connect, and entertain. Sliding doors lead to the covered lanai and backyard, extending your living space outdoors. The first floor also features a secondary bedroom with nearby full bath, a flexible dining room that can easily become an office or additional living area, plus a dedicated tech/home office space and convenient drop zone. Upstairs is where the home really shines. An expansive game room provides a second gathering space and creates separation between the owner's retreat and secondary bedrooms. The spacious primary suite features dual walk-in closets, split vanities, a soaking tub, separate shower, private water closet, and direct access to the laundry room. Three additional bedrooms—each with a walk-in closet—complete the second floor, with beautiful views of Lake Lucy adding an extra touch of tranquility.And the lifestyle? Hard to beat. Trinity Lakes offers a lakeside park and dock, waterfront pavilion, fitness center, shaded playground, clubhouse, resort-style pool, and splash pad. Beyond the community, enjoy easy access to boating, parks, trails, preserves, and outdoor recreation, with Florida's Turnpike nearby for convenient commuting.All this, just minutes from the excitement of Central Florida while still offering the peace and space of a more relaxed setting. If you've been waiting for a home that combines space, style, lake views, and an incredible community lifestyle, this is the one to see. Schedule your private tour today! Virtually staged: Some photos have had items virtually removed.
Estimated monthly payment
Estimate only. Taxes use the listing's reported amount where available; insurance is a Florida-average estimate. Your actual payment will vary — run a full calculation or talk to a lender.
Price & listing history1 days on market
- Status: ActiveOct 9, 2026
- Listed$540,000Oct 9, 2026
Property Documents
Documents the listing agent has made public for this property. Free to view and download.
Facts & features
- Property type
- Residential
- Sub type
- Single Family Residence
- Status
- Active
- Days on market
- 1
- Subdivision
- Trinity Lakes Ph 1 & 2
- County
- Lake
- Year built
- 2022
- Living area
- 3,291 sq ft
- Price/sq ft
- $164
- Building area
- 3,959 sq ft (Public Records)
- Lot size
- 6,969 sq ft
- Lot category
- 0 to less than 1/4
- Flood zone
- X
- Garage
- 3 spaces
- Annual taxes
- $10,051 (2025)
- Parcel #
- 05-22-25-0100-000-03600
- Zoning
- P-D
- MLS #
- G5118883
Ask about this home
Have a question? Ask the broker directly.
Ryan Solberg answers personally — no call center, no spam. Your question goes straight to him.
Interior Details
- Bedrooms
- 5
- Full bathrooms
- 3
- Flooring
- Carpet, Tile
- Appliances
- Dishwasher, Disposal, Dryer, Electric Water Heater, Exhaust Fan, Microwave, Range, Range Hood, Refrigerator, Washer
- Interior features
- Carbon Monoxide Detector(s), Ceiling Fans(s), Eat-in Kitchen, High Ceilings, PrimaryBedroom Upstairs, Split Bedroom, Stone Counters, Thermostat, Walk-In Closet(s), Window Treatments
- Laundry
- Inside, Laundry Room
- Stories / Levels
- Two
- Direction faces
- West
Heating & Cooling
- Heating
- Central
- Cooling
- Central Air
Parking
- Garage spaces
- 3
- Attached garage
- Yes
- Parking features
- Driveway, Garage Door Opener, On Street, Tandem
HOA & Financial
- HOA fee
- $77 / Monthly
- Monthly HOA
- $77/mo
- Total monthly fees
- $77/mo
- Total annual fees
- $924
- HOA name
- Trinity
- CDD
- Yes
- Min lease term
- 3 Months
- Listing terms
- Cash, Conventional, FHA, VA Loan
- Ownership
- Fee Simple
- Available for lease
- Yes
- Lease restrictions
- Yes
- Additional lease restrictions
- VERIFY ANY RESTRICTIONS WITH HOA
Exterior & Construction
- Exterior features
- Rain Gutters, Sidewalk
- Construction materials
- Block, Concrete, HardiPlank Type, Stone, Stucco, Frame
- Roof
- Shingle
- Foundation
- Slab
- Road surface
- Asphalt
Utilities
- Sewer
- Public Sewer
- Water source
- Public
- Utilities
- BB/HS Internet Available, Cable Available, Electricity Connected, Fiber Optics, Fire Hydrant, Sewer Connected, Underground Utilities, Water Connected
Community
- Pets allowed
- Yes
Room Details
| Room | Level | Dimensions |
|---|---|---|
| Primary Bedroom | Second | |
| Bedroom 2 | First | |
| Bedroom 3 | Second | |
| Bedroom 4 | Second | |
| Bedroom 5 | Second | |
| Office | First | |
| Loft | Second | |
| Living Room | First | |
| Kitchen | First |
Listing Details
- Listing date
- 2026-10-09
- On market date
- 2026-10-09
- Original list price
- $540,000
- Occupant type
- Owner
- MLS area
- 34736 - Groveland
- Listing AOR
- Lake and Sumter
- Status changed
- 2026-10-09
- Tax legal description
- TRINITY LAKES PHASE 1 AND 2 PB 74 PG 7-14 LOT 36 ORB 6155 PG 2189
Flood risk
Minimal-risk area outside the mapped floodplain. Flood insurance is optional and typically low-cost.
Source: FEMA flood zone reported on the listing. Confirm current designation at FEMA Flood Map Service Center.
Location
Directions
Florida turnpike exit for Route 27/19 - 4 miles south on Route 19, community on the right
More homes like this
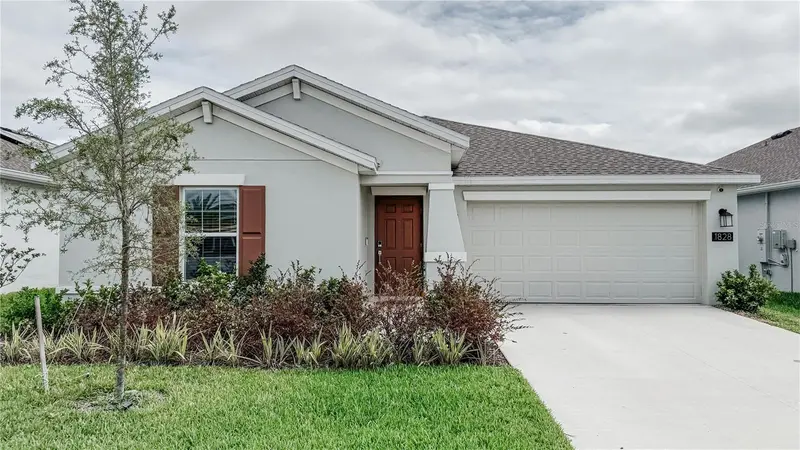
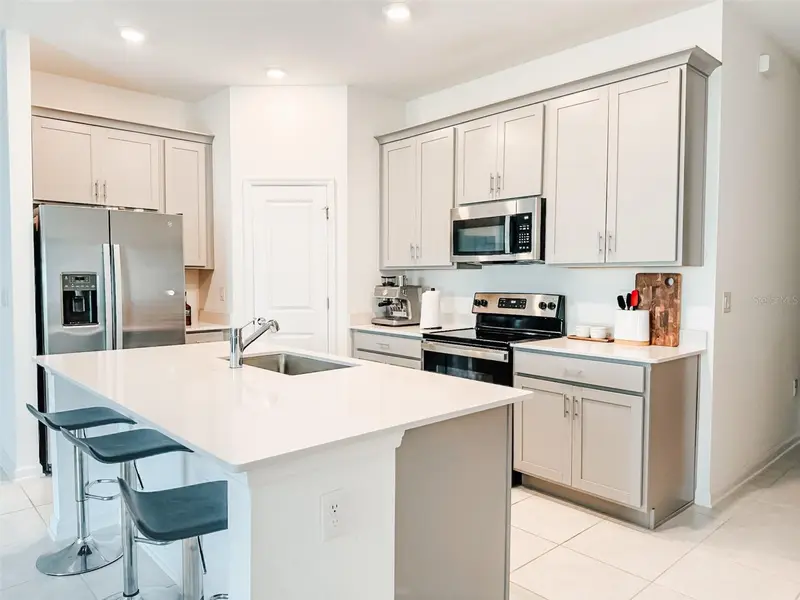
$295,680
1828 Perch Hammock Loop
Groveland, FL 34736
3 bd · 2 ba · 1,540 sqft
Trinity Lakes Ph 1 & 2
MLS ID #O6390678, EXP REALTY LLC.
Listing provided by Stellar MLS
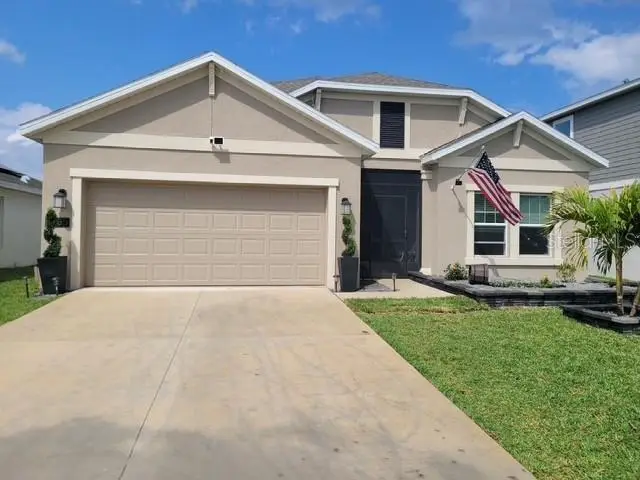
$383,000
Groveland, FL 34736
4 bd · 2 ba · 1,884 sqft
Trinity Lakes Ph 1 & 2
MLS ID #O6424017, ADVANCE REALTY, LLC.
Listing provided by Stellar MLS
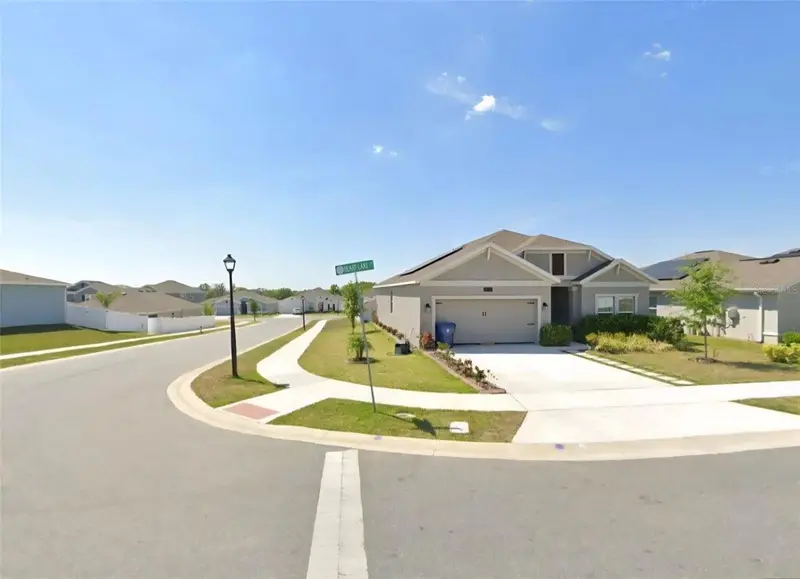
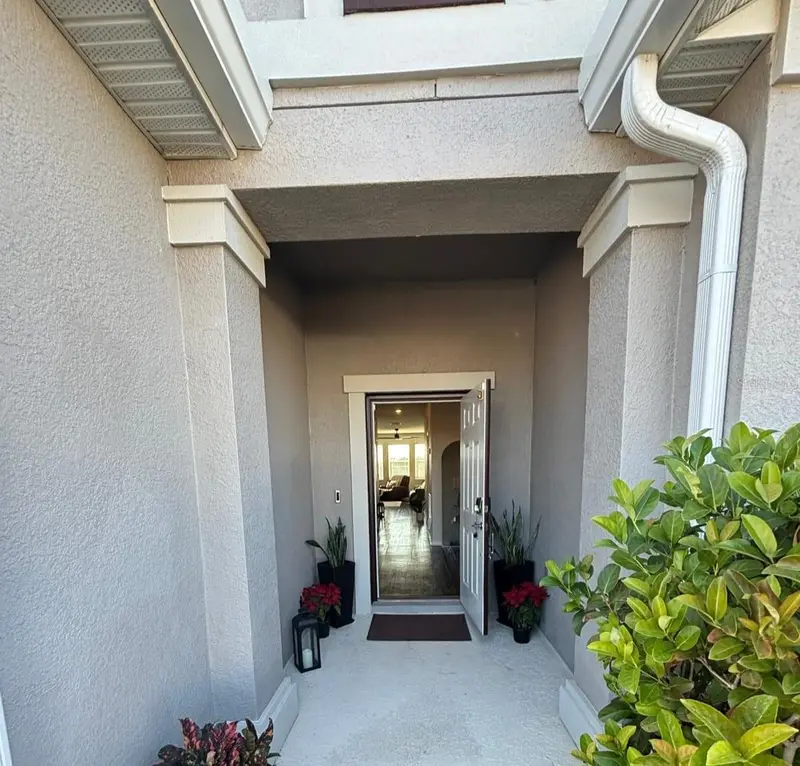
$385,000
1929 Heart Lake Dr
Groveland, FL 34736
4 bd · 2 ba · 1,843 sqft
Trinity Lakes Ph 1 & 2
MLS ID #O6379712, MY REALTY GROUP, LLC..
Listing provided by Stellar MLS
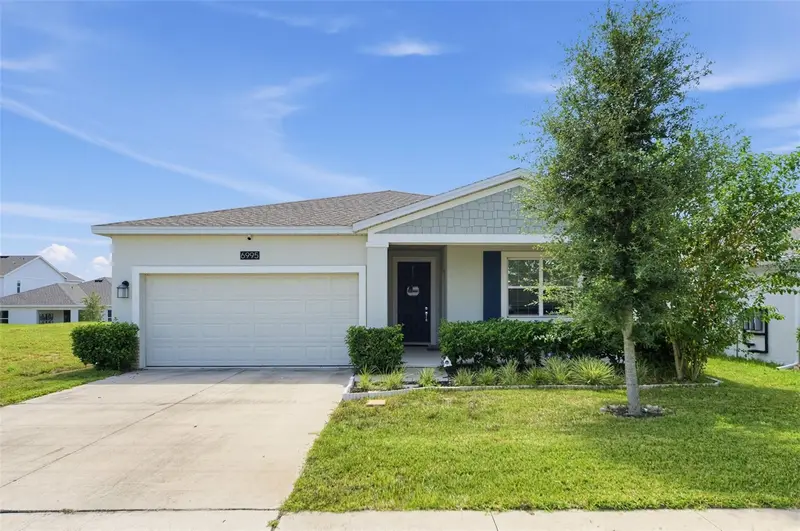
$385,000
6995 Church Lake St
Groveland, FL 34736
4 bd · 3 ba · 2,110 sqft
Trinity Lakes Ph 1 & 2
MLS ID #O6445857, HOUWZER INC.
Listing provided by Stellar MLS

Listings courtesy of Stellar MLS as distributed by MLS GRID
IDX information is provided exclusively for consumers’ personal, non-commercial use and may not be used for any purpose other than to identify prospective properties consumers may be interested in purchasing.
Based on information submitted to the MLS GRID as of October 10, 2026 at 1:05 PM ET. All data is obtained from various sources and may not have been verified by broker or MLS GRID. Supplied Open House Information is subject to change without notice. All information should be independently reviewed and verified for accuracy. Properties may or may not be listed by the office/agent presenting the information.
All or a portion of the multiple listing information is provided by Stellar MLS, from a copyrighted compilation of listings. The compilation of listings and each individual listing are © 2026 Stellar MLS. All rights reserved.
Ryan Solberg, Broker · MaxLife Realty LLC · FL License #BK3354351 · Equal Housing Opportunity · Full disclaimer · DMCA